Refreshed and ready for you to enjoy this summer! This beautifully maintained townhome is tucked in a tranquil setting shaded by laced trees and blooming garden beds in desirable The Gardens with resort-style amenities. New wide-plank flooring, fresh interior paint, modernized bathrooms, and air conditioning enhance the home's appeal, while the neutral palette provides the perfect backdrop for your style. A formal entry welcomes you into the spacious living room, where a ceiling fan and comfortable proportions create an inviting setting. The living room flows into the dining area and adjacent open kitchen, ideal for everyday living and entertaining. The bright kitchen features refreshed cabinetry, classic white tile countertops, a garden window, ample storage, and a built-in niche providing the perfect spot for a coffee station or beverage center. A suite of stainless steel appliances, including the refrigerator, gas range, built-in microwave, and dishwasher, further enhances the kitchen's style and functionality. French doors open to a private backyard retreat, where a spacious patio, planting beds, brick accents, and a tranquil in-ground spa create a peaceful setting for outdoor enjoyment, whether savoring a morning coffee, hosting evening gatherings, or unwinding at the end of the day. The backyard also provides direct access to the enclosed 2-car garage, with side-by-side laundry including the washer and dryer. Back inside, a convenient half bathroom, coat closet, and adjacent full-length mirror complete the main level. Upstairs, 2 generously sized bedroom suites are positioned on opposite sides of a central hallway with built-in storage cabinetry. Each suite offers abundant closet space and its own private bathroom, creating a comfortable sense of privacy. Residents of The Gardens enjoy beautifully landscaped grounds and community amenities, including a sparkling pool, tennis courts, and pickleball courts. Ideally situated near shopping, dining, parks, freeway access, and beaches, the location also benefits from proximity to the highly anticipated LA Waterfront redevelopment, a transformative 400-acre, $400 million project reimagining the Port of Los Angeles as a premier destination for dining, shopping, entertainment, and waterfront recreation. Offering a thoughtful blend of refreshed interiors, a peaceful setting, and sought-after community amenities, this move-in-ready home presents a welcome opportunity to enjoy all that The Gardens has to offer.
Pending
Listed by: Estate Properties • Gabrielle Herendeen • Contact: 310-433-7313
Price cut: $6.5K (7/7)
$692,500
2040 Stonewood Ct, San Pedro, CA 90732
2beds
1,434sqft
:
Get pre-qualified$5,174/mo
Townhouse
Built in 1982
12.53 Acres Lot
$684,600 Zestimate®
$483/sqft
$593/mo HOA
What's special
- 48 days |
- 445 |
- 9 |
Likely to sell faster than
Zillow last checked:
Listing updated:
Listed by:
Gabrielle Herendeen DRE #01325858 310-433-7313,
Estate Properties
Source: CRMLS,MLS#: SB26116046 Originating MLS: California Regional MLS
Originating MLS: California Regional MLSFacts & features
Interior
Bedrooms & bathrooms
- Bedrooms: 2
- Bathrooms: 3
- Full bathrooms: 2
- 1/2 bathrooms: 1
- Main level bathrooms: 1
Rooms
- Room types: Bedroom, Living Room, Primary Bathroom, Primary Bedroom, Other
Bedroom
- Features: All Bedrooms Up
Bathroom
- Features: Separate Shower, Tub Shower
Kitchen
- Features: Tile Counters
Other
- Features: Walk-In Closet(s)
Heating
- Forced Air
Cooling
- Central Air
Appliances
- Included: Dishwasher, Gas Range, Microwave, Refrigerator, Dryer, Washer
- Laundry: In Garage
Features
- Wet Bar, Built-in Features, Ceiling Fan(s), Dry Bar, Eat-in Kitchen, Open Floorplan, All Bedrooms Up, Walk-In Closet(s)
- Flooring: Carpet
- Doors: Sliding Doors
- Windows: Garden Window(s)
- Has fireplace: No
- Fireplace features: None
- Common walls with other units/homes: 2+ Common Walls
Interior area
- Total interior livable area: 1,434 sqft
Property
Parking
- Total spaces: 2
- Parking features: Garage
- Garage spaces: 2
Features
- Levels: Two
- Stories: 2
- Entry location: 1
- Patio & porch: Patio
- Pool features: Community, In Ground, Association
- Has spa: Yes
- Spa features: In Ground, Private
- Has view: Yes
- View description: Neighborhood
Lot
- Size: 12.53 Acres
- Features: Landscaped
Details
- Parcel number: 7442032062
- Special conditions: Standard
Construction
Type & style
- Home type: Townhouse
- Property subtype: Townhouse
- Attached to another structure: Yes
Condition
- Updated/Remodeled
- New construction: No
- Year built: 1982
Utilities & green energy
- Sewer: Public Sewer
- Water: Public
- Utilities for property: Electricity Connected, Natural Gas Connected, Sewer Connected, Water Connected
Community & HOA
Community
- Features: Street Lights, Sidewalks, Pool
HOA
- Has HOA: Yes
- Amenities included: Maintenance Grounds, Pickleball, Pool, Tennis Court(s), Water
- Services included: Sewer
- HOA fee: $593 monthly
- HOA name: Westmont North #4
- HOA phone: 310-543-1995
Location
- Region: San Pedro
Financial & listing details
- Price per square foot: $483/sqft
- Tax assessed value: $514,944
- Annual tax amount: $6,319
- Date on market: 5/29/2026
- Cumulative days on market: 49 days
- Listing terms: Cash to New Loan
Estimated market value
$684,600
$650,000 - $719,000
$3,471/mo
Price history
| Date | Event | Price |
|---|---|---|
| 7/30/2026 | Pending sale | $692,500$483/sqft |
Source:  CRMLS #SB26116046 Report a problem CRMLS #SB26116046 Report a problem | ||
| 7/13/2026 | Contingent | $692,500$483/sqft |
Source: CRMLS #SB26116046 Report a problem | ||
| 7/7/2026 | Price change | $692,500-0.9%$483/sqft |
Source: CRMLS #SB26116046 Report a problem | ||
| 5/29/2026 | Listed for sale | $699,000+60.7%$487/sqft |
Source: CRMLS #SB26116046 Report a problem | ||
| 10/20/2015 | Sold | $435,000$303/sqft |
Source: Public Record Report a problem | ||
| 9/4/2015 | Pending sale | $435,000$303/sqft |
Source: Re/Max Estate Properties #SB15191645 Report a problem | ||
| 8/29/2015 | Listed for sale | $435,000+191%$303/sqft |
Source: Re/Max Estate Properties #SB15191645 Report a problem | ||
| 5/2/2012 | Listing removed | $2,000$1/sqft |
Source: Mattucci Real Estate #S12044482 Report a problem | ||
| 4/8/2012 | Listed for rent | $2,000$1/sqft |
Source: Mattucci Real Estate #S12044482 Report a problem | ||
| 6/23/2004 | Sold | $149,500-36.2%$104/sqft |
Source: Public Record Report a problem | ||
| 5/18/2000 | Sold | $234,500+17.3%$164/sqft |
Source: Public Record Report a problem | ||
| 5/6/1994 | Sold | $200,000$139/sqft |
Source: Public Record Report a problem | ||
Public tax history
| Year | Property taxes | Tax assessment |
|---|---|---|
| 2025 | $6,319 +1.3% | $514,944 +2% |
| 2024 | $6,239 +2% | $504,848 +2% |
| 2023 | $6,119 +4.9% | $494,950 +2% |
| 2022 | $5,835 +1.2% | $485,246 +2% |
| 2021 | $5,765 -0.9% | $475,732 +1% |
| 2020 | $5,820 | $470,855 +2% |
| 2019 | $5,820 +5.1% | $461,624 +2% |
| 2018 | $5,536 | $452,573 +2% |
| 2017 | $5,536 +2.3% | $443,700 +2% |
| 2016 | $5,413 +2.5% | $435,000 -1.1% |
| 2015 | $5,283 +0.4% | $440,000 +5.8% |
| 2014 | $5,261 | $416,000 +2.7% |
| 2012 | -- | $405,000 |
| 2011 | -- | $405,000 +0.1% |
| 2010 | -- | $404,400 |
| 2009 | -- | $404,400 -15.1% |
| 2008 | -- | $476,269 +2% |
| 2007 | -- | $466,931 +2% |
| 2006 | -- | $457,776 |
| 2005 | -- | $457,776 +80.6% |
| 2004 | -- | $253,497 +1.9% |
| 2003 | -- | $248,851 +2% |
| 2002 | -- | $243,973 +10.3% |
| 2000 | -- | $221,169 |
Find assessor info on the county website
Monthly payment
Est. payment
Payment breakdown
Explore the cost of this home by adjusting the details. Changes won't be saved.Climate risks
Neighborhood: San Pedro
Nearby schools
GreatSchools rating
- 8/10Taper Avenue Elementary SchoolGrades: K-5Distance: 0.5 mi
- 8/10Rudecinda Sepulveda Dodson Middle SchoolGrades: 6-8Distance: 0.6 mi
- 7/10San Pedro Senior High SchoolGrades: 9-12Distance: 2.4 mi
Schools provided by the listing agent
- Elementary: Taper
- Middle: Dodson
- High: San Pedro
Source: CRMLS. This data may not be complete. We recommend contacting the local school district to confirm school assignments for this home.
- $678,7002 bd3 ba1.4k sqft1671 Westmont Dr, San Pedro, CA 90732Off Market
- $779,7004 bd3 ba1.7k sqft1667 Westmont Dr, San Pedro, CA 90732Off Market

- $595,8002 bd3 ba1.3k sqft1663 Westmont Dr, San Pedro, CA 90732Off Market
- $737,4004 bd3 ba1.7k sqft1661 Westmont Dr, San Pedro, CA 90732Off Market
- $737,2003 bd3 ba1.5k sqft1647 Westmont Dr, San Pedro, CA 90732Off Market
- $684,3003 bd3 ba1.5k sqft1645 Westmont Dr, San Pedro, CA 90732Off Market
- $663,5002 bd2 ba1.4k sqft1643 Westmont Dr, San Pedro, CA 90732Off Market
- $608,2002 bd3 ba1.3k sqft1625 Westmont Dr, San Pedro, CA 90732Off Market
- $623,6002 bd3 ba1.3k sqft1631 Westmont Dr, San Pedro, CA 90732Off Market
A local agent can set up tours, give advice and negotiate with sellers.
Similar homes
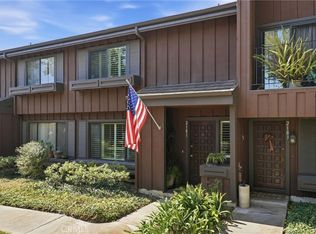
- $739,0003 bd3 ba1.5k sqft2181 Mount Shasta Dr, San Pedro, CA 90732For Sale
 MLS ID #PV26159194, Leigh Hanisee, Keller Williams Luxury. CRMLS
 - $768,0003 bd3 ba1.7k sqft1150 W Capitol Dr Unit 31, San Pedro, CA 90732For Sale
 MLS ID #SB26063771, Marija Mladenovic, Estate Properties. CRMLS
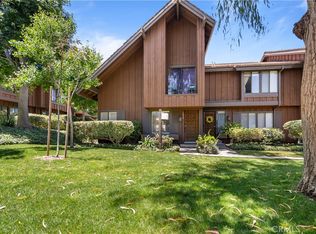
 - $749,0002 bd3 ba1.5k sqft1532 Stonewood Ct, San Pedro, CA 90732For Sale
 MLS ID #SR26139939, Morgan Slominski, House-A-Home. CRMLS
 - $688,0003 bd3 ba1.4k sqft1801 263rd St APT 110, Lomita, CA 90717For Sale
 MLS ID #SB26136647, Ken Conant, Estate Properties. CRMLS
 - $625,0002 bd2 ba976 sqft820 W 232nd St, Torrance, CA 90502For SaleMLS ID #PW26107833, Sergio Scerra, Cali Keys Realty. CRMLS
- $610,0002 bd3 ba1.3k sqft1351 W 7th St APT 3, San Pedro, CA 90732For SaleMLS ID #PV26123272, Michele Nelson, Estate Properties. CRMLS
- $700,0003 bd3 ba1.7k sqft1158 W 11th St Unit J, San Pedro, CA 90731For SaleMLS ID #SB26102069, Danielle Whitney Moore, Keller Williams Realty. CRMLS
- $670,0003 bd3 ba1.2k sqft15809 Venus Pl, Gardena, CA 90249For SaleMLS ID #PW26158912, Brendan Mahoney, First Team Real Estate. CRMLS
- $755,0003 bd3 ba1.3k sqft2314 241st St, Lomita, CA 90717For SaleMLS ID #PW26146448, Derrick Muska, Coldwell Banker Realty. CRMLS
- $475,0002 bd2 ba961 sqft1310 W Park Western Dr Unit 160, San Pedro, CA 90732For SaleMLS ID #GD26127898, Mario Marquez, JohnHart Corp. CRMLS
- $460,0002 bd3 ba1.1k sqft320 S Miraleste Dr Unit 163, San Pedro, CA 90732For SaleMLS ID #PW26118206, Gilbert Suniga, First Team Real Estate. CRMLS
- $749,9003 bd3 ba1.3k sqft2760 Gramercy Ave, Torrance, CA 90501For SaleMLS ID #SB26164282, Eric Baskett, Century 21 Coastal Properties. CRMLS
- $799,0002 bd3 ba1k sqft27932 Ridgebrook Ct, Rancho Palos Verdes, CA 90275For SaleMLS ID #PV26142917, DeDe Hsu, Estate Properties. CRMLS
- $738,0002 bd2 ba1.3k sqft2567 Plaza Del Amo Unit 210, Torrance, CA 90503For SaleMLS ID #SB26157503, Kayoko Inada, Keller Williams Realty. CRMLS
- $629,0002 bd2 ba1.3k sqft1214 S Alma St APT 1, San Pedro, CA 90731For SaleMLS ID #SB26150545, Ty Ward, eXp Realty of California Inc. CRMLS
- $479,0001 bd1 ba864 sqft1414 Brett Pl Unit 328, San Pedro, CA 90732For SaleMLS ID #SB26100138, Nina Elizarraras, Keller Williams Realty. CRMLS
- $724,9002 bd3 ba1.2k sqft3935 W 182nd St, Torrance, CA 90504For SaleMLS ID #SB26126297, Laura Luna, Century 21 Coastal Properties. CRMLS
- $570,0003 bd3 ba1k sqft26119 Frampton Ave APT F, Harbor City, CA 90710For SaleMLS ID #SB26144218, Joseph Royds, Redfin Corporation. CRMLS
- $775,0003 bd3 ba1.5k sqft6178 Hefley St, Westminster, CA 92683For SaleMLS ID #PW26114437, Eduardo Vargas, Seven Gables Real Estate. CRMLS
- $499,0002 bd2 ba994 sqft24150 Western Ave Unit F, Harbor City, CA 90710For SaleMLS ID #PV26018873, Steve Smith, Compass. CRMLS
Local buyer's agents are ready to help
