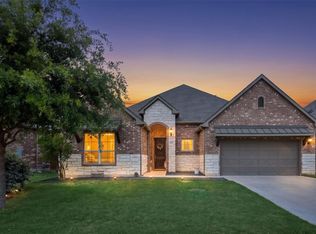
Discover exceptional style and quality in this beautifully appointed 4-bedroom, 3-bath home with a 3-car garage, ideally situated on a quiet street. Designed with both everyday living and entertaining in mind, this spacious floor plan features a private study, an enormous family room, and a spectacular chef’s kitchen that is sure to impress. The gourmet kitchen showcases an impressive 11-foot island, quartz countertops, a six-burner cooktop, double ovens, built-in microwave, abundant cabinetry, and exceptional prep and storage space. Elegant quartz surfaces continue into the bathrooms, while porcelain tile flooring extends throughout the home for a sophisticated, low-maintenance finish. The primary bathroom has a walk-in shower and separate soaking tub, double vanity with extra storage cabinets. Step outside to a large covered patio overlooking a beautifully xeriscaped backyard, creating the perfect setting for relaxing or entertaining with minimal upkeep. Additional updates and features include epoxy-coated garage floors, roof and gutters replaced in 2021, water heater replaced in 2023, recent interior paint (December 2025), and added attic insulation for improved energy efficiency. With incredible storage, high-end finishes, and thoughtful updates throughout, this exceptional home offers luxury, comfort, and functionality in one outstanding package
Active
$539,999
20408 Pearl Kite Dr, Pflugerville, TX 78660
4beds
2,487sqft
:
Get pre-qualified$3,798/mo
Single Family Residence
Built in 2016
7,840 Square Feet Lot
$-- Zestimate®
$217/sqft
$40/mo HOA
What's special
Beautifully xeriscaped backyardEpoxy-coated garage floorsLarge covered patioHigh-end finishesBuilt-in microwaveSpacious floor planEnormous family room
- 15 days |
- 369 |
- 25 |
Zillow last checked:
Listing updated:
Listed by:
Tara S. Knight 512-751-4834,
Keller Williams Realty Lone St
Source: Central Texas MLS,MLS#: 618970 Originating MLS: Williamson County Association of REALTORS
Originating MLS: Williamson County Association of REALTORSFacts & features
Interior
Bedrooms & bathrooms
- Bedrooms: 4
- Bathrooms: 3
- Full bathrooms: 3
Heating
- Central
Cooling
- Central Air
Appliances
- Included: Double Oven, Dishwasher, Gas Cooktop, Disposal, Range Hood, Some Gas Appliances, Built-In Oven, Cooktop, Microwave
- Laundry: Laundry Room, Laundry Tub, Sink
Features
- All Bedrooms Down, Attic, Tray Ceiling(s), Ceiling Fan(s), Crown Molding, Double Vanity, High Ceilings, Home Office, Jetted Tub, Primary Downstairs, Multiple Living Areas, Main Level Primary, Open Floorplan, Recessed Lighting, Shower Only, Soaking Tub, Separate Shower, Tub Shower, Vanity, Walk-In Closet(s), Breakfast Bar
- Flooring: Tile
- Windows: Plantation Shutters
- Attic: Partially Floored
- Has fireplace: No
- Fireplace features: None
Interior area
- Total interior livable area: 2,487 sqft
Video & virtual tour
Property
Parking
- Total spaces: 3
- Parking features: Attached, Door-Multi, Garage Faces Front, Garage
- Attached garage spaces: 3
Accessibility
- Accessibility features: None
Features
- Levels: One
- Stories: 1
- Patio & porch: Covered, Patio
- Exterior features: Covered Patio, Rain Gutters
- Pool features: None
- Fencing: Wood,Wrought Iron
- Has view: Yes
- View description: None
- Body of water: None
Lot
- Size: 7,840 Square Feet
Details
- Parcel number: 876110
Construction
Type & style
- Home type: SingleFamily
- Architectural style: Traditional
- Property subtype: Single Family Residence
Materials
- Masonry
- Foundation: Slab
- Roof: Composition,Shingle
Condition
- Resale
- Year built: 2016
Utilities & green energy
- Sewer: Public Sewer
- Water: Public
- Utilities for property: Electricity Available, Natural Gas Available, Trash Collection Public, Underground Utilities
Green energy
- Water conservation: Water-Smart Landscaping
Community & HOA
Community
- Features: Playground, Park, Sport Court(s), Trails/Paths
- Security: Smoke Detector(s)
- Subdivision: Park/Blackhawk III Sec 2
HOA
- Has HOA: Yes
- Services included: Other, See Remarks
- HOA fee: $120 quarterly
Location
- Region: Pflugerville
Financial & listing details
- Price per square foot: $217/sqft
- Tax assessed value: $532,951
- Annual tax amount: $10,361
- Date on market: 7/16/2026
- Cumulative days on market: 15 days
- Listing agreement: Exclusive Right To Sell
- Listing terms: Cash,Conventional,FHA,VA Loan
- Electric utility on property: Yes
- Road surface type: Paved
Estimated market value
Not available
Estimated sales range
Not available
Not available
Price history
| Date | Event | Price |
|---|---|---|
| 7/16/2026 | Listed for sale | $539,999$217/sqft |
Source:  Unlock MLS #7771942 Report a problem Unlock MLS #7771942 Report a problem | ||
Public tax history
| Year | Property taxes | Tax assessment |
|---|---|---|
| 2025 | $10,361 +0.4% | $532,951 +8.9% |
| 2024 | $10,323 +11.9% | $489,445 +10% |
| 2023 | $9,228 -5.6% | $444,950 +10% |
| 2022 | $9,777 | $404,500 +10% |
| 2021 | -- | $367,727 +10% |
| 2020 | $9,272 -0.6% | $334,297 |
| 2019 | $9,332 +763.8% | $334,297 +3.8% |
| 2018 | $1,080 | $322,110 +820.3% |
| 2017 | $1,080 | $35,001 |
Find assessor info on the county website
Monthly payment
Est. payment
Payment breakdown
Explore the cost of this home by adjusting the details. Changes won't be saved.Climate risks
Neighborhood: 78660
Nearby schools
GreatSchools rating
- 8/10Rowe Lane Elementary SchoolGrades: PK-5Distance: 0.3 mi
- 8/10Cele MiddleGrades: 6-8Distance: 1.5 mi
- 6/10Weiss High SchoolGrades: 9-12Distance: 3.3 mi
Schools provided by the listing agent
- Elementary: Mott Elementary
- Middle: Cele Middle School
- High: Weiss High School
- District: Pflugerville ISD
Source: Central Texas MLS. This data may not be complete. We recommend contacting the local school district to confirm school assignments for this home.
- $447,6004 bd2 ba2.3k sqft20412 Pearl Kite Dr, Pflugerville, TX 78660Off Market
- $544,2004 bd3 ba3.1k sqft20404 Pearl Kite Dr, Pflugerville, TX 78660Off Market
- $4698,712 Square Feet20400 Pearl Kite Dr, Pflugerville, TX 78660Off Market
- $470,1004 bd3 ba2.5k sqft20416 Pearl Kite Dr, Pflugerville, TX 78660Off Market
- $557,7004 bd4 ba3.2k sqft20413 Pearl Kite Dr, Pflugerville, TX 78660Off Market
- $634,3004 bd3 ba3.1k sqft3412 Brown Dipper Dr, Pflugerville, TX 78660Off Market
- $490,3004 bd3 ba3k sqft20420 Pearl Kite Dr, Pflugerville, TX 78660Off Market
- $539,9004 bd3 ba3.4k sqft20417 Pearl Kite Dr, Pflugerville, TX 78660Off Market
A local agent can set up tours, give advice and negotiate with sellers.
Similar homes
- $579,0004 bd3 ba2.9k sqft3217 Falconers Way, Pflugerville, TX 78660Active

 MLS ID #5230756, Ryan Machala, Icon Realty Texas LLC. Unlock MLS
 - $540,0003 bd3 ba2.8k sqft19217 Tristan Stone Dr, Pflugerville, TX 78660Active
 MLS ID #7178401, Jami Priesmeyer, JPAR Austin. Unlock MLS
 - $535,0004 bd3 ba2.8k sqft20016 Abigail Way, Pflugerville, TX 78660Active
 MLS ID #6024639, Bobby Baylor, RealAgent. Unlock MLS
 - $525,0004 bd3 ba2.1k sqft19312 Melwas Way, Pflugerville, TX 78660Active
 MLS ID #6026346, Dillar Schwartz, eXp Realty, LLC. Unlock MLS
 - $450,0004 bd3 ba2.8k sqft21013 Abigail Way, Pflugerville, TX 78660Active
 MLS ID #620408, Courtney Meza, All City Real Estate Ltd. Co. Central Texas MLS
 - $545,0004 bd3 ba2.5k sqft20908 Claire Jean Path, Pflugerville, TX 78660ActiveMLS ID #1042338, Alexander Tapp, Compass RE Texas, LLC. Unlock MLS
- $574,9004 bd3 ba2.9k sqft3916 Octavia Dr, Pflugerville, TX 78660ActiveMLS ID #5322483, Amanda Sammons, Century 21 Stribling Properties. Unlock MLS
- $519,5003 bd3 ba2.3k sqft3317 Nighthawk Dive Ln, Pflugerville, TX 78660ActiveMLS ID #8305907, Kari Kelm, Berkshire Hathaway TX Realty. Unlock MLS
- $549,9004 bd3 ba2.7k sqft3832 Raven Caw Pass, Pflugerville, TX 78660ActiveMLS ID #1385477, Amy Chaudhari, All City Real Estate Ltd. Co. Unlock MLS
- $504,9994 bd3 ba2.5k sqft3821 Raven Caw Pass, Pflugerville, TX 78660ActiveMLS ID #6990790, Helena Kwee, Proper Management. Unlock MLS
- $464,9954 bd3 ba2.5k sqft20324 Clare Island Bnd, Pflugerville, TX 78660ActiveMLS ID #4688487, Jeff Patterson, Team West Real Estate LLC. Unlock MLS
- $539,0003 bd4 ba3k sqft3833 Rhythmic Dr, Pflugerville, TX 78660ActiveMLS ID #2508763, Adri Overton, eXp Realty, LLC. Unlock MLS
- $539,9994 bd4 ba3.6k sqft19520 Morgana Dr, Pflugerville, TX 78660ActiveMLS ID #3816435, Shannon Peterson, All City Real Estate Ltd. Co. Unlock MLS
- $444,9005 bd3 ba2.7k sqft20516 Farm Pond Ln, Pflugerville, TX 78660ActiveMLS ID #8988023, Adam Zell, Compass RE Texas, LLC. Unlock MLS
- $549,9004 bd3 ba3k sqft19509 Kolsti Way, Pflugerville, TX 78660ActiveMLS ID #2080553, Adelina Rotar, Keller Williams Realty. Unlock MLS
- $459,9004 bd3 ba2.8k sqft19505 Brue St, Pflugerville, TX 78660ActiveMLS ID #5851273, Ryan Diehl, The Property Center, LLC. Unlock MLS
- $544,9004 bd3 ba2.7k sqft2408 Amen Corner Rd, Pflugerville, TX 78660ActiveMLS ID #5451192, Raymond Day, Blue Water Realty Austin LLC. Unlock MLS
- $510,0004 bd3 ba3.1k sqft3304 Mendips Ln, Pflugerville, TX 78660ActiveMLS ID #1163127, Philip Myers, Bramlett Partners. Unlock MLS
- $420,0003 bd2 ba2k sqft20128 Garganey Dr, Pflugerville, TX 78660ActiveMLS ID #8557266, John May, Goodrich Realty LLC. Unlock MLS
- $535,0003 bd3 ba3k sqft19413 Melwas Way, Pflugerville, TX 78660ActiveMLS ID #2126943, Rafael Jaimes, Texas Premier Realty. Unlock MLS
