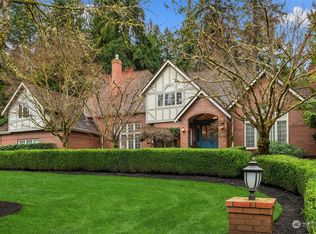
Gun Shy Ridge — Stately Lochwood-Lozier brick manor blending timeless Neoclassical architecture with refined modern luxury in one of Redmond’s most sought-after neighborhoods. Situated on nearly an acre, this impressive 5,133 sqft estate offers 4 spacious bedrooms, an office/den, soaring ceilings, dramatic columns, elegant archways, and expansive living spaces designed for both comfortable living and entertaining. A grand circular drive, porte cochère, and striking Palladian windows create an unforgettable first impression. The gourmet chef’s kitchen features premium appliances, dual workspaces, and seamless indoor-outdoor flow. The main-floor primary suite is a private retreat with a spa-inspired bath and sophisticated finishes throughout. Beautifully manicured grounds offer exceptional privacy, level usable lawns, multiple decks and patios, and a peaceful estate setting just minutes from downtown Redmond, Microsoft, top-rated schools, dining, and shopping. Over $350,000 invested into the estate (2025) with extensive updates including designer-selected interior/exterior paint, remodeled bathrooms, new carpet, LVP flooring, designer lighting, new gutters, and landscaping. Recently updated: Trex decking, two new furnaces, and new UV-protectant windows. Rarely does a home combine this level of architectural presence, privacy, upgrades, and premier location.
Active
Listed by: KW Everett • Toby Kienzle
$3,395,000
20421 NE 66th Court, Redmond, WA 98053
4beds
5,133sqft
Single Family Residence
Built in 1990
0.8 Acres Lot
$3,208,900 Zestimate®
$661/sqft
$104/mo HOA
What's special
Peaceful estate settingSophisticated finishes throughoutNearly an acreLevel usable lawnsSoaring ceilingsTimeless neoclassical architectureMain-floor primary suite
- 130 days
- 340
- 3
Zillow last checked:
Listing updated:
Listed by:
Toby Kienzle,
KW Everett,
Tamara Lamore,
KW Everett
Source: NWMLS as distributed by MLS GRID,MLS#: 2514576
Facts & features
Interior
Bedrooms & bathrooms
- Bedrooms: 4
- Bathrooms: 4
- Full bathrooms: 2
- 3/4 bathrooms: 1
- 1/2 bathrooms: 1
- Main level bathrooms: 2
- Main level bedrooms: 1
Primary bedroom
- Level: Main
Bedroom
- Level: Second
Bedroom
- Level: Second
Bedroom
- Level: Second
Bathroom full
- Level: Second
Bathroom three quarter
- Level: Second
Bathroom full
- Level: Main
Other
- Level: Main
Bonus room
- Level: Second
Den office
- Level: Main
Dining room
- Level: Main
Entry hall
- Level: Main
Family room
- Level: Main
Great room
- Level: Main
Kitchen with eating space
- Level: Main
Living room
- Level: Main
Utility room
- Level: Main
Heating
- Fireplace, 90%+ High Efficiency, Forced Air, Electric, Natural Gas
Cooling
- 90%+ High Efficiency, Forced Air
Appliances
- Included: Dishwasher, Disposal, Double Oven, Dryer, Refrigerator, Stove(s)/Range(s), Washer, Dishwasher(s), Dryer(s), Garbage Disposal, Refrigerator(s), Washer(s), Water Heater: gas, Water Heater Location: garage
Features
- Bath Off Primary, Dining Room, High Tech Cabling
- Flooring: Ceramic Tile, Hardwood, Carpet
- Doors: French Doors
- Windows: Dbl Pane/Storm Window, Skylight(s)
- Basement: None
- Number of fireplaces: 3
- Fireplace features: Gas, Main Level: 3, Fireplace
Interior area
- Total structure area: 5,133
- Total interior livable area: 5,133 sqft
Video & virtual tour
Property
Parking
- Total spaces: 13
- Parking features: Driveway, Attached Garage, Off Street, RV Parking
- Has attached garage: Yes
- Covered spaces: 3
- Uncovered spaces: 10
Features
- Levels: Two
- Stories: 2
- Entry location: Main
- Patio & porch: Bath Off Primary, Dbl Pane/Storm Window, Dining Room, Fireplace, Fireplace (Primary Bedroom), French Doors, High Tech Cabling, Jetted Tub, Security System, Skylight(s), Vaulted Ceiling(s), Walk-In Closet(s), Water Heater, Wine/Beverage Refrigerator, Wired for Generator
- Spa features: Bath
- Has view: Yes
- View description: Territorial
Lot
- Size: 0.8 Acres
- Features: Cul-De-Sac, Dead End Street, Paved, Cable TV, Deck, Fenced-Fully, Gas Available, High Speed Internet, Patio, RV Parking, Sprinkler System
- Topography: Level
- Residential vegetation: Brush, Fruit Trees, Garden Space, Wooded
Details
- Parcel number: 2954400160
- Zoning: RA5
- Zoning description: Jurisdiction: City
- Special conditions: Standard
- Other equipment: Leased Equipment: recirc pump, Wired for Generator
Construction
Type & style
- Home type: SingleFamily
- Architectural style: Contemporary,2 Story
- Property subtype: Single Family Residence
Materials
- Brick, Cement Planked, Wood Siding, Cement Plank
- Foundation: Poured Concrete
Condition
- Very Good
- Year built: 1990
- Major remodel year: 1990
Details
- Builder name: Lochwood-Lozier
Utilities & green energy
- Electric: Company: PSE
- Sewer: Septic Tank, Company: Septic
- Water: Community, Company: Union Hill Water Association
- Utilities for property: Xfinity, Xfinity
Community & HOA
Community
- Security: Security Service, Security System
- Subdivision: Gunshy Ridge
HOA
- Services included: Common Area Maintenance, Security
- HOA fee: $1,250 annually
Location
- Region: Redmond
Financial & listing details
- Price per square foot: $661/sqft
- Tax assessed value: $2,941,000
- Annual tax amount: $24,295
- Date on market: 4/30/2026
- Cumulative days on market: 131 days
- Listing terms: Conventional,FHA,VA Loan
- Inclusions: Dishwasher(s), Double Oven, Dryer(s), Garbage Disposal, Leased Equipment, Refrigerator(s), Stove(s)/Range(s), Washer(s)
Estimated market value
$3,208,900
$3.05M - $3.37M
$7,217/mo
Price history
| Date | Event | Price |
|---|---|---|
| 5/1/2026 | Listed for sale | $3,395,000+195.2%$661/sqft |
Source:  NWMLS as distributed by MLS GRID #2514576 Report a problem NWMLS as distributed by MLS GRID #2514576 Report a problem | ||
| 10/1/2009 | Sold | $1,150,000-11.5%$224/sqft |
Source: Agent Provided Report a problem | ||
| 5/23/2009 | Listed for sale | $1,299,950+13%$253/sqft |
Source: Coldwell Banker Bain / Redmond #28137910 Report a problem | ||
| 5/8/2009 | Sold | $1,150,000+70.4%$224/sqft |
Source: Public Record Report a problem | ||
| 10/28/1993 | Sold | $675,000$132/sqft |
Source: Public Record Report a problem | ||
Public tax history
| Year | Property taxes | Tax assessment |
|---|---|---|
| 2025 | $28,512 +17.4% | $2,941,000 +11.1% |
| 2024 | $24,295 +7.8% | $2,646,000 +15.2% |
| 2023 | $22,531 -5.5% | $2,296,000 -17.4% |
| 2022 | $23,848 +23.1% | $2,780,000 +44.7% |
| 2021 | $19,377 +6.9% | $1,921,000 +17.3% |
| 2020 | $18,134 -4.4% | $1,637,000 -5.6% |
| 2019 | $18,977 +6.9% | $1,735,000 +4.1% |
| 2018 | $17,753 +7.7% | $1,667,000 +20.1% |
| 2017 | $16,485 +19.1% | $1,388,000 +9.2% |
| 2016 | $13,840 | $1,271,000 +6.3% |
| 2015 | $13,840 | $1,196,000 +5.4% |
| 2014 | $13,840 | $1,135,000 +14.6% |
| 2013 | $13,840 | $990,000 +7.8% |
| 2012 | -- | $918,000 -18.6% |
| 2011 | -- | $1,128,000 -6% |
| 2010 | -- | $1,200,000 -9.4% |
| 2009 | -- | $1,324,000 +10.5% |
| 2007 | -- | $1,198,000 -0.7% |
| 2006 | -- | $1,206,000 -10.8% |
| 2005 | -- | $1,352,000 +31.3% |
| 2001 | $13,224 +15.4% | $1,030,000 +24.1% |
| 2000 | $11,457 | $830,000 |
Find assessor info on the county website
Monthly payment
Est. payment
Payment breakdown
Explore the cost of this home by adjusting the details. Changes won't be saved.Climate risks
Neighborhood: 98053

Similar homes
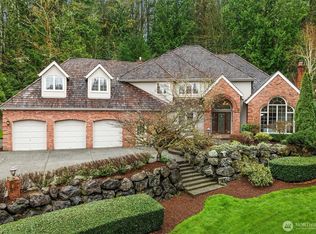
- $2,650,0004 bd5 ba4.1k sqft7214 204th Dr NE, Redmond, WA 98053Active
 MLS ID #2522740, Sheryl Yang. NWMLS as distributed by MLS GRID
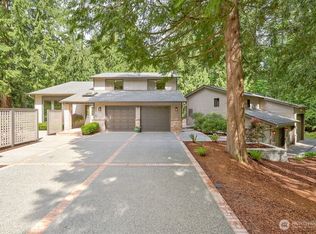
 - $2,998,8884 bd5 ba5.2k sqftNovelty Hill Ranch Estates, Redmond, WA 98053Active
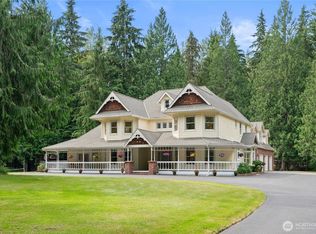 MLS ID #2543778, Rose Johnson. NWMLS as distributed by MLS GRID
 - $1,925,0004 bd3 ba2.8k sqftHunters Glen Divsion 1, Redmond, WA 98053Active
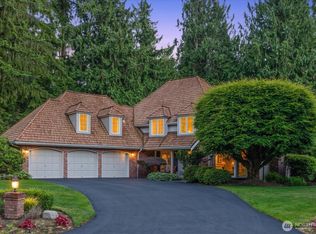 MLS ID #2559122, Jessica Dunn. NWMLS as distributed by MLS GRID
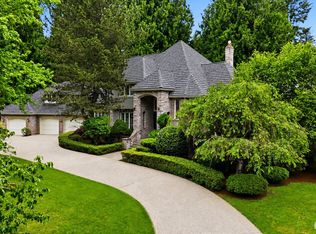
 - $3,200,0005 bd5 ba6.2k sqft1018 254th Avenue NE, Redmond, WA 98074Active
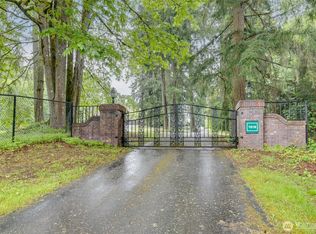 MLS ID #2578065, James Madsen. NWMLS as distributed by MLS GRID
