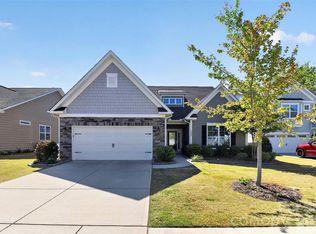
Welcome home to this beautifully maintained 4 bedroom, 2.5 bath home in the sought-after Reid Pointe community. Thoughtfully updated and move-in ready, this home checks all the right boxes for buyers looking for comfort, style, and convenience in Indian Land. The main living floor features a modern, open concept living room, dining area, and kitchen. The kitchen has been updated with granite countertops, white cabinets, and classic subway tile backsplash, complemented by stainless steel range, microwave, and dishwasher. Off the foyer is a large formal dining room that could easily be used as a home office as well. Fresh paint throughout the majority of the interior gives the home a clean, refreshed feel from the moment you walk in. Upstairs, the spacious primary suite features vaulted ceilings, ensuite bathroom, and large walk-in closet. Three additional bedrooms, a full bath, and a dedicated laundry room round out the upper level. Out back, the fully fenced flat yard offers privacy and space to enjoy the outdoors, complete with a pergola that adds shade and character to the patio area. Trees along the fence line are well on their way to creating a lush, private backdrop. A 2-car garage with epoxy flooring and a recently replaced water heater add everyday practicality and peace of mind for the next owner. Residents of Reid Pointe enjoy access to a community pool, and the location puts you close to shopping, dining, and entertainment along the Indian Land and Ballantyne corridors. Buyers and buyer agents are encouraged to come see this one in person!
Under contract-show
$429,900
2043 Grimley Ln, Indian Land, SC 29707
4beds
2,266sqft
:
Get pre-qualified$2,657/mo
Single Family Residence
Built in 2012
0.14 Acres Lot
$422,200 Zestimate®
$190/sqft
$42/mo HOA
What's special
Large formal dining roomEnsuite bathroomClassic subway tile backsplashDedicated laundry roomWhite cabinetsLarge walk-in closet
- 34 days |
- 160 |
- 13 |
Likely to sell faster than
Zillow last checked:
Listing updated:
Listed by:
Grant Wilsterman grant.wilsterman@gmail.com,
COMPASS
Source: Canopy MLS as distributed by MLS GRID,MLS#: 4397584
Facts & features
Interior
Bedrooms & bathrooms
- Bedrooms: 4
- Bathrooms: 3
- Full bathrooms: 2
- 1/2 bathrooms: 1
Primary bedroom
- Features: Ceiling Fan(s), En Suite Bathroom, Vaulted Ceiling(s), Walk-In Closet(s)
- Level: Upper
Bedroom s
- Features: Ceiling Fan(s), Walk-In Closet(s)
- Level: Upper
Bedroom s
- Features: Ceiling Fan(s), Walk-In Closet(s)
- Level: Upper
Bedroom s
- Features: Ceiling Fan(s), Walk-In Closet(s)
- Level: Upper
Bathroom full
- Level: Upper
Bathroom full
- Features: Garden Tub
- Level: Upper
Bathroom half
- Level: Main
Dining area
- Features: Open Floorplan
- Level: Main
Dining room
- Level: Main
Kitchen
- Features: Kitchen Island, Open Floorplan, Storage, Walk-In Pantry
- Level: Main
Laundry
- Features: Storage
- Level: Upper
Living room
- Features: Ceiling Fan(s), Open Floorplan
- Level: Main
Heating
- Central, Forced Air, Natural Gas
Cooling
- Central Air
Appliances
- Included: Dishwasher, Disposal, Dryer, Electric Cooktop, Electric Oven, Gas Water Heater, Microwave, Refrigerator, Washer, Washer/Dryer
- Laundry: Electric Dryer Hookup, Utility Room, Upper Level, Washer Hookup
Features
- Soaking Tub, Kitchen Island, Open Floorplan, Pantry, Walk-In Closet(s)
- Flooring: Carpet, Vinyl
- Doors: Screen Door(s), Sliding Doors
- Has basement: No
- Attic: Pull Down Stairs
- Fireplace features: Living Room
Interior area
- Total structure area: 2,266
- Total interior livable area: 2,266 sqft
- Finished area above ground: 2,266
- Finished area below ground: 0
Property
Parking
- Total spaces: 6
- Parking features: Driveway, Attached Garage, Garage Faces Front, Garage on Main Level
- Attached garage spaces: 2
- Uncovered spaces: 4
Features
- Levels: Two
- Stories: 2
- Exterior features: Fire Pit
- Pool features: Community
- Fencing: Back Yard,Fenced,Wood
Lot
- Size: 0.14 Acres
- Features: Level
Details
- Additional structures: None
- Parcel number: 0007B0A074.00
- Zoning: UR
- Special conditions: Standard
- Horse amenities: None
Construction
Type & style
- Home type: SingleFamily
- Property subtype: Single Family Residence
Materials
- Vinyl
- Foundation: Slab
Condition
- New construction: No
- Year built: 2012
Utilities & green energy
- Sewer: Public Sewer
- Water: City
Community & HOA
Community
- Features: Sidewalks, Street Lights
- Subdivision: Reid Pointe
HOA
- Has HOA: Yes
- HOA fee: $503 annually
- HOA name: Red Rocks Management
Location
- Region: Indian Land
Financial & listing details
- Price per square foot: $190/sqft
- Tax assessed value: $387,700
- Annual tax amount: $3,107
- Date on market: 6/26/2026
- Cumulative days on market: 34 days
- Listing terms: Cash,Conventional,FHA,VA Loan
- Road surface type: Concrete, Paved
Estimated market value
$422,200
$401,000 - $443,000
$2,720/mo
Price history
| Date | Event | Price |
|---|---|---|
| 6/26/2026 | Listed for sale | $429,900+42.4%$190/sqft |
Source:  Canopy MLS as distributed by MLS GRID #4397584 Report a problem Canopy MLS as distributed by MLS GRID #4397584 Report a problem | ||
| 3/5/2021 | Sold | $302,000+6%$133/sqft |
Source: Canopy MLS as distributed by MLS GRID #3700483 Report a problem | ||
| 2/9/2021 | Pending sale | $285,000$126/sqft |
Source: Canopy MLS as distributed by MLS GRID #3700483 Report a problem | ||
| 2/6/2021 | Listed for sale | $285,000$126/sqft |
Source: Canopy MLS as distributed by MLS GRID #3700483 Report a problem | ||
| 2/5/2021 | Pending sale | $285,000+10.9%$126/sqft |
Source: Canopy MLS as distributed by MLS GRID #3700483 Report a problem | ||
| 5/14/2019 | Sold | $257,000$113/sqft |
Source: Public Record Report a problem | ||
| 6/11/2018 | Sold | $257,000-1.2%$113/sqft |
Source: Canopy MLS as distributed by MLS GRID #3377677 Report a problem | ||
| 5/10/2018 | Pending sale | $260,000$115/sqft |
Source: Keller Williams Realty Fort Mill #3377677 Report a problem | ||
| 4/20/2018 | Listed for sale | $260,000+33.3%$115/sqft |
Source: Keller Williams Realty Fort Mill #3377677 Report a problem | ||
| 3/27/2015 | Sold | $195,000+2.6%$86/sqft |
Source: Canopy MLS as distributed by MLS GRID #3062932 Report a problem | ||
| 2/17/2015 | Listed for sale | $189,995+11.8%$84/sqft |
Source: Helen Adams Realty #3062932 Report a problem | ||
| 6/6/2012 | Sold | $169,900$75/sqft |
Source: Public Record Report a problem | ||
Public tax history
| Year | Property taxes | Tax assessment |
|---|---|---|
| 2025 | $3,107 -34.9% | $15,510 +12.3% |
| 2024 | $4,772 -9.2% | $13,812 |
| 2023 | $5,255 +12.4% | $13,812 |
| 2022 | $4,675 +30.3% | $13,812 +30.3% |
| 2021 | $3,588 +4.2% | $10,600 +4.2% |
| 2020 | $3,442 +0.1% | $10,168 |
| 2019 | $3,438 +166.2% | $10,168 +39.5% |
| 2018 | $1,292 -54.5% | $7,288 |
| 2017 | $2,841 | -- |
| 2016 | $2,841 | -- |
| 2015 | $2,841 | -- |
| 2014 | -- | -- |
| 2011 | -- | $30,000 |
Find assessor info on the county website
Monthly payment
Est. payment
Payment breakdown
Explore the cost of this home by adjusting the details. Changes won't be saved.Climate risks
Neighborhood: Indian Land
Nearby schools
GreatSchools rating
- 10/10Indian Land Elementary SchoolGrades: K-4Distance: 3.6 mi
- 6/10Indian Land Middle SchoolGrades: 7-8Distance: 3.9 mi
- 7/10Indian Land High SchoolGrades: 9-12Distance: 9.1 mi
- $455,800-- bd2 ba2.4k sqft2047 Grimley Ln, Indian Land, SC 29707Off Market
- $434,7004 bd3 ba2k sqft2037 Grimley Ln, Indian Land, SC 29707Off Market

- $---- bd-- ba-- sqft2037 Grimley Ln, Fort Mill, SC 29707Off Market
- $424,9004 bd3 ba2.2k sqft1113 Marcus St, Indian Land, SC 29707Off Market
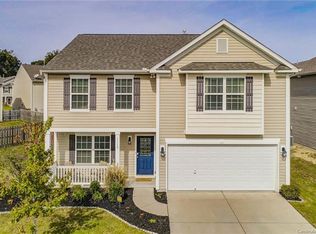
- $371,5003 bd2 ba1.5k sqft2051 Grimley Ln, Indian Land, SC 29707Off Market
- $406,800-- bd2 ba2k sqft2029 Grimley Ln, Indian Land, SC 29707Off Market
- $440,200-- bd2 ba2.2k sqft1123 Marcus St, Indian Land, SC 29707Off Market
- $415,8004 bd3 ba2.2k sqft2025 Grimley Ln, Indian Land, SC 29707Off Market
A local agent can set up tours, give advice and negotiate with sellers.
Similar homes
- $520,0004 bd3 ba3k sqft1335 Yellow Springs Dr, Indian Land, SC 29707For Sale
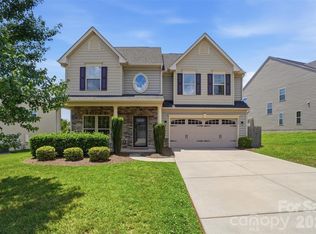
 MLS ID #4393116, Jon Widdifield, EXP Realty LLC Ballantyne. Canopy MLS as distributed by MLS GRID
 - $449,9004 bd3 ba2.7k sqft6961 Liverpool Ct, Indian Land, SC 29707For Sale
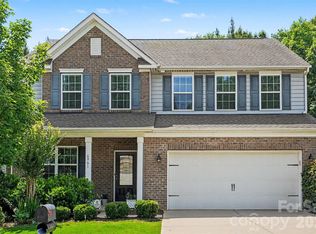 MLS ID #4388034, Noah Morris, COMPASS. Canopy MLS as distributed by MLS GRID
 - $525,0004 bd3 ba3k sqft7041 Carnwarth Ln, Indian Land, SC 29707For Sale
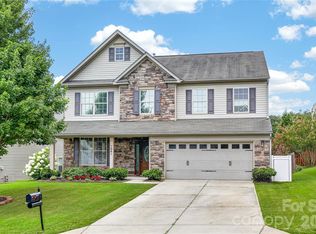 MLS ID #4369861, Jesse Samples, Howard Hanna Allen Tate Charlotte South. Canopy MLS as distributed by MLS GRID
 - $590,0003 bd3 ba2.7k sqft3025 Kinsley Ct, Indian Land, SC 29707For Sale
 MLS ID #4370406, Yvonne Bean, RE/MAX Executive. Canopy MLS as distributed by MLS GRID
 - $340,0003 bd3 ba1.3k sqft244 Makayla Ct, Fort Mill, SC 29715For SaleMLS ID #4331066, Rebekah Isenhour, Berkshire Hathaway HomeServices Carolinas Realty. Canopy MLS as distributed by MLS GRID
- $549,0003 bd3 ba2.4k sqft20142 Dovekie Ln, Indian Land, SC 29707For SaleMLS ID #4331864, Suzanne Crosser, RE/MAX Executive. Canopy MLS as distributed by MLS GRID
- $305,0003 bd3 ba1.3k sqft6142 Warrior Ave, Indian Land, SC 29707For SaleMLS ID #4406387, James Taylor, Mark Spain Real Estate. Canopy MLS as distributed by MLS GRID
- $599,0004 bd3 ba3.1k sqft1030 Kaiser Way, Fort Mill, SC 29715For SaleMLS ID #4397966, Jackie Lewis, COMPASS. Canopy MLS as distributed by MLS GRID
- $460,0004 bd4 ba2.3k sqft230 Sycamore Dr, Lancaster, SC 29720For SaleMLS ID #4399490, Heather Skinner, Keller Williams Ballantyne Area. Canopy MLS as distributed by MLS GRID
- $489,0004 bd3 ba2.6k sqft4205 Spadefoot Ct, Lancaster, SC 29720For SaleMLS ID #4403455, Jim Hunter, NorthGroup Real Estate LLC. Canopy MLS as distributed by MLS GRID
- $329,9003 bd3 ba1.6k sqft4530 Buckskin Ct, Indian Land, SC 29707For SaleMLS ID #4394626, Jennifer Phillips Olney, Howard Hanna Allen Tate Rock Hill. Canopy MLS as distributed by MLS GRID
- $469,9002 bd3 ba1.7k sqft16844 Kettlewell Ln, Charlotte, NC 28277For SaleMLS ID #4386413, Samuel Nueman, Nueman Real Estate Inc. Canopy MLS as distributed by MLS GRID
- $430,0005 bd3 ba2.6k sqft6908 Centerline Dr, Charlotte, NC 28278For SaleMLS ID #4393211, Jesus Alvarez, Coldwell Banker Realty. Canopy MLS as distributed by MLS GRID
- $545,0005 bd4 ba2.8k sqft523 Danson Dr, Fort Mill, SC 29715For SaleMLS ID #4392036, Kaeli McLiverty, Premier South. Canopy MLS as distributed by MLS GRID
- $449,0004 bd3 ba2.7k sqft8211 Pamplin Ct, Charlotte, NC 28273For SaleMLS ID #4382541, Tony Karak, Better Homes and Garden Real Estate Paracle. Canopy MLS as distributed by MLS GRID
- $399,0004 bd4 ba2k sqft147 Morning Gap Pkwy, Fort Mill, SC 29715For SaleMLS ID #4389496, Rob Zanicchi, EXP Realty LLC Ballantyne. Canopy MLS as distributed by MLS GRID
- $414,9004 bd3 ba2.6k sqft5618 Stowe Derby Dr, Charlotte, NC 28278For SaleMLS ID #4383450, Robert Salmons, Entera Realty LLC. Canopy MLS as distributed by MLS GRID
- $424,9993 bd2 ba2k sqft104 Pine Lake Dr, Monroe, NC 28110For SaleMLS ID #4397267, Christina Parker, Trelora Realty INC. Canopy MLS as distributed by MLS GRID
- $394,0003 bd3 ba2.2k sqft447 Tayberry Ln, Fort Mill, SC 29715For SaleMLS ID #4394822, Balaji Tatineni, JVC Realty, LLC. Canopy MLS as distributed by MLS GRID
- $446,8503 bd2 ba2k sqft13409 Planters Row Dr, Charlotte, NC 28278For SaleMLS ID #4392275, Greg Currie, Pruitt Miller Realty Group. Canopy MLS as distributed by MLS GRID
