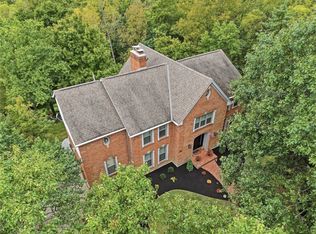
Welcome to this stunning custom-built estate offering 4 bedrooms, 4.5 bathrooms, and 7,532 square feet of living space nestled on 8.31 picturesque acres with a private pond and barn! Inside, you'll find soaring ceilings, exquisite custom woodwork, coffered ceilings, two fireplaces, a gourmet kitchen with stainless steel appliances, dedicated office, first-floor primary suite, convenient first-floor laundry, and a finished lower level. Additional features include dual HVAC systems. Step outside to your own private retreat, complete with a spacious deck overlooking the water, custom stone outdoor kitchen, pizza oven, fire pit, and private dock. The versatile barn offers additional garage space, two stalls, a workshop, and more! Enjoy the perfect blend of luxury, privacy, and convenience just minutes from East Fork State Park, Starlite Drive-In Theatre, Legendary Run and Vineyard Golf Courses, and only 20 minutes from I-275!
Pending
$1,250,000
2049 Plumb Ln, Batavia, OH 45103
4beds
7,532sqft
Single Family Residence
Built in 1998
8.31 Acres Lot
$-- Zestimate®
$166/sqft
$144/mo HOA
What's special
Private dockExquisite custom woodworkFire pitFinished lower levelDedicated officeConvenient first-floor laundryFirst-floor primary suite
- 6 days
- 728
- 65
Zillow last checked:
Listing updated:
Listed by:
Brittney Frietch (513)258-1003,
BF Realty,
Drew Frietch 513-212-0148,
BF Realty
Source: DABR MLS,MLS#: 970866 Originating MLS: Dayton Area Board of REALTORS
Originating MLS: Dayton Area Board of REALTORSFacts & features
Interior
Bedrooms & bathrooms
- Bedrooms: 4
- Bathrooms: 5
- Full bathrooms: 4
- 1/2 bathrooms: 1
- Main level bathrooms: 2
Primary bedroom
- Level: Main
- Dimensions: 19 x 15
Bedroom
- Level: Second
- Dimensions: 16 x 13
Bedroom
- Level: Second
- Dimensions: 16 x 13
Bedroom
- Level: Second
- Dimensions: 13 x 11
Breakfast room nook
- Level: Main
- Dimensions: 13 x 13
Dining room
- Level: Main
- Dimensions: 17 x 15
Entry foyer
- Level: Main
- Dimensions: 26 x 10
Family room
- Level: Main
- Dimensions: 20 x 18
Kitchen
- Level: Main
- Dimensions: 20 x 14
Laundry
- Level: Main
- Dimensions: 24 x 7
Living room
- Level: Main
- Dimensions: 20 x 16
Office
- Level: Main
- Dimensions: 15 x 12
Recreation
- Level: Basement
- Dimensions: 27 x 15
Heating
- Natural Gas
Cooling
- Central Air
Appliances
- Included: Gas Water Heater
Features
- Granite Counters, Kitchen Island, Kitchen/Family Room Combo, Pantry, Walk-In Closet(s)
- Windows: Casement Window(s)
- Basement: Full,Finished
- Has fireplace: Yes
- Fireplace features: Gas
Interior area
- Total structure area: 7,532
- Total interior livable area: 7,532 sqft
Video & virtual tour
Property
Parking
- Total spaces: 3
- Parking features: Garage
- Garage spaces: 3
Features
- Levels: Two
- Stories: 2
- Patio & porch: Deck
- Exterior features: Deck, Fence
- On waterfront: Yes
Lot
- Size: 8.31 Acres
- Dimensions: 8.31
Details
- Parcel number: 032019E174
- Zoning: Residential
- Zoning description: Residential
Construction
Type & style
- Home type: SingleFamily
- Property subtype: Single Family Residence
Materials
- Brick
Condition
- Year built: 1998
Community & HOA
Community
- Subdivision: Stonegate Sec 1
HOA
- Has HOA: Yes
- Services included: Other, Snow Removal
- HOA fee: $1,725 annually
- HOA name: Stonegate Farms
- HOA phone: 513-543-7384
Location
- Region: Batavia
Financial & listing details
- Price per square foot: $166/sqft
- Tax assessed value: $749,000
- Annual tax amount: $12,195
- Date on market: 10/10/2026
Estimated market value
Not available
Estimated sales range
Not available
Not available
Price history
| Date | Event | Price |
|---|---|---|
| 10/12/2026 | Pending sale | $1,250,000$166/sqft |
Source:  Cincy MLS #1895715 Report a problem Cincy MLS #1895715 Report a problem | ||
| 10/10/2026 | Listed for sale | $1,250,000+72.4%$166/sqft |
Source: Cincy MLS #1895715 Report a problem | ||
| 5/29/2020 | Sold | $725,000-3.3%$96/sqft |
Source: Cincy MLS #1657909 Report a problem | ||
| 4/18/2020 | Pending sale | $750,000$100/sqft |
Source: Cincy MLS #1657909 Report a problem | ||
| 4/18/2020 | Listed for sale | $750,000$100/sqft |
Source: Cincy MLS #1657909 Report a problem | ||
Public tax history
| Year | Property taxes | Tax assessment |
|---|---|---|
| 2025 | $12,195 -0.3% | $262,150 |
| 2024 | $12,228 -0.3% | $262,150 |
| 2023 | $12,261 +18.3% | $262,150 +33.6% |
| 2022 | $10,368 -0.6% | $196,180 |
| 2021 | $10,426 -0.2% | $196,180 |
| 2020 | $10,448 +26.2% | $196,180 +14% |
| 2019 | $8,278 -1.1% | $172,070 |
| 2018 | $8,367 +0.9% | $172,070 |
| 2017 | $8,289 | $172,070 +11% |
| 2016 | $8,289 +5.2% | $155,020 |
| 2015 | $7,883 +0% | $155,020 |
| 2014 | $7,879 | $155,020 |
Find assessor info on the county website
Monthly payment
Est. payment
Payment breakdown
Explore the cost of this home by adjusting the details. Changes won't be saved.Climate risks
Neighborhood: 45103
Nearby schools
Schools provided by the listing agent
- District: Batavia
Source: DABR MLS. This data may not be complete. We recommend contacting the local school district to confirm school assignments for this home.

Similar homes
- $1,299,0004 bd5 ba4.7k sqft2141 Baas Rd, Batavia, OH 45103For Sale

 MLS ID #1897572, Catherine A Strief, Sibcy Cline, Inc.. Cincy MLS
 - $1,250,0004 bd5 ba3.7k sqft1483 State Route 131, Milford, OH 45150For Sale
 MLS ID #1885403, Donald R. Dobbs, Keller Williams Community Part. Cincy MLS
 - $1,250,0004 bd4 ba4k sqft5800 Windsong Ct, Cincinnati, OH 45243For Sale
 MLS ID #970693, Tammy Doughman, Coldwell Banker Heritage. DABR MLS
 - $1,325,0006 bd6 ba6.3k sqft9273 Witherbone Ct, Cincinnati, OH 45242For Sale
 MLS ID #1894438, Michael W. Jordan, Jordan, Inc.. Cincy MLS
 - $674,0004 bd5 ba3.8k sqft3920 Nicklaus Ct, Cincinnati, OH 45245For SaleMLS ID #1893009, Marianne C Gibbs, Weichert, REALTORS - R.E. 1790. Cincy MLS
- $649,0005 bd4 ba3.9k sqft571 Hopper View Blf, Cincinnati, OH 45255For SaleMLS ID #1890143, Jon A. DeCurtins, ERA REAL Solutions Realty, LLC. Cincy MLS
- $1,300,0004 bd5 ba5.1k sqft14 Garden Pl, Cincinnati, OH 45208For SaleMLS ID #1895421, Joan M. Lane-Isbell, Coldwell Banker Realty. Cincy MLS
- $710,0004 bd4 ba3.8k sqft4250 English Oaks Ct, Batavia, OH 45103For SaleMLS ID #1893571, Rhonda Sydnor, Huff Realty. Cincy MLS
- $1,549,0004 bd5 ba5.6k sqft11559 Grandstone Ln, Cincinnati, OH 45249For SaleMLS ID #1895430, Saiprasad Nakka, Plum Tree Realty. Cincy MLS
- $1,000,0005 bd4 ba4.1k sqft7350 Willowbrook Ln, Cincinnati, OH 45237For SaleMLS ID #1896139, Diane Tafuri, Sibcy Cline, Inc.. Cincy MLS
- $1,195,0004 bd5 ba3.9k sqft1046 Tuscany Pl, Cincinnati, OH 45226For SaleMLS ID #1892320, Elijah Price, Coldwell Banker Realty. Cincy MLS
- $749,9004 bd3 ba4.5k sqft3157 Us Route 50, Fayetteville, OH 45118For SaleMLS ID #1895869, Anthony Falgner, Falgner Realty LLC. Cincy MLS
- $1,250,0004 bd4 ba4.3k sqft2900 Corbin Park Ct, Cincinnati, OH 45226For SaleMLS ID #1895669, David D Dawson, Sibcy Cline, Inc.. Cincy MLS
- $1,425,0004 bd4 ba6.1k sqft7708 Creekwood Ln, Cincinnati, OH 45237For SaleMLS ID #1888205, Yanjin Ao, OwnerLand Realty, Inc.. Cincy MLS
- $1,025,0004 bd5 ba4k sqft2121 Clough Chase Dr, Cincinnati, OH 45244New ConstructionMLS ID #1888903, Patrick Gunning, Coldwell Banker Realty. Cincy MLS
- $700,0003 bd4 ba3.8k sqft1701 Quarry Creek Ln, New Richmond, OH 45157For SaleMLS ID #1889454, Steven E Booth, Sibcy Cline, Inc.. Cincy MLS
- $949,0004 bd5 ba4.5k sqft5765 Miami Rd, Cincinnati, OH 45243For SaleMLS ID #1894808, Steve S Early, Sibcy Cline, Inc.. Cincy MLS
- $765,0005 bd4 ba3.7k sqft3807 Sturbridge Way, Cincinnati, OH 45245For SaleMLS ID #1891320, Jon A. DeCurtins, ERA REAL Solutions Realty, LLC. Cincy MLS
