This completely remodeled home offers the feel of a new build with one major bonus--an incredible 30' x 36' pole barn plus a 1.5-car detached garage, providing approximately seven total parking spaces! Situated on a corner lot in the quiet town of Wheatfield, this home has been beautifully updated throughout with new flooring, newer kitchen cabinetry, new bathroom cabinetry, stainless steel appliances, backsplash, new exterior doors, and modern finishes throughout. The kitchen offers plenty of functionality with a pantry closet and stainless-steel oven featuring self-clean, built-in air fryer, and griddle-top capabilities. A thoughtfully designed mudroom area with built-in cubbies and hooks provides the perfect everyday drop zone. The split-bedroom floor plan offers added privacy, while the spacious primary suite features a private en suite bath with double vanity, walk-in shower, separate toilet closet, and exhaust fan with light and integrated Bluetooth speaker. Closets throughout the home feature convenient auto-sensing LED lighting, and the hall bath includes an integrated night light. The living room is made for relaxing with an electric fireplace and remote-controlled ceiling fan, with an additional remote-controlled ceiling fan in the primary bedroom. Outside, enjoy multiple spaces to unwind or entertain, including a front concrete patio, new concrete private patio off the master bedroom, and expansive rear deck. The impressive 30' x 36' pole barn with floor drain and electric offers endless possibilities for vehicles, a workshop, recreational toys, hobbies, or additional storage. Additional improvements include a newer furnace and water heater, a softener closet already plumbed for a water softener, and new exterior doors, including a fiberglass front door. Conveniently located just off Route 49 for easy commuting, this Wheatfield home combines the fresh, move-in-ready feel of new construction.
Accepting backup offers
$299,999
205 E Grove St, Wheatfield, IN 46392
3beds
1,968sqft
Single Family Residence
Built in 1920
0.31 Acres Lot
$294,600 Zestimate®
$152/sqft
$-- HOA
What's special
Modern finishes throughoutExpansive rear deckCompletely remodeled homeSpacious primary suiteNew exterior doorsSplit-bedroom floor planCorner lot
- 45 days
- 535
- 27
Zillow last checked:
Listing updated:
Listed by:
Christina Harber,
Blackrock Real Estate Services 219-262-0086
Source: NIRA as distributed by MLS GRID,MLS#: 844780
Facts & features
Interior
Bedrooms & bathrooms
- Bedrooms: 3
- Bathrooms: 2
- Full bathrooms: 1
- 3/4 bathrooms: 1
Rooms
- Room types: Bonus Room, Primary Bedroom, Living Room, Kitchen, Bedroom 3, Bedroom 2
Primary bedroom
- Description: 9ft Ceiling, Walk-in Closet, additional closet, private patio, ensuite bath with double vanity, toilet closet and bluetooth shower speaker exhaust fan
- Level: Main
- Area: 149.5
- Dimensions: 13.0 x 11.5
Bedroom 2
- Level: Main
- Area: 115
- Dimensions: 11.5 x 10.0
Bedroom 3
- Level: Main
- Area: 94.5
- Dimensions: 10.5 x 9.0
Bonus room
- Description: Family Room, Playroom, Office, Craft area or could easily be split to add a 4th bedroom
- Level: Upper
- Area: 358.75
- Dimensions: 35.0 x 10.25
Kitchen
- Description: Eat-In Kitchen
- Level: Main
- Area: 195.5
- Dimensions: 17.0 x 11.5
Living room
- Description: 9ft Ceiling
- Level: Main
- Area: 217
- Dimensions: 15.5 x 14.0
Heating
- Forced Air, Natural Gas
Appliances
- Included: Disposal, Refrigerator, Microwave, Gas Water Heater, Dishwasher
- Laundry: Main Level
Features
- Ceiling Fan(s), Walk-In Closet(s), Recessed Lighting, Pantry, High Ceilings, Eat-in Kitchen, Double Vanity
- Basement: Crawl Space
- Number of fireplaces: 1
- Fireplace features: Electric, Living Room
Interior area
- Total structure area: 1,968
- Total interior livable area: 1,968 sqft
- Finished area above ground: 1,968
Property
Parking
- Total spaces: 7
- Parking features: Detached, Oversized, Garage Faces Rear, Alley Access, Additional Parking
- Garage spaces: 7
Features
- Levels: One and One Half
- Patio & porch: Deck, Patio
- Exterior features: Storage
- Has view: Yes
- View description: Other
Lot
- Size: 0.31 Acres
- Features: Back Yard, Landscaped, Few Trees, Corner Lot
Details
- Parcel number: 371625002002018034
- Special conditions: None
Construction
Type & style
- Home type: SingleFamily
- Property subtype: Single Family Residence
Condition
- New construction: No
- Year built: 1920
Utilities & green energy
- Electric: 100 Amp Service
- Sewer: Public Sewer
- Water: Well
Community & HOA
Community
- Subdivision: Grahams Add
HOA
- Has HOA: No
Location
- Region: Wheatfield
Financial & listing details
- Price per square foot: $152/sqft
- Tax assessed value: $205,300
- Annual tax amount: $2,060
- Date on market: 9/3/2026
- Listing agreement: Exclusive Right To Sell
- Listing terms: Cash,VA Loan,USDA Loan,FHA,Conventional
Estimated market value
$294,600
$280,000 - $309,000
$1,713/mo
Price history
| Date | Event | Price |
|---|---|---|
| 9/28/2026 | Contingent | $299,999$152/sqft |
Source:  NIRA as distributed by MLS GRID #844780 Report a problem NIRA as distributed by MLS GRID #844780 Report a problem | ||
| 9/3/2026 | Listed for sale | $299,999+139.8%$152/sqft |
Source: NIRA as distributed by MLS GRID #844780 Report a problem | ||
| 1/24/2024 | Sold | $125,100-10.6%$64/sqft |
Source: Public Record Report a problem | ||
| 4/23/2019 | Sold | $140,000-4%$71/sqft |
Source: NIRA as distributed by MLS GRID #447199 Report a problem | ||
| 2/27/2019 | Pending sale | $145,900$74/sqft |
Source: RE/MAX Executives #447199 Report a problem | ||
| 2/13/2019 | Price change | $145,900-5.9%$74/sqft |
Source: RE/MAX Executives #447199 Report a problem | ||
| 1/15/2019 | Price change | $154,999-3.1%$79/sqft |
Source: RE/MAX Executives #447199 Report a problem | ||
| 12/18/2018 | Listed for sale | $159,900+699.5%$81/sqft |
Source: RE/MAX Executives #447199 Report a problem | ||
| 2/23/2016 | Sold | $20,000-19.7%$10/sqft |
Source: NIRA as distributed by MLS GRID #382813 Report a problem | ||
| 1/22/2016 | Price change | $24,900-34.6%$13/sqft |
Source: Choice Homes Realty/HRC, Inc. #382813 Report a problem | ||
| 12/15/2015 | Listed for sale | $38,100$19/sqft |
Source: Choice Homes Realty/HRC, Inc. #382813 Report a problem | ||
Public tax history
| Year | Property taxes | Tax assessment |
|---|---|---|
| 2025 | $785 -34.1% | $205,300 -5.7% |
| 2024 | $1,192 +1.3% | $217,700 +9.2% |
| 2023 | $1,177 +6.7% | $199,300 +10.6% |
| 2022 | $1,103 -4.9% | $180,200 +8.4% |
| 2021 | $1,160 +1.6% | $166,200 +3.3% |
| 2020 | $1,142 +157.6% | $160,900 +0.9% |
| 2019 | $443 -62.6% | $159,500 +84.6% |
| 2017 | $1,186 +69.6% | $86,400 +39.4% |
| 2016 | $699 +4.3% | $62,000 +4.6% |
| 2014 | $670 +6% | $59,300 +0.2% |
| 2013 | $632 +8% | $59,200 +1.9% |
| 2012 | $585 +318.9% | $58,100 +4.3% |
| 2011 | $140 +9.4% | $55,700 |
| 2010 | $128 -3.8% | $55,700 -7.5% |
| 2009 | $133 | $60,200 -0.7% |
| 2006 | -- | $60,600 |
Find assessor info on the county website
Monthly payment
Est. payment
Payment breakdown
Explore the cost of this home by adjusting the details. Changes won't be saved.Climate risks
Neighborhood: 46392
Similar homes
- $299,9003 bd2 ba1.2k sqft11398 N Pine Ct, Wheatfield, IN 46392For Sale

 MLS ID #843858, Daniel Walstra, Countryside Realty. NIRA as distributed by MLS GRID
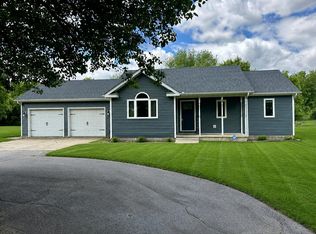
 - $379,0003 bd2 ba1.2k sqft10852 N 100 E, Wheatfield, IN 46392For Sale
 MLS ID #846669, Olena Savchenko, House Hunters Realty, LLC. NIRA as distributed by MLS GRID
 - $349,9004 bd2 ba2.3k sqft445 E 1100 N, Wheatfield, IN 46392For Sale
 MLS ID #843014, Justin Higer, Century 21 Circle. NIRA as distributed by MLS GRID
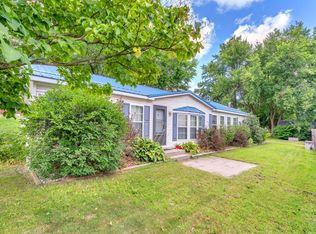
 - $210,0003 bd2 ba1.6k sqft272 E High St, Wheatfield, IN 46392For Sale
 MLS ID #844490, Alexa Williams, RE/MAX Executives. NIRA as distributed by MLS GRID
 - $439,0003 bd2 ba1.6k sqft9188 N County Road 200 W, Wheatfield, IN 46392For SaleMLS ID #841646, Bobbie Mergenthaler, Listing Leaders. NIRA as distributed by MLS GRID
- $445,9004 bd3 ba2.9k sqft10485 Mattie Ln, Wheatfield, IN 46392For SaleMLS ID #846303, Amy Kooi-Day, Better Homes and Gardens Real. NIRA as distributed by MLS GRID
- $310,0003 bd2 ba1.1k sqft112 Fairlane Dr, Hebron, IN 46341For SaleMLS ID #847001, Jayme Hernandez-Fieser, Rock Realty Group LLC. NIRA as distributed by MLS GRID
- $329,0003 bd2 ba1.5k sqft1076 S 500 E, Kouts, IN 46347For SaleMLS ID #846312, Trisha Potts, RE/MAX Executives. NIRA as distributed by MLS GRID
- $344,9994 bd2 ba1.9k sqft6717 N State Road 49, Rensselaer, IN 47978For SaleMLS ID #846137, Christine Benko, SCHUPP Real Estate. NIRA as distributed by MLS GRID
- $439,9003 bd3 ba1.7k sqft1611 Ole Buck Rd, Wheatfield, IN 46392For SaleMLS ID #846423, Tracy VanderWall, RE/MAX Executives. NIRA as distributed by MLS GRID
- $439,9005 bd3 ba2.6k sqft11794 N Michelle Dr, Wheatfield, IN 46392For SaleMLS ID #838784, Colin Serocinski, Realty Executives Premier. NIRA as distributed by MLS GRID
- $327,9003 bd2 ba1.6k sqft128 Ironwood St NW, Demotte, IN 46310For SaleMLS ID #845514, Starla VanSoest, BHHS Executive Realty. NIRA as distributed by MLS GRID
- $399,9003 bd2 ba1.6k sqft11252 Quail Run Dr S, Wheatfield, IN 46392New ConstructionMLS ID #843714, Daniel Walstra, Countryside Realty. NIRA as distributed by MLS GRID
- $335,0003 bd3 ba1.6k sqft501 Fir St SW, Demotte, IN 46310For SaleMLS ID #844308, Colin Serocinski, Realty Executives Premier. NIRA as distributed by MLS GRID
- $340,0003 bd2 ba1.6k sqft325 Forsythia St SE, Demotte, IN 46310For SaleMLS ID #843914, Terri Phegley, Cornerstone Real Estate Agency. NIRA as distributed by MLS GRID
- $275,0004 bd2 ba1.8k sqft211 Carnation St NE, Demotte, IN 46310For SaleMLS ID #844322, Michael Hutchins, Listing Leaders. NIRA as distributed by MLS GRID
- $350,0005 bd3 ba2.2k sqft374 E 1125 S, Kouts, IN 46347For SaleMLS ID #846323, Kyle DeVries, Listing Leaders. NIRA as distributed by MLS GRID
- $395,8003 bd2 ba1.7k sqft11337 Quail Run Dr N, Wheatfield, IN 46392New ConstructionMLS ID #842184, Lupka Goodwin, Listing Leaders. NIRA as distributed by MLS GRID
