Welcome to this elegant 3-bedroom, 2 1/2 bath end-unit town home in Clayton! You'll love the open floor plan filled with natural light, creating a warm and inviting atmosphere from the moment you walk in. The spacious bedrooms offer plenty of room to relax, while the fresh paint and well kept home make this home truly move-in ready. Step outside to enjoy the back patio, great for relaxing and entertaining. With easy access to Business 70 and downtown Clayton, you're minutes away from local dining, shops, and community events. End-Units like this don't last long—don't miss your chance to own a charming, updated town home in a prime up-and-coming area!
Pending
$250,000
205 E Porthaven Way, Clayton, NC 27527
3beds
1,692sqft
:
Get pre-qualified$1,595/mo
Townhouse, Residential
Built in 2021
1,742 Square Feet Lot
$248,200 Zestimate®
$148/sqft
$83/mo HOA
What's special
Spacious bedroomsFresh paintWell kept homeWarm and inviting atmosphere
- 42 days |
- 987 |
- 75 |
Likely to sell faster than
Zillow last checked:
Listing updated:
Listed by:
Liam Patrick O'Leary 585-690-7777,
Relevate Real Estate Inc.,
Caitlyn Jewell 970-216-5686,
Relevate Real Estate Inc.
Source: Doorify MLS,MLS#: 10176618
Facts & features
Interior
Bedrooms & bathrooms
- Bedrooms: 3
- Bathrooms: 3
- Full bathrooms: 2
- 1/2 bathrooms: 1
Heating
- Forced Air
Cooling
- Ceiling Fan(s), Central Air
Appliances
- Included: Dishwasher, Dryer, Free-Standing Gas Range, Microwave, Refrigerator, Washer
- Laundry: Upper Level
Features
- Bathtub/Shower Combination, Breakfast Bar, Ceiling Fan(s), Granite Counters, Kitchen Island, Kitchen/Dining Room Combination, Open Floorplan, Smooth Ceilings, Walk-In Closet(s), Walk-In Shower
- Flooring: Carpet, Vinyl
- Common walls with other units/homes: 1 Common Wall, End Unit
Interior area
- Total structure area: 1,692
- Total interior livable area: 1,692 sqft
- Finished area above ground: 1,692
- Finished area below ground: 0
Property
Parking
- Total spaces: 2
- Parking features: Attached, Private
- Attached garage spaces: 1
- Uncovered spaces: 1
Features
- Levels: Two
- Stories: 2
- Patio & porch: Patio
- Exterior features: Garden, Rain Gutters, Storage
- Fencing: Back Yard, Partial Cross, Privacy, Vinyl
- Has view: Yes
- View description: Garden, Neighborhood
Lot
- Size: 1,742 Square Feet
- Features: Back Yard, Front Yard, Landscaped, Level, Paved
Details
- Parcel number: 16J05048G
- Zoning: PUD
- Special conditions: Standard
Construction
Type & style
- Home type: Townhouse
- Architectural style: Traditional
- Property subtype: Townhouse, Residential
- Attached to another structure: Yes
Materials
- Vinyl Siding
- Foundation: Slab
- Roof: Shingle
Condition
- New construction: No
- Year built: 2021
Utilities & green energy
- Sewer: Public Sewer
- Water: Public
- Utilities for property: Electricity Connected, Natural Gas Connected, Sewer Connected, Water Connected
Community & HOA
Community
- Features: Curbs, Sidewalks, Street Lights
- Subdivision: Flowers Plantation
HOA
- Has HOA: Yes
- Amenities included: Landscaping, Maintenance Grounds
- Services included: Maintenance Grounds
- HOA fee: $83 monthly
Location
- Region: Clayton
Financial & listing details
- Price per square foot: $148/sqft
- Tax assessed value: $299,030
- Annual tax amount: $1,898
- Date on market: 6/26/2026
- Road surface type: Paved
Estimated market value
$248,200
$236,000 - $261,000
$1,817/mo
Price history
| Date | Event | Price |
|---|---|---|
| 7/23/2026 | Pending sale | $250,000$148/sqft |
Source:  Doorify MLS #10176618 Report a problem Doorify MLS #10176618 Report a problem | ||
| 6/26/2026 | Listed for sale | $250,000+4.6%$148/sqft |
Source: Doorify MLS #10176618 Report a problem | ||
| 4/16/2021 | Sold | $239,000$141/sqft |
Source: Public Record Report a problem | ||
Public tax history
| Year | Property taxes | Tax assessment |
|---|---|---|
| 2025 | $1,899 +24.7% | $299,030 +59.1% |
| 2024 | $1,523 +0% | $187,970 |
| 2023 | $1,523 -1.2% | $187,970 |
| 2022 | $1,541 +437.1% | $187,970 +437.1% |
| 2021 | $287 | $35,000 |
Find assessor info on the county website
Monthly payment
Est. payment
Payment breakdown
Explore the cost of this home by adjusting the details. Changes won't be saved.Climate risks
Neighborhood: 27527
Nearby schools
GreatSchools rating
- 5/10East Clayton ElementaryGrades: PK-5Distance: 0.4 mi
- 5/10Riverwood MiddleGrades: 6-8Distance: 3.1 mi
- 7/10Corinth-Holders High SchoolGrades: 9-12Distance: 6 mi
Schools provided by the listing agent
- Elementary: Johnston - East Clayton Elementary
- Middle: Johnston - Riverwood Middle
- High: Johnston - Corinth Holders High School
Source: Doorify MLS. This data may not be complete. We recommend contacting the local school district to confirm school assignments for this home.
- $259,4003 bd3 ba1.5k sqft153 E Porthaven Way, Clayton, NC 27527Off Market
- $257,9003 bd3 ba1.6k sqft221 E Porthaven Way, Clayton, NC 27527Off Market
- $305,0003 bd3 ba1.7k sqft227 E Porthaven Way, Clayton, NC 27527Sold
- $240,8003 bd3 ba-- sqft153 E Porthaven Way #1, Clayton, NC 27527Off Market
- $266,0003 bd3 ba1.6k sqft149 Porthaven Way, Clayton, NC 27527Sold
- $262,0003 bd3 ba1.6k sqft160 Porthaven Way, Clayton, NC 27527Sold
- $255,0003 bd2 ba1.6k sqft156 E Porthaven Way, Clayton, NC 27527Off Market
- $255,0003 bd2 ba1.6k sqft216 E Porthaven Way, Clayton, NC 27527Off Market
A local agent can set up tours, give advice and negotiate with sellers.
Similar homes
- $265,0003 bd3 ba1.7k sqft30 S Grey Abbey Dr, Clayton, NC 27527For Sale
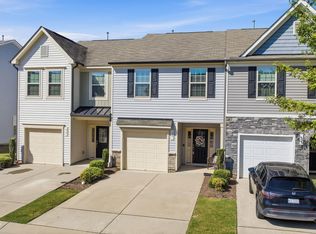
 MLS ID #10183986, Chambrea Daniels. Doorify MLS
 - $267,0003 bd3 ba1.6k sqft72 E Grove Point Dr, Clayton, NC 27527For Sale
 MLS ID #10165723, Keith Eric Bonham. Doorify MLS
 - $290,0003 bd3 ba1.6k sqft39 Hanging Moss Trl, Clayton, NC 27527For Sale
 MLS ID #10180973, Teresa Byrd. Doorify MLS
 - $319,9003 bd3 ba1.6k sqft153 Wrenwood Dr, Clayton, NC 27527For Sale
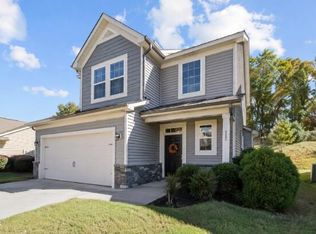 MLS ID #10131773, Lea McCallister. Doorify MLS
 - $292,9983 bd3 ba1.8k sqft63 Pale Moss Dr, Clayton, NC 27527For SaleMLS ID #10146214, Sandy Stollenwerk. Doorify MLS
- $335,0003 bd3 ba1.8k sqft6 Pathway Dr, Clayton, NC 27527For SaleMLS ID #10150833, Jeff Evans. Doorify MLS
- $339,9004 bd3 ba2.2k sqft145 Highmeadow Ln, Clayton, NC 27520For SaleMLS ID #10184418, David Wilson. Doorify MLS
- $248,9993 bd3 ba1.3k sqft107 Walford Park, Clayton, NC 27520For SaleMLS ID #10162726, Tyler Chestnutt. Doorify MLS
- $259,0002 bd2 ba1.1k sqft479 Winding Wood Dr, Clayton, NC 27520For SaleMLS ID #10145851, Christine Hale. Doorify MLS
- $276,0003 bd3 ba1.6k sqft118 Yellow Jacket Rdg, Clayton, NC 27520For SaleMLS ID #10171567, Ricardo Cobos. Doorify MLS
- $370,0003 bd2 ba1.6k sqft77 Carbone Ln, Clayton, NC 27527For SaleMLS ID #10173476, Guy Templeton. Doorify MLS
- $355,5003 bd3 ba2.1k sqft58 Little Leaf Ln, Clayton, NC 27527For SaleMLS ID #10174749, Mike Anderson. Doorify MLS
- $282,9003 bd3 ba1.5k sqft466 Channel Drop Dr, Clayton, NC 27520For SaleMLS ID #10178733, Shaun Smith. Doorify MLS
- $289,9002 bd2 ba1.4k sqft47 Denby Cir, Clayton, NC 27527For SaleMLS ID #10165883, Samantha DiGiovanni. Doorify MLS
- $345,0003 bd2 ba1.6k sqft127 Stromness Path, Clayton, NC 27527For SaleMLS ID #10175251, Jeff Evans. Doorify MLS
- $365,0003 bd3 ba2.2k sqft112 River Dell Townes Avenue, Clayton, NC 27527For Sale
 MLS ID #100558060, Jaclyn Smith, HomeTowne Realty. Hive MLS
 - $340,0004 bd3 ba2k sqft82 Green Willows Dr, Clayton, NC 27527For SaleMLS ID #10178714, JJ Jimenez. Doorify MLS
- $335,0005 bd3 ba2.4k sqft67 Prairie St, Clayton, NC 27527For SaleMLS ID #10179954, Delphine Camara. Doorify MLS
- $315,0004 bd3 ba1.8k sqft119 S Rose Hill Dr, Clayton, NC 27520For SaleMLS ID #10182915, Linda Trevor. Doorify MLS
- $299,9003 bd3 ba1.5k sqft438 Crawford Pkwy, Clayton, NC 27520For SaleMLS ID #10163635, Justin Daniel. Doorify MLS
