Beautifully situated in South La Grande, this 3 bedroom, 2 bath home pairs comfortable living with views that are hard to beat. 1950's charm with pocket doors and original frosted light fixtures (upgraded electrical) and original refinished wood floors add warmth and character, while expansive living room windows showcase sweeping views of Mt. Emily, La Grande, and the valley beyond. The kitchen offers a functional layout with easy access to the deck, where those incredible views continue and outdoor living takes center stage. The unfinished basement features tall ceilings and offers exciting possibilities for additional living space, along with an office or workspace and plenty of storage. Updated electrical, mostly newer windows and forced-air furnace and central A/C installed in 2025 (along with other possible heating options) provide year-round comfort. Outside, the property extends beyond the fenced backyard, offering room to play, fruit trees, and a setting where an occasional deer, wild turkey or fox may even wander by. With beautiful views, generous space, and so much potential, this South La Grande home is one you'll want to experience in person.
Pending
$464,900
205 Main Ave, La Grande, OR 97850
3beds
2,890sqft
Residential, Single Family Residence
Built in 1950
0.25 Acres Lot
$-- Zestimate®
$161/sqft
$-- HOA
What's special
Fenced backyardRoom to playBeautiful viewsUpdated electricalOriginal refinished wood floorsMostly newer windowsOriginal frosted light fixtures
- 42 days
- 104
- 1
Likely to sell faster than
Zillow last checked:
Listing updated:
Listed by:
Shawna McKinnis 541-963-1000,
RE/MAX Real Estate Team
Source: RMLS (OR),MLS#: 130887373
Facts & features
Interior
Bedrooms & bathrooms
- Bedrooms: 3
- Bathrooms: 2
- Full bathrooms: 2
- Main level bathrooms: 2
Rooms
- Room types: Office, Bedroom 2, Bedroom 3, Dining Room, Family Room, Kitchen, Living Room, Primary Bedroom
Primary bedroom
- Features: Wood Floors
- Level: Main
Bedroom 2
- Features: Wood Floors
- Level: Main
Bedroom 3
- Features: Wood Floors
- Level: Main
Dining room
- Level: Main
Kitchen
- Features: Free Standing Range, Free Standing Refrigerator
- Level: Main
Living room
- Features: Fireplace Insert
- Level: Main
Office
- Level: Lower
Heating
- Forced Air
Cooling
- Central Air
Appliances
- Included: Dishwasher, Free-Standing Range, Free-Standing Refrigerator, Washer/Dryer, Gas Water Heater
Features
- Flooring: Hardwood, Wood
- Windows: Vinyl Frames
- Basement: Daylight,Full,Unfinished
- Number of fireplaces: 1
- Fireplace features: Gas, Insert
Interior area
- Total structure area: 2,890
- Total interior livable area: 2,890 sqft
Property
Parking
- Parking features: Carport, Driveway
- Has carport: Yes
- Has uncovered spaces: Yes
Features
- Levels: Two
- Stories: 2
- Patio & porch: Deck, Patio
- Exterior features: Yard
- Fencing: Fenced
- Has view: Yes
- View description: City, Mountain(s), Valley
Lot
- Size: 0.25 Acres
- Features: Sloped, SqFt 10000 to 14999
Details
- Parcel number: 1957
Construction
Type & style
- Home type: SingleFamily
- Architectural style: Ranch
- Property subtype: Residential, Single Family Residence
Materials
- Cement Siding
- Foundation: Concrete Perimeter
- Roof: Composition
Condition
- Resale
- New construction: No
- Year built: 1950
Utilities & green energy
- Gas: Gas
- Sewer: Public Sewer
- Water: Public
Community & HOA
HOA
- Has HOA: No
Location
- Region: La Grande
Financial & listing details
- Price per square foot: $161/sqft
- Tax assessed value: $397,140
- Annual tax amount: $3,666
- Date on market: 8/26/2026
- Cumulative days on market: 43 days
- Listing terms: Cash,FHA,USDA Loan,VA Loan
- Road surface type: Paved
Estimated market value
Not available
Estimated sales range
Not available
Not available
Price history
| Date | Event | Price |
|---|---|---|
| 9/1/2026 | Pending sale | $464,900$161/sqft |
Source:  RMLS (OR) #130887373 Report a problem RMLS (OR) #130887373 Report a problem | ||
| 8/26/2026 | Listed for sale | $464,900+16.2%$161/sqft |
Source: RMLS (OR) #130887373 Report a problem | ||
| 1/7/2022 | Sold | $400,000+8.1%$138/sqft |
Source: RMLS (OR) #21154271 Report a problem | ||
| 11/24/2021 | Pending sale | $370,000$128/sqft |
Source: RMLS (OR) #21154271 Report a problem | ||
| 11/19/2021 | Listed for sale | $370,000+83.8%$128/sqft |
Source: RMLS (OR) #21154271 Report a problem | ||
| 1/31/2011 | Sold | $201,345$70/sqft |
Source: Public Record Report a problem | ||
Public tax history
| Year | Property taxes | Tax assessment |
|---|---|---|
| 2025 | $3,667 +3.5% | $202,600 +3% |
| 2024 | $3,541 +1.8% | $196,700 +3% |
| 2023 | $3,479 +2.7% | $190,980 +3% |
| 2022 | $3,386 +2.6% | $185,422 +3% |
| 2021 | $3,300 +4.2% | $180,022 +3% |
| 2020 | $3,167 +4.9% | $174,779 +6.1% |
| 2018 | $3,019 | $164,747 +3% |
| 2017 | $3,019 +6.1% | $159,949 +3% |
| 2016 | $2,845 | $155,291 +3% |
| 2015 | $2,845 +19.4% | $150,768 +3% |
| 2014 | $2,383 | $146,377 +3% |
| 2013 | $2,383 +4% | $142,114 +3% |
| 2012 | $2,291 +5.1% | $137,975 +6.1% |
| 2010 | $2,180 +0.6% | $130,056 +3% |
| 2009 | $2,168 +2.5% | $126,268 +3% |
| 2008 | $2,115 +3.7% | $122,591 +3% |
| 2007 | $2,040 | $119,021 |
Find assessor info on the county website
Monthly payment
Est. payment
Payment breakdown
Explore the cost of this home by adjusting the details. Changes won't be saved.Climate risks
Neighborhood: 97850
Nearby schools
Schools provided by the listing agent
- Elementary: Central
- Middle: La Grande
- High: La Grande
Source: RMLS (OR). This data may not be complete. We recommend contacting the local school district to confirm school assignments for this home.
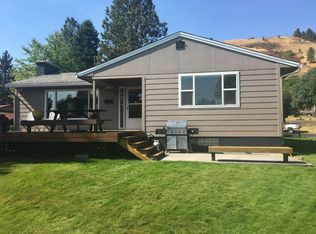
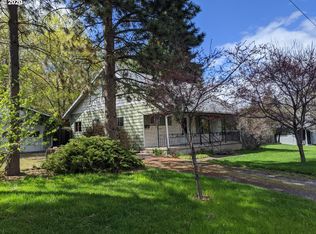
Similar homes
- $439,0003 bd2 ba2k sqft502 1st St, La Grande, OR 97850Active

 MLS ID #444601730, Jon McLagan, The Oregon Realty Group. RMLS (OR)
 - $465,0004 bd2 ba2.1k sqft701 Z Ave, La Grande, OR 97850Active
 MLS ID #456300657, Toni Burton, High Country Realty Professionals. RMLS (OR)
 - $474,8505 bd2 ba2.1k sqft410 F Ave, La Grande, OR 97850Active
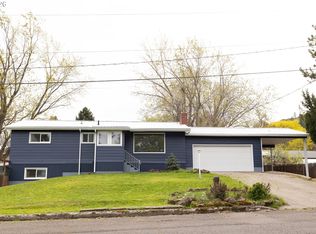 MLS ID #143248777, Keisha Anderson, Blue Summit Realty Group. RMLS (OR)
 - $463,7976 bd3 ba2.5k sqft911 Division Ave, La Grande, OR 97850Active
 MLS ID #780896531, Gabriel Tritchka, Eagle Cap Realty, Inc. RMLS (OR)
 - $379,0005 bd2 ba2.5k sqft907 4th St, La Grande, OR 97850ActiveMLS ID #629384827, Devon Myer, Keller Williams Four Rivers LLC. RMLS (OR)
- $499,0004 bd2 ba2.1k sqft3201 N 4th St, La Grande, OR 97850ActiveMLS ID #274147876, Sharron Langdon, Blue Summit Realty Group. RMLS (OR)
- $535,0005 bd3 ba2.6k sqft306 B Ave, La Grande, OR 97850ActiveMLS ID #525733903, Kelli Hildebrandt, Blue Summit Realty Group. RMLS (OR)
- $438,0004 bd3 ba1.9k sqft2002 Scorpio Dr, La Grande, OR 97850ActiveMLS ID #657645815, Todd McAndie, Blue Summit Realty Group. RMLS (OR)
- $315,0003 bd2 ba1.6k sqft1710 1st St, La Grande, OR 97850ActiveMLS ID #126444665, Anna Goodman, Eagle Cap Realty, Inc. RMLS (OR)
- $395,0004 bd2 ba2.3k sqft2912 N 1st St, La Grande, OR 97850ActiveMLS ID #487449521, John Collins, Ranch-N-Home Realty, Inc. RMLS (OR)
- $419,0004 bd3 ba2.3k sqft2212 Cedar St, La Grande, OR 97850ActiveMLS ID #326044314, Jeffrey Clark, Blue Summit Realty Group. RMLS (OR)
- $425,0004 bd2 ba1.9k sqft2704 N Greenwood St, La Grande, OR 97850ActiveMLS ID #676967674, Anna Goodman, Eagle Cap Realty, Inc. RMLS (OR)
- $399,0003 bd2 ba2k sqft2309 E M Ct, La Grande, OR 97850ActiveMLS ID #447176585, Devon Myer, Keller Williams Four Rivers LLC. RMLS (OR)
- $380,0003 bd2 ba1.4k sqft114 18th St, La Grande, OR 97850ActiveMLS ID #568043115, Anna Goodman, Eagle Cap Realty, Inc. RMLS (OR)
- $319,9003 bd2 ba1.9k sqft404 1st St, La Grande, OR 97850ActiveMLS ID #182571474, Kelli Hildebrandt, Blue Summit Realty Group. RMLS (OR)
- $260,0004 bd2 ba2k sqft2104 1st St, La Grande, OR 97850ActiveMLS ID #550160052, Ashley O'Toole, High Country Realty Professionals. RMLS (OR)
- $649,9004 bd3 ba2.8k sqft1902 Highland Dr, La Grande, OR 97850ActiveMLS ID #196927357, Patricia Glaze, Blue Summit Realty Group. RMLS (OR)
- $629,9004 bd3 ba2.8k sqft11002 Kristin Way, Island City, OR 97850ActiveMLS ID #620495499, Devon Myer, Keller Williams Four Rivers LLC. RMLS (OR)
- $444,9003 bd3 ba2.6k sqft54508 Coombs Loop, La Grande, OR 97850ActiveMLS ID #306403735, Mack Spear, Kelly Right Real Estate of Portland, LLC. RMLS (OR)
- $278,5002 bd2 ba1.9k sqft2708 N Cherry St, La Grande, OR 97850ActiveMLS ID #770353664, Valerie Alderson, Seaquist Real Estate. RMLS (OR)
