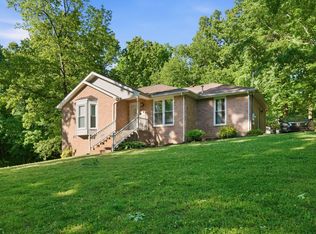
Beautiful 3 bedroom, 2.5 bathroom ranch-style home offering single-level living in a desirable Dickson neighborhood. This well-maintained home features a functional and inviting layout designed for comfort and everyday convenience.
The spacious living area is filled with natural light and flows easily into the dining space and kitchen, creating an ideal setup for both relaxing and entertaining. The kitchen offers ample cabinet storage, generous counter space, and an efficient layout suited for daily living.
The primary bedroom includes a full bathroom and ample closet space. Two additional bedrooms provide flexibility for guests, a home office, or hobby space, while the half bath adds extra convenience for visitors.
Enjoy the ease of one-level living with no stairs, making this home suitable for a variety of lifestyles. Located in a quiet, established neighborhood, the property offers a peaceful setting while remaining just minutes from local shopping, dining, schools, and downtown Dickson. Convenient access to Highway 46 and I-40 allows for an easy commute to Nashville and surrounding areas.
A wonderful opportunity to own a move-in ready home combining comfort, functionality, and location.
Under contract - not showing
Price cut: $10K (7/27)
$370,000
205 Meadowlark Ct, Dickson, TN 37055
2beds
1,991sqft
Single Family Residence, Residential
Built in 1998
0.54 Acres Lot
$-- Zestimate®
$186/sqft
$-- HOA
What's special
Peaceful settingSingle-level livingGenerous counter spaceQuiet established neighborhoodFunctional and inviting layout
- 97 days
- 76
- 3
Likely to sell faster than
Zillow last checked:
Listing updated:
Listed by:
Matt Sargent 615-497-1658,
Matt Sargent Homes 615-497-1658
Source: RealTracs MLS as distributed by MLS GRID,MLS#: 3244658
Facts & features
Interior
Bedrooms & bathrooms
- Bedrooms: 2
- Bathrooms: 3
- Full bathrooms: 2
- 1/2 bathrooms: 1
- Main level bedrooms: 2
Bedroom 1
- Features: Full Bath
- Level: Full Bath
- Area: 165 Square Feet
- Dimensions: 15x11
Bedroom 2
- Features: Extra Large Closet
- Level: Extra Large Closet
- Area: 143 Square Feet
- Dimensions: 13x11
Primary bathroom
- Features: Primary Bedroom
- Level: Primary Bedroom
Dining room
- Area: 170 Square Feet
- Dimensions: 17x10
Kitchen
- Area: 294 Square Feet
- Dimensions: 21x14
Living room
- Area: 320 Square Feet
- Dimensions: 20x16
Other
- Features: Office
- Level: Office
- Area: 72 Square Feet
- Dimensions: 9x8
Heating
- Central, Electric
Cooling
- Central Air, Electric
Appliances
- Included: Electric Oven, Electric Range, Dishwasher
Features
- Flooring: Carpet, Wood, Tile
- Basement: Crawl Space,None
Interior area
- Total structure area: 1,991
- Total interior livable area: 1,991 sqft
- Finished area above ground: 1,991
Property
Parking
- Total spaces: 2
- Parking features: Garage Faces Rear
- Attached garage spaces: 2
Features
- Levels: One
- Stories: 1
Lot
- Size: 0.54 Acres
- Dimensions: 138 x 202
Details
- Parcel number: 128L A 01100 000
- Special conditions: Standard
Construction
Type & style
- Home type: SingleFamily
- Property subtype: Single Family Residence, Residential
Materials
- Brick, Vinyl Siding
Condition
- New construction: No
- Year built: 1998
Utilities & green energy
- Sewer: Septic Tank
- Water: Public
- Utilities for property: Electricity Available, Water Available
Community & HOA
Community
- Subdivision: The Meadows
HOA
- Has HOA: No
Location
- Region: Dickson
Financial & listing details
- Price per square foot: $186/sqft
- Tax assessed value: $410,900
- Annual tax amount: $1,736
- Date on market: 6/17/2026
- Electric utility on property: Yes
Estimated market value
Not available
Estimated sales range
Not available
Not available
Price history
| Date | Event | Price |
|---|---|---|
| 8/21/2026 | Pending sale | $370,000$186/sqft |
Source:  RealTracs MLS as distributed by MLS GRID #3244658 Report a problem RealTracs MLS as distributed by MLS GRID #3244658 Report a problem | ||
| 7/27/2026 | Price change | $370,000-2.6%$186/sqft |
Source: RealTracs MLS as distributed by MLS GRID #3244658 Report a problem | ||
| 6/17/2026 | Listed for sale | $380,000$191/sqft |
Source: RealTracs MLS as distributed by MLS GRID #3244658 Report a problem | ||
| 6/17/2026 | Listing removed | $380,000$191/sqft |
Source: RealTracs MLS as distributed by MLS GRID #3133270 Report a problem | ||
| 5/3/2026 | Price change | $380,000-5%$191/sqft |
Source: RealTracs MLS as distributed by MLS GRID #3133270 Report a problem | ||
| 3/20/2026 | Price change | $399,900-5.9%$201/sqft |
Source: RealTracs MLS as distributed by MLS GRID #3133270 Report a problem | ||
| 3/5/2026 | Listed for sale | $425,000$213/sqft |
Source: RealTracs MLS as distributed by MLS GRID #3133270 Report a problem | ||
| 2/27/2026 | Contingent | $425,000$213/sqft |
Source: RealTracs MLS as distributed by MLS GRID #3133270 Report a problem | ||
| 2/20/2026 | Listed for sale | $425,000+170.7%$213/sqft |
Source: RealTracs MLS as distributed by MLS GRID #3133270 Report a problem | ||
| 12/17/2008 | Sold | $157,000-19.4%$79/sqft |
Source: Public Record Report a problem | ||
| 6/14/2008 | Listing removed | $194,900$98/sqft |
Source: NCI #942530 Report a problem | ||
| 5/8/2008 | Listed for sale | $194,900+21.8%$98/sqft |
Source: NCI #942530 Report a problem | ||
| 5/2/2002 | Sold | $160,000+1130.8%$80/sqft |
Source: Public Record Report a problem | ||
| 8/18/1997 | Sold | $13,000$7/sqft |
Source: Public Record Report a problem | ||
Public tax history
| Year | Property taxes | Tax assessment |
|---|---|---|
| 2025 | $1,736 | $102,725 |
| 2024 | $1,736 +2.9% | $102,725 +43.1% |
| 2023 | $1,687 | $71,775 |
| 2022 | $1,687 | $71,775 |
| 2021 | $1,687 | $71,775 |
| 2020 | $1,687 | $71,775 |
| 2019 | $1,687 +6.2% | $71,775 +22.1% |
| 2018 | $1,588 0% | $58,800 |
| 2017 | $1,588 | $58,800 |
| 2016 | $1,588 +9.1% | $58,800 +17.2% |
| 2015 | $1,455 | $50,175 |
| 2014 | $1,455 | $50,175 |
| 2013 | -- | $50,175 |
| 2012 | $1,479 | $50,175 -3.3% |
| 2011 | $1,479 | $51,886 |
| 2010 | $1,479 | $51,886 |
| 2009 | $1,479 +7.1% | $51,886 |
| 2008 | $1,380 +1.1% | $51,886 |
| 2007 | $1,365 -18.1% | $51,886 |
| 2006 | $1,666 +9.4% | $51,886 +9.4% |
| 2005 | $1,523 +12.2% | $47,442 |
| 2004 | $1,357 | $47,442 |
| 2002 | $1,357 | $47,442 |
| 2001 | -- | $47,442 -75% |
| 2000 | -- | $189,769 |
Find assessor info on the county website
Monthly payment
Est. payment
Payment breakdown
Explore the cost of this home by adjusting the details. Changes won't be saved.Climate risks
Neighborhood: 37055
Nearby schools
Schools provided by the listing agent
- Elementary: Oakmont Elementary
- Middle: Dickson Middle School
- High: Dickson County High School
Source: RealTracs MLS as distributed by MLS GRID. This data may not be complete. We recommend contacting the local school district to confirm school assignments for this home.

Similar homes
- $368,7503 bd2 ba1.5k sqft126 Robin Hood Rd, Dickson, TN 37055For Sale

 MLS ID #3594057, Renea Veach. RealTracs MLS as distributed by MLS GRID
 - $362,5002 bd2 ba1.6k sqft309 Bluebird Ln, Dickson, TN 37055For Sale
 MLS ID #3542899, Joy Wooden. RealTracs MLS as distributed by MLS GRID
 - $362,9004 bd2 ba1.4k sqft107 Valley Rd, Dickson, TN 37055For Sale
 MLS ID #3184810, Meaghan Baker. RealTracs MLS as distributed by MLS GRID
 - $319,9003 bd2 ba1.2k sqft1466 W Grab Creek Rd, Dickson, TN 37055For Sale
 MLS ID #3261551, Jonathan Poindexter. RealTracs MLS as distributed by MLS GRID
 - $399,9003 bd3 ba2.2k sqft101 W Hills Ter, Dickson, TN 37055For SaleMLS ID #3271975, Amanda Crist. RealTracs MLS as distributed by MLS GRID
- $434,9003 bd3 ba1.9k sqft250 Brazzell Rd, Dickson, TN 37055For SaleMLS ID #3597299, Tracy Smith. RealTracs MLS as distributed by MLS GRID
- $398,9004 bd3 ba2.9k sqft211 Rouse Rd, Dickson, TN 37055For SaleMLS ID #3247133, Jay Adams. RealTracs MLS as distributed by MLS GRID
- $320,0003 bd2 ba2.2k sqft416 Printwood Dr, Dickson, TN 37055For SaleMLS ID #3520519, Mary Snyder. RealTracs MLS as distributed by MLS GRID
- $329,9003 bd2 ba1.7k sqft108 Sherry Ln, Dickson, TN 37055For SaleMLS ID #3225136, Melissa Schmittou. RealTracs MLS as distributed by MLS GRID
- $319,0003 bd2 ba1.7k sqft112 S Hummingbird Ln, Dickson, TN 37055For SaleMLS ID #3304775, Shelly Kay Renfro. RealTracs MLS as distributed by MLS GRID
- $429,9003 bd2 ba2.2k sqft307 S Hummingbird Ln, Dickson, TN 37055For SaleMLS ID #3231344, Meaghan Baker. RealTracs MLS as distributed by MLS GRID
- $375,0003 bd2 ba1.8k sqft214 Wyburn Pl, Burns, TN 37029For SaleMLS ID #3246797, Kelsey Dotson. RealTracs MLS as distributed by MLS GRID
- $347,0003 bd3 ba1.4k sqft126 Silver Leaf Cir, Dickson, TN 37055For SaleMLS ID #3525663, Patricia (Pat) Kitchens. RealTracs MLS as distributed by MLS GRID
- $497,9993 bd2 ba1.4k sqft1505 E Piney Rd, Dickson, TN 37055For SaleMLS ID #3597015, Renea Veach. RealTracs MLS as distributed by MLS GRID
- $310,0003 bd2 ba1.1k sqft420 Shady Hill Rd, Dickson, TN 37055For SaleMLS ID #3336037, Corey B O'Neal. RealTracs MLS as distributed by MLS GRID
- $299,9003 bd2 ba1.7k sqft1062 Caps Ridge Rd, Dickson, TN 37055For SaleMLS ID #3546185, Mandy Barefield. RealTracs MLS as distributed by MLS GRID
- $309,9002 bd2 ba1.6k sqft214 Cullum Ave, Dickson, TN 37055For SaleMLS ID #3305641, Edana Cannon. RealTracs MLS as distributed by MLS GRID
- $309,0003 bd3 ba1.5k sqft204 Village Cir W, Dickson, TN 37055For SaleMLS ID #3242777, Jeremy Eleazer. RealTracs MLS as distributed by MLS GRID
- $459,9003 bd3 ba1.8k sqft7061 E Plunders Creek Rd, Dickson, TN 37055For SaleMLS ID #3519284, Kimberly Hoard. RealTracs MLS as distributed by MLS GRID
- $499,9003 bd2 ba1.9k sqft206 Eastwood Dr #A, Dickson, TN 37055For SaleMLS ID #3320141, Hayley Thornton. RealTracs MLS as distributed by MLS GRID
