Located in one of Round Rock’s most desirable communities, this exceptional home truly checks all the boxes - an open and airy floor plan, oversized cul-de-sac lot, and a highly convenient location. The main living area anchors the home with warmth and seamless flow, creating a space that feels both impressive and inviting. At the heart of the home, the kitchen has been thoughtfully updated with modern finishes, premium countertops, and top-of-the-line appliances - perfect for both everyday living and entertaining. The primary suite, located on the second floor, offers a private retreat highlighted by a stunning wall of windows that fills the space with natural light. It is complemented by a beautifully remodeled en-suite bathroom with a walk-in shower and two walk-in closets. Upstairs, three additional bedrooms offer plenty of space, each with generously sized closets and ceiling fans for added comfort. All bathrooms throughout the home have been recently updated, showcasing modern fixtures and elegant tile work. Step outside to a shaded backyard patio framed by mature trees - an ideal setting for slow mornings with coffee or relaxed evenings with friends. Two versatile outdoor sheds offer additional storage or the opportunity to create a playhouse or creative space. Additional upgrades include a whole-home water filtration system, water softener, and an under-sink reverse osmosis system. Zoned to Pflugerville ISD schools and located near major tech employers, shopping, dining, and commuter routes, this home offers comfort, style, and accessibility.
Active
Price cut: $11K (6/25)
$439,000
205 N Boone Valley Dr, Round Rock, TX 78664
4beds
2,379sqft
:
Get pre-qualified$3,131/mo
Single Family Residence
Built in 2006
10,149 Square Feet Lot
$-- Zestimate®
$185/sqft
$24/mo HOA
What's special
Beautifully remodeled en-suite bathroomPremium countertopsOversized cul-de-sac lotTwo walk-in closetsTop-of-the-line appliancesWalk-in shower
- 96 days |
- 280 |
- 16 |
Zillow last checked:
Listing updated:
Listed by:
Oksana West (800) 660-1022,
Realty Texas LLC (800) 660-1022
Source: Unlock MLS,MLS#: 5599721
Facts & features
Interior
Bedrooms & bathrooms
- Bedrooms: 4
- Bathrooms: 3
- Full bathrooms: 2
- 1/2 bathrooms: 1
Primary bedroom
- Features: Ceiling Fan(s), Two Primary Closets, Walk-In Closet(s), Walk-in Shower
- Level: Second
Dining room
- Features: None
- Level: Main
Kitchen
- Features: Granite Counters
- Level: Main
Heating
- Central
Cooling
- Central Air
Appliances
- Included: Microwave, Free-Standing Electric Range
Features
- Ceiling Fan(s), Double Vanity, Open Floorplan, Pantry
- Flooring: Laminate, Tile
- Windows: Aluminum Frames
Interior area
- Total interior livable area: 2,379 sqft
Video & virtual tour
Property
Parking
- Total spaces: 2
- Parking features: None
- Garage spaces: 2
Accessibility
- Accessibility features: None
Features
- Levels: Two
- Stories: 2
- Patio & porch: Covered, Patio
- Exterior features: None
- Pool features: None
- Fencing: Fenced, Full, Privacy
- Has view: Yes
- View description: None
- Waterfront features: None
Lot
- Size: 10,149 Square Feet
- Features: Cul-De-Sac, Level, Trees-Large (Over 40 Ft)
Details
- Additional structures: Pergola, Shed(s), Storage
- Parcel number: 02904301160000
- Special conditions: Standard
Construction
Type & style
- Home type: SingleFamily
- Property subtype: Single Family Residence
Materials
- Foundation: Slab
- Roof: Shingle
Condition
- Resale
- New construction: No
- Year built: 2006
Utilities & green energy
- Sewer: Public Sewer
- Water: Public
- Utilities for property: Electricity Available, Internet-Cable, Natural Gas Connected, Phone Connected, Underground Utilities, Water Connected
Community & HOA
Community
- Features: Picnic Area, Playground
- Subdivision: Greenridge Ph 06
HOA
- Has HOA: Yes
- Services included: Common Area Maintenance
- HOA fee: $73 quarterly
- HOA name: Greenridge HOA
Location
- Region: Round Rock
Financial & listing details
- Price per square foot: $185/sqft
- Tax assessed value: $367,648
- Annual tax amount: $8,193
- Date on market: 4/21/2026
- Listing terms: Cash,Conventional,FHA,VA Loan
- Electric utility on property: Yes
Estimated market value
Not available
Estimated sales range
Not available
Not available
Price history
| Date | Event | Price |
|---|---|---|
| 6/25/2026 | Price change | $439,000-2.4%$185/sqft |
Source:  Unlock MLS #5599721 Report a problem Unlock MLS #5599721 Report a problem | ||
| 4/21/2026 | Listed for sale | $450,000$189/sqft |
Source: Unlock MLS #5599721 Report a problem | ||
Public tax history
| Year | Property taxes | Tax assessment |
|---|---|---|
| 2025 | $6,280 -7.2% | $367,648 -1.7% |
| 2024 | $6,764 +15.7% | $373,841 +10% |
| 2023 | $5,848 -5.2% | $339,855 +10% |
| 2022 | $6,166 | $308,959 +10% |
| 2021 | -- | $280,872 +10% |
| 2020 | $5,763 -1.2% | $255,338 |
| 2019 | $5,836 +8.6% | $255,338 +5% |
| 2018 | $5,373 | $243,289 +8.2% |
| 2017 | $5,373 +27.2% | $224,851 +10% |
| 2016 | $4,225 | $204,410 +10% |
| 2015 | $4,225 | $185,827 +10% |
| 2014 | $4,225 | $168,934 +10% |
| 2013 | -- | $153,576 -3.5% |
| 2012 | -- | $159,161 -5.1% |
| 2011 | -- | $167,776 -0.8% |
| 2010 | -- | $169,123 -15% |
| 2009 | -- | $198,964 +24.4% |
| 2008 | -- | $159,972 -0.3% |
| 2007 | -- | $160,412 |
Find assessor info on the county website
Monthly payment
Est. payment
Payment breakdown
Explore the cost of this home by adjusting the details. Changes won't be saved.Climate risks
Neighborhood: 78664
Nearby schools
GreatSchools rating
- 6/10Dearing Elementary SchoolGrades: PK-5Distance: 1 mi
- 9/10Kelly Lane Middle SchoolGrades: 6-8Distance: 2.3 mi
- 7/10Hendrickson High SchoolGrades: 9-12Distance: 2.2 mi
Schools provided by the listing agent
- Elementary: Dearing
- Middle: Kelly Lane
- High: Hendrickson
- District: Pflugerville ISD
Source: Unlock MLS. This data may not be complete. We recommend contacting the local school district to confirm school assignments for this home.
- $534,1005 bd4 ba4.7k sqft201 N Boone Valley Dr, Round Rock, TX 78664Off Market
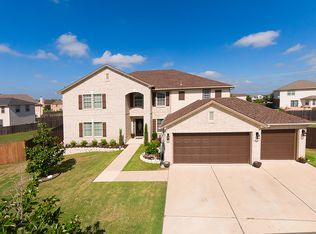
- $412,400-- bd2 ba3.2k sqft209 N Boone Valley Dr, Round Rock, TX 78664Off Market
- $563,2005 bd4 ba5.3k sqft19909 Lime Cv, Round Rock, TX 78664Off Market

- $459,800-- bd3 ba4k sqft19905 Lime Cv, Round Rock, TX 78664Off Market
- $350,2003 bd2 ba1.9k sqft213 N Boone Valley Dr, Round Rock, TX 78664Off Market
- $565,300-- bd3 ba5.3k sqft200 N Boone Valley Dr, Round Rock, TX 78664Off Market
- $550,3005 bd3 ba4.2k sqft204 N Boone Valley Dr, Round Rock, TX 78664Off Market
- $464,400-- bd3 ba4.2k sqft19913 Lime Cv, Round Rock, TX 78664Off Market
A local agent can set up tours, give advice and negotiate with sellers.
A local lender can help you make sure your offer is ready when you are.
Similar homes
- $435,0003 bd3 ba2.5k sqft3309 Winding Way, Round Rock, TX 78664Active

 MLS ID #5197822, Rebecca Deering, Kuper Sotheby's Int'l Realty. Unlock MLS
 - $467,5004 bd3 ba3.2k sqft19617 Cheyenne Valley Dr, Round Rock, TX 78664Active
 MLS ID #9890074, Dyron Taylor, Keller Williams Realty. Unlock MLS
 - $450,0004 bd2 ba1.9k sqft100 Adelfa Dr, Round Rock, TX 78664Active
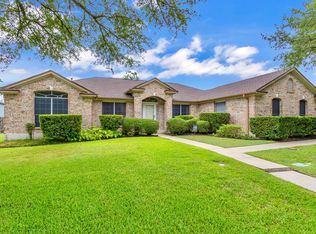 MLS ID #2912795, Misty Hostottle, Teifke Real Estate. Unlock MLS
 - $369,0004 bd2 ba1.9k sqft109 Silver Lace Ln, Round Rock, TX 78664Active
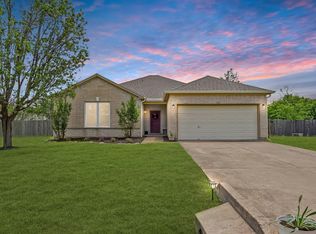 MLS ID #6332900, Tyson Hombroek, Epique Realty LLC. Unlock MLS
 - $394,9004 bd3 ba2k sqft2600 Hill Street Cv, Round Rock, TX 78664ActiveMLS ID #2310986, George Wang, Texas Fortune Realty. Unlock MLS
- $450,0004 bd3 ba2.8k sqft113 Fred Couples Dr, Round Rock, TX 78664ActiveMLS ID #4405850, Robert Shaw, Advocate Properties LLC. Unlock MLS
- $469,9994 bd2 ba2.2k sqft613 Noatak Trl, Pflugerville, TX 78660ActiveMLS ID #1584484, Steve Koleno, Beycome Brokerage Realty LLC. Unlock MLS
- $--3 bd2 ba2.2k sqft18812 Edinburgh Castle Rd, Pflugerville, TX 78660AuctionServiceLink Auction
- $469,9994 bd3 ba2.7k sqft101 Payne Stewart Dr, Round Rock, TX 78664ActiveMLS ID #8518949, Renee Cordero, Ctx Premier Realty. Unlock MLS
- $389,0004 bd3 ba2.4k sqft713 Carillion Dr, Pflugerville, TX 78660ActiveMLS ID #2475988, Lindey Hixson, eXp Realty, LLC. Unlock MLS
- $449,0005 bd3 ba2.4k sqft20205 Navarre Ter, Pflugerville, TX 78660ActiveMLS ID #2025099, Aaron Jistel, ListingSpark. Unlock MLS
- $409,0004 bd2 ba2.1k sqft3924 Links Ln, Round Rock, TX 78664ActiveMLS ID #4659770, Kinan Beck, eXp Realty, LLC. Unlock MLS
- $475,0004 bd2 ba2k sqft101 Rock Chalk Ct, Round Rock, TX 78664ActiveMLS ID #3652148, Rich Daugherty, All City Real Estate Ltd. Co. Unlock MLS
- $450,0003 bd3 ba2.5k sqft2128 Faldo Ln, Round Rock, TX 78664ActiveMLS ID #5164831, Robert Fischer, Keller Williams Realty Lone Star. Unlock MLS
- $435,0005 bd3 ba2.5k sqft119 Paul Azinger Dr, Round Rock, TX 78664ActiveMLS ID #5437246, Steve Simmons, Keller Williams Realty Lone St. Unlock MLS
- $409,0004 bd2 ba2k sqft732 Manzano Ln, Pflugerville, TX 78660ActiveMLS ID #3473422, TJ session, Keller Williams Realty. Unlock MLS
- $476,0004 bd4 ba2.6k sqft501 Silver Trl, Round Rock, TX 78664ActiveMLS ID #3878351, Jonathan Ratcliff, Keller Williams Realty. Unlock MLS
- $415,0004 bd3 ba2.1k sqft640 Wiltshire Dr, Hutto, TX 78634ActiveMLS ID #7500729, Christina Alonzo, eXp Realty, LLC. Unlock MLS
- $500,0004 bd2 ba2.4k sqft800 Portchester Castle Path, Pflugerville, TX 78660ActiveMLS ID #1991598, Erika Levack, Christies Intl Real Estate Lone Star. Unlock MLS
- $425,0004 bd4 ba2.2k sqft316-318 Highland Estates Dr, Round Rock, TX 78664ActiveMLS ID #3640542, Joseph Vandenhouten, DeKeratry Real Estate. Unlock MLS
