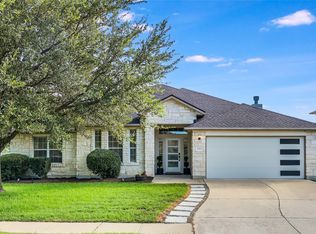
Amazing 4 bedroom ranch in one of the best neighborhoods in Pflugerville! Step inside to an open floor plan equipped with an incredible kitchen space fit for entertaining guests. Quartz counters, durable LVP flooring, ample cabinet space, stainless steel appliances, osmosis water filtration, large pantry and upgraded lighting. Remodeled main bath with upgraded sink top and backsplash. Master Suite is large enough for a king bed. Master bath features separate soaking tub, glass shower, tiled floors, dual sinks and a large walk in closet. Fenced in backyard with covered patio. Located in highly acclaimed Pflugerville ISD school district and Hendrickson high school. Premium area with easy highway access along with popular shopping destinations minutes away like Costco, Target, Home Depot, Walmart and more. Buyers agents welcomed.
Active
$469,999
613 Noatak Trl, Pflugerville, TX 78660
4beds
2,258sqft
:
Get pre-qualified$3,316/mo
Single Family Residence
Built in 2016
7,405 Square Feet Lot
$-- Zestimate®
$208/sqft
$45/mo HOA
What's special
Open floor planRemodeled main bathStainless steel appliancesTiled floorsDurable lvp flooringQuartz countersCovered patio
- 3 days |
- 95 |
- 4 |
Likely to sell faster than
Zillow last checked:
Listing updated:
Listed by:
Steve Koleno (804) 656-5007,
Beycome Brokerage Realty LLC (804) 656-5007
Source: Unlock MLS,MLS#: 1584484
Facts & features
Interior
Bedrooms & bathrooms
- Bedrooms: 4
- Bathrooms: 2
- Full bathrooms: 2
- Main level bedrooms: 4
Primary bedroom
- Level: Main
Bedroom
- Level: Main
Bedroom
- Level: Main
Bedroom
- Level: Main
Primary bathroom
- Level: Main
Bathroom
- Level: Main
Kitchen
- Level: Main
Living room
- Level: Main
Heating
- Central
Cooling
- Central Air
Appliances
- Included: Dishwasher, Disposal, Electric Cooktop, Microwave, Self Cleaning Oven
Features
- Breakfast Bar, Quartz Counters, Double Vanity, Multiple Living Areas, No Interior Steps, Primary Bedroom on Main, Walk-In Closet(s)
- Flooring: Carpet
- Windows: Screens
Interior area
- Total interior livable area: 2,258 sqft
Property
Parking
- Total spaces: 2
- Parking features: Attached, Garage Door Opener, Garage Faces Front
- Attached garage spaces: 2
Accessibility
- Accessibility features: None
Features
- Levels: One
- Stories: 1
- Patio & porch: Covered, Deck, Front Porch
- Exterior features: None
- Pool features: None
- Fencing: Back Yard
- Has view: Yes
- View description: None
- Waterfront features: None
Lot
- Size: 7,405 Square Feet
- Features: Cul-De-Sac, Flag Lot, Level, Trees-Small (Under 20 Ft)
Details
- Additional structures: Shed(s)
- Parcel number: 865404
- Special conditions: Standard
Construction
Type & style
- Home type: SingleFamily
- Property subtype: Single Family Residence
Materials
- Foundation: Slab
- Roof: Composition
Condition
- Resale
- New construction: No
- Year built: 2016
Utilities & green energy
- Sewer: Public Sewer
- Water: Public
- Utilities for property: Electricity Connected, Underground Utilities, Water Connected
Community & HOA
Community
- Features: Park, Pool
- Subdivision: Highland Park Ph D Sec 7
HOA
- Has HOA: Yes
- Services included: Common Area Maintenance
- HOA fee: $45 monthly
- HOA name: Highland Park HOA
Location
- Region: Pflugerville
Financial & listing details
- Price per square foot: $208/sqft
- Tax assessed value: $442,812
- Annual tax amount: $9,868
- Date on market: 7/21/2026
- Listing terms: Cash,Conventional,FHA,VA Loan
- Electric utility on property: Yes
Estimated market value
Not available
Estimated sales range
Not available
Not available
Price history
| Date | Event | Price |
|---|---|---|
| 7/21/2026 | Listed for sale | $469,999+17.5%$208/sqft |
Source:  Unlock MLS #1584484 Report a problem Unlock MLS #1584484 Report a problem | ||
| 4/20/2024 | Listing removed | -- |
Source: Zillow Rentals Report a problem | ||
| 2/29/2024 | Price change | $2,850-3.4%$1/sqft |
Source: Zillow Rentals Report a problem | ||
| 1/14/2024 | Listed for rent | $2,950$1/sqft |
Source: Zillow Rentals Report a problem | ||
| 6/4/2021 | Sold | -- |
Source: Realty Austin solds #1020749_78660 Report a problem | ||
| 5/18/2021 | Pending sale | $399,900$177/sqft |
Source:  Realty Austin #1020749 Report a problem Realty Austin #1020749 Report a problem | ||
| 5/14/2021 | Listed for sale | $399,900$177/sqft |
Source: Unlock MLS #1020749 Report a problem | ||
Public tax history
| Year | Property taxes | Tax assessment |
|---|---|---|
| 2025 | $9,868 -4.5% | $442,812 -5.9% |
| 2024 | $10,335 -7.8% | $470,643 -10.7% |
| 2023 | $11,214 -10.5% | $526,978 -5.6% |
| 2022 | $12,524 | $558,420 +55.9% |
| 2021 | -- | $358,140 +7.4% |
| 2020 | $7,633 -1.3% | $333,354 |
| 2019 | $7,730 +11% | $333,354 +8.2% |
| 2018 | $6,964 | $308,056 +7.4% |
| 2017 | $6,964 | $286,959 |
Find assessor info on the county website
Monthly payment
Est. payment
Payment breakdown
Explore the cost of this home by adjusting the details. Changes won't be saved.Climate risks
Neighborhood: 78660
Nearby schools
GreatSchools rating
- 7/10Highland Park Elementary SchoolGrades: PK-5Distance: 0.4 mi
- 6/10Park Crest Middle SchoolGrades: 6-8Distance: 1.1 mi
- 7/10Hendrickson High SchoolGrades: 9-12Distance: 1.6 mi
Schools provided by the listing agent
- Elementary: Highland Park
- Middle: Park Crest
- High: Hendrickson
- District: Pflugerville ISD
Source: Unlock MLS. This data may not be complete. We recommend contacting the local school district to confirm school assignments for this home.
- $359,1003 bd2 ba1.7k sqft609 Noatak Trl, Pflugerville, TX 78660Off Market
- $400,900-- bd2 ba1.9k sqft617 Noatak Trl, Pflugerville, TX 78660Off Market
- $458,8004 bd3 ba2.7k sqft612 Noatak Trl, Pflugerville, TX 78660Off Market
- $432,600-- bd2 ba2.6k sqft605 Noatak Trl, Pflugerville, TX 78660Off Market
- $386,400-- bd2 ba1.8k sqft616 Noatak Trl, Pflugerville, TX 78660Off Market
- $394,800-- bd2 ba1.9k sqft608 Noatak Trl, Pflugerville, TX 78660Off Market
- $492,500-- bd4 ba2.7k sqft621 Noatak Trl, Pflugerville, TX 78660Off Market
- $419,800-- bd2 ba1.7k sqft620 Noatak Trl, Pflugerville, TX 78660Off Market
A local agent can set up tours, give advice and negotiate with sellers.
A local lender can help you make sure your offer is ready when you are.
Similar homes
- $--3 bd2 ba2.2k sqft18812 Edinburgh Castle Rd, Pflugerville, TX 78660Auction
 ServiceLink Auction
 - $500,0004 bd2 ba2.4k sqft800 Portchester Castle Path, Pflugerville, TX 78660Active
 MLS ID #1991598, Erika Levack, Christies Intl Real Estate Lone Star. Unlock MLS
 - $449,9004 bd2 ba2.3k sqft808 Walnut Canyon Blvd, Pflugerville, TX 78660Active
 MLS ID #7066591, Karla Jordan, Central Metro Realty. Unlock MLS
 - $365,0004 bd3 ba1.6k sqft17748 Great Basin Ave, Pflugerville, TX 78660Active
 MLS ID #8374095, Lee McClintick, Joseph Walter Realty, LLC. Unlock MLS
 - $375,0004 bd2 ba1.9k sqft809 Betterman Dr, Pflugerville, TX 78660ActiveMLS ID #8820484, Pinki CHAUDHARI, Trinity Texas Realty INC. Unlock MLS
- $459,0004 bd3 ba2.7k sqft1111 Halekala Trl, Pflugerville, TX 78660ActiveMLS ID #5605762, Lisa Choo, Choo Properties LLC. Unlock MLS
- $495,9004 bd3 ba3k sqft908 Dover Castle Ln, Pflugerville, TX 78660ActiveMLS ID #9797889, Sara Hough, Reliance Realty Group. Unlock MLS
- $335,0003 bd2 ba1.5k sqft18519 Bandelier Dr, Pflugerville, TX 78660ActiveMLS ID #4943586, Javier Rubio, Serhant Texas, LLC. Unlock MLS
- $425,0003 bd2 ba1.9k sqft821 Bryce Canyon Dr, Pflugerville, TX 78660For SaleKuper Sotheby's International Realty
- $425,0003 bd2 ba1.9k sqft821 Bryce Cyn, Pflugerville, TX 78660ActiveMLS ID #9727954, Gray Adkins, Kuper Sotheby's Int'l Realty. Unlock MLS
- $444,9903 bd2 ba2.3k sqft808 Great Sand Dunes Ave, Pflugerville, TX 78660ActiveMLS ID #9722052, Matt Menard, ERA Experts. Unlock MLS
- $455,0005 bd3 ba3k sqft1107 Fox Sparrow Cv, Pflugerville, TX 78660ActiveMLS ID #7681056, Jeff Kessler, Austin Homes, REALTORS. Unlock MLS
- $475,0005 bd3 ba2.5k sqft1707 Alison Ann Ct, Pflugerville, TX 78660ActiveMLS ID #5153909, Mylah Edwards, Horizon Realty. Unlock MLS
- $419,0004 bd3 ba2.4k sqft17810 Worley Dr, Pflugerville, TX 78660ActiveMLS ID #5414004, TU Vu, eXp Realty, LLC. Unlock MLS
- $315,0003 bd2 ba1.2k sqft301 Cane River Rd, Pflugerville, TX 78660ActiveMLS ID #9482553, Liz Hart, Networth Realty of Austin. Unlock MLS
- $389,0004 bd3 ba2.4k sqft713 Carillion Dr, Pflugerville, TX 78660ActiveMLS ID #2475988, Lindey Hixson, eXp Realty, LLC. Unlock MLS
- $435,0003 bd3 ba2.5k sqft3309 Winding Way, Round Rock, TX 78664ActiveMLS ID #5197822, Rebecca Deering, Kuper Sotheby's Int'l Realty. Unlock MLS
- $410,5003 bd2 ba2.3k sqft604 Greenslope Cir, Pflugerville, TX 78660ActiveMLS ID #9288782, Chris Watters, Watters International Realty. Unlock MLS
- $449,0004 bd3 ba3k sqft1100 Autumn Sage Way, Pflugerville, TX 78660ActiveMLS ID #5264642, Christie Hall, Keller Williams Realty. Unlock MLS
- $409,9004 bd3 ba2.3k sqft1111 Glendalough Dr, Pflugerville, TX 78660ActiveMLS ID #3297027, George Johnson, All City Real Estate Ltd. Co. Unlock MLS
