For someone who wants a home that works with their schedule, this three-level townhouse at 205 Queensbury Court offers space, convenience, and low-maintenance living in a gated community. They can start the day with easy access to I-79, making commuting, errands, and travel simple from this Marion County location. Inside, the layout gives them room to spread out without the upkeep of a larger property. With three levels, there is space for everyday living, storage, work-from-home needs, or guests. The one-stall garage adds practical value, offering covered parking and extra room for tools, seasonal items, or outdoor gear. This home is also close to the Tygart Valley River, giving its next owner access to nearby outdoor scenery while still staying connected to Fairmont conveniences. City water and city sewer add peace of mind, and the townhouse setting helps keep exterior maintenance more manageable. The HOA fee is just $400 annually, supporting the ease of community living without a heavy monthly cost. Whether they are looking for a primary home, a lock-and-leave lifestyle, or a property that keeps life simple, this townhouse offers comfort without complication. 205 Queensbury Court is a smart option for anyone wanting convenience, function, and a Fairmont location with quick access to the places they need most.
Pending
Price cut: $5K (6/1)
$234,780
205 Queensbury Ct, White Hall, WV 26554
3beds
1,340sqft
:
Get pre-qualified$1,516/mo
Townhouse
Built in 2019
-- sqft lot
$231,400 Zestimate®
$175/sqft
$33/mo HOA
What's special
Gated communityThree-level townhouse
- 75 days |
- 32 |
- 0 |
Likely to sell faster than
Zillow last checked:
Listing updated:
Listed by:
TRE KERNS 304-780-5856,
WHITETAIL PROPERTIES REAL ESTATE, LLC
Source: NCWV REIN,MLS#: 10164895
Facts & features
Interior
Bedrooms & bathrooms
- Bedrooms: 3
- Bathrooms: 3
- Full bathrooms: 2
- 1/2 bathrooms: 1
Primary bedroom
- Level: Third
- Area: 153.4
- Dimensions: 13 x 11.8
Bedroom 2
- Level: Third
- Area: 94.02
- Dimensions: 9.3 x 10.11
Bedroom 3
- Level: Third
- Area: 85.54
- Dimensions: 9.4 x 9.1
Dining room
- Features: Wood Floor
- Level: Second
- Area: 128.52
- Dimensions: 10.2 x 12.6
Kitchen
- Features: Wood Floor
- Level: Second
- Area: 264.1
- Dimensions: 19 x 13.9
Living room
- Level: Second
- Area: 271.76
- Dimensions: 15.8 x 17.2
Basement
- Level: Basement
Heating
- Heat Pump
Cooling
- Central Air
Appliances
- Included: Range, Dishwasher, Refrigerator, Washer, Dryer
Features
- High Speed Internet
- Flooring: Wood, Vinyl, Tile, Concrete
- Basement: Partially Finished,Garage Access
- Attic: Interior Access Only
- Has fireplace: No
- Fireplace features: None
Interior area
- Total structure area: 1,340
- Total interior livable area: 1,340 sqft
- Finished area above ground: 1,340
- Finished area below ground: 0
Property
Parking
- Total spaces: 3
- Parking features: 3+ Cars
- Attached garage spaces: 1
Features
- Levels: 3
- Stories: 3
- Exterior features: Private Yard
- Fencing: Vinyl
- Has view: Yes
- View description: Neighborhood
- Waterfront features: None
Lot
- Dimensions: +/-0.036
- Features: Level
Details
- Parcel number: 2409021C04050000
- Zoning description: Neighborhood Residential
Construction
Type & style
- Home type: Townhouse
- Architectural style: Colonial
- Property subtype: Townhouse
- Attached to another structure: Yes
Materials
- Frame, Block, Vinyl Siding
- Foundation: Slab, Concrete Perimeter
- Roof: Shingle
Condition
- Year built: 2019
Utilities & green energy
- Electric: 200 Amps
- Sewer: Public Sewer
- Water: Public
Community & HOA
Community
- Features: Gated
- Security: Smoke Detector(s)
- Subdivision: Canterbury Woods
HOA
- Has HOA: Yes
- Services included: Grass Cutting, Common Areas
- HOA fee: $400 annually
Location
- Region: White Hall
Financial & listing details
- Price per square foot: $175/sqft
- Tax assessed value: $201,100
- Annual tax amount: $1,499
- Date on market: 5/18/2026
- Electric utility on property: Yes
Estimated market value
$231,400
$220,000 - $243,000
$1,706/mo
Price history
| Date | Event | Price |
|---|---|---|
| 6/7/2026 | Pending sale | $234,780$175/sqft |
Source:  NCWV REIN #10164895 Report a problem NCWV REIN #10164895 Report a problem | ||
| 6/1/2026 | Price change | $234,780-2.1%$175/sqft |
Source: NCWV REIN #10164895 Report a problem | ||
| 5/15/2026 | Listed for sale | $239,780+13.1%$179/sqft |
Source: NCWV REIN #10164872 Report a problem | ||
| 5/25/2022 | Listing removed | -- |
Source: Owner Report a problem | ||
| 4/14/2022 | Listed for sale | $212,000+28.5%$158/sqft |
Source: Owner Report a problem | ||
| 6/13/2019 | Sold | $165,000-2.4%$123/sqft |
Source: Public Record Report a problem | ||
| 5/10/2019 | Pending sale | $168,999$126/sqft |
Source: Dan Ryan Builders Report a problem | ||
| 1/22/2019 | Price change | $168,999-6.1%$126/sqft |
Source: DAN RYAN BUILDERS REALTY, LLC #10123530 Report a problem | ||
| 11/11/2018 | Price change | $180,054-12.4%$134/sqft |
Source: DAN RYAN BUILDERS REALTY, LLC #10123530 Report a problem | ||
| 10/31/2018 | Listed for sale | $205,649$153/sqft |
Source: DAN RYAN BUILDERS REALTY, LLC #10123530 Report a problem | ||
Public tax history
| Year | Property taxes | Tax assessment |
|---|---|---|
| 2025 | $1,499 +5% | $120,660 +3.9% |
| 2024 | $1,428 +3.6% | $116,100 +4.1% |
| 2023 | $1,378 +3.2% | $111,540 +3.5% |
| 2022 | $1,335 | $107,820 +3.9% |
| 2021 | -- | $103,800 +10.1% |
| 2020 | -- | $94,320 |
Find assessor info on the county website
Monthly payment
Est. payment
Payment breakdown
Explore the cost of this home by adjusting the details. Changes won't be saved.Climate risks
Neighborhood: 26554
Nearby schools
GreatSchools rating
- 9/10White Hall Elementary SchoolGrades: K-4Distance: 1.2 mi
- 7/10West Fairmont Middle SchoolGrades: 5-8Distance: 2.7 mi
- 6/10Fairmont Senior High SchoolGrades: 9-12Distance: 3.1 mi
Schools provided by the listing agent
- Elementary: White Hall Elementary
- Middle: East Fairmont Middle
- High: East Fairmont High
- District: Marion
Source: NCWV REIN. This data may not be complete. We recommend contacting the local school district to confirm school assignments for this home.
- $225,0003 bd3 ba1.6k sqft207 Queensbury Ct, Fairmont, WV 26554Sold
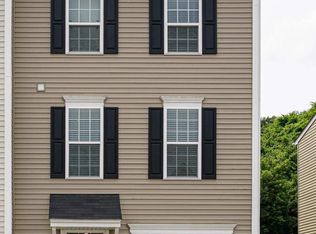
- $227,6003 bd2 ba1.3k sqft224 Queensbury Ct, White Hall, WV 26554Off Market
- $208,2003 bd2 ba1.3k sqft223 Queensbury Ct, White Hall, WV 26554Off Market
- $224,9003 bd2 ba1.3k sqft219 Queensbury Ct, White Hall, WV 26554Off Market
- $241,0003 bd2 ba1.5k sqft204 Queensbury Ct, Fairmont, WV 26554Off Market
- $218,9003 bd2 ba1.3k sqft211 Queensbury Ct, Fairmont, WV 26554Off Market
- $249,3003 bd2 ba1.7k sqft212 Queensbury Ct, Fairmont, WV 26554Off Market
- $229,7003 bd2 ba1.6k sqft217 Queensbury Ct, Fairmont, WV 26554Off Market
A local agent can set up tours, give advice and negotiate with sellers.
Similar homes
- $219,9903 bd3 ba1.4k sqft20 Erow St, Fairmont, WV 26554New Construction
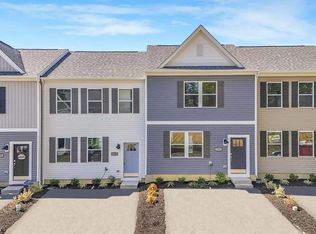 NCWV REIN
 - from $259,9003 bd3 ba1.7k sqftTownhome Plan, Martin's Perch, Fairmont, WV 26554New Construction
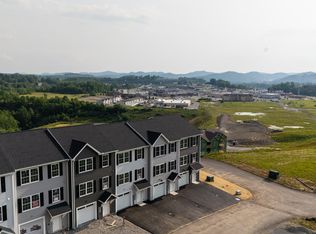 TJ Custom Homes
 - $254,0004 bd2 ba1.6k sqft1378 Locust Ave, Fairmont, WV 26554For Sale
 MLS ID #10166056, SHAWN DUNN. NCWV REIN
 - $229,0003 bd3 ba1.4k sqft1260 College Park, Fairmont, WV 26554For Sale
 MLS ID #10165293, LIZ WILSON. NCWV REIN
 - $229,0003 bd2 ba1.2k sqft80 Herald Dr, Fairmont, WV 26554AuctionMLS ID #11855486, Joe Pyle, Joe R. Pyle Complete Auction and Realty Service. My State MLS
- from $199,9903 bd3 ba1.4k sqftJefferson Plan, Stafford Village Townhomes, White Hall, WV 26554New ConstructionDR Horton
- $259,0003 bd2 ba1.8k sqft1137 Morningstar Ln, Fairmont, WV 26554For Sale By Owner
- $214,9903 bd3 ba1.4k sqft17 Erow St, Fairmont, WV 26554New ConstructionNCWV REIN
- $328,0003 bd3 ba1.6k sqft249 Woodbury Dr, Fairmont, WV 26554For SaleMLS ID #10165581, VERA SANSALONE. NCWV REIN
- $259,9003 bd2 ba1.6k sqft1133 Village Way, Fairmont, WV 26554For SaleMLS ID #10164022, PAUL KOKOSKA. NCWV REIN
- $267,9004 bd3 ba1.4k sqft915 Boulevard Ave, Fairmont, WV 26554For SaleMLS ID #10165668, STEPHANIE MULLER. NCWV REIN
- $335,0003 bd2 ba1.5k sqft808 E Park Ave, Fairmont, WV 26554For SaleMLS ID #10166178, DENISE EVERSON. NCWV REIN
- $319,0003 bd1 ba1.5k sqft3630 Freedom Hwy, Fairmont, WV 26554For SaleMLS ID #10165340, GANNON SATTERFIELD. NCWV REIN
- $289,0002 bd2 ba1.6k sqft1936 Morgantown Ave, Fairmont, WV 26554For SaleMLS ID #10165411, MELISSA CLELLAND. NCWV REIN
- $189,9003 bd1 ba1.2k sqft542 Market St, Fairmont, WV 26554For SaleMLS ID #10165271, LACY UEBEL. NCWV REIN
- $160,0002 bd1 ba1.4k sqft731 Virginia Ave, Fairmont, WV 26554For SaleMLS ID #10166064, KRISTEN BARBOUR. NCWV REIN
- $285,0003 bd3 ba1.6k sqft0 Williamsburg Ln, Fairmont, WV 26554For SaleMLS ID #10165145, BRIANA RYAN. NCWV REIN
- $182,9002 bd1 ba922 sqft904 Pinchgut Hollow Rd, Fairmont, WV 26554For SaleMLS ID #10161840, LEIREN WENTZ. NCWV REIN
- $140,0003 bd2 ba1.6k sqft515 Benoni Ave, Fairmont, WV 26554For SaleMLS ID #10164614, JANAEA CROYLE. NCWV REIN
- from $320,0003 bd2 ba1.4k sqftThe Celina Plan, Heston Farm, Fairmont, WV 26554New ConstructionTJ Custom Homes
