Four-bedroom, two-bath ranch-style home located in the heart of St. Rose. This well-maintained property offers approximately 2,200 square feet of living space, featuring a beautifully front landscaped and fully fenced backyard for privacy and outdoor enjoyment, To access the private driveway take the private path towards the back of the homes and turn left and pull right up to your own private driveway with extra spaces for guest.
Inside, the home is filled with natural light from an abundance of windows, creating a bright and welcoming atmosphere throughout. The layout includes a cooks kitchen with gas stove, custom cabinetry and granite counter tops, formal dining room, a charming breakfast area overlooking the backyard, spacious bedrooms and storage, Primary bedroom features a large ensuite complete with a comfortable sitting area.The exterior features a covered back patio that opens to a large backyard, offering ample space for an outdoor kitchen, swimming pool, or customized entertaining area. Additional highlights include a connected two-car garage and generous living spaces designed for both everyday comfort and hosting.
Active under contract
$384,900
205 Riverwood Dr, Saint Rose, LA 70087
4beds
2,201sqft
Single Family Residence
Built in 2005
-- sqft lot
$376,300 Zestimate®
$175/sqft
$424/mo HOA
What's special
Connected two-car garageLarge backyardCustom cabinetryCovered back patioBeautifully front landscapedGranite counter topsSpacious bedrooms and storage
- 130 days |
- 48 |
- 0 |
Zillow last checked:
Listing updated:
Listed by:
Mary Dana Dandry 504-208-0515,
Realty One Group Immobilia 985-218-8081
Source: GSREIN,MLS#: 2553400
Facts & features
Interior
Bedrooms & bathrooms
- Bedrooms: 4
- Bathrooms: 2
- Full bathrooms: 2
Primary bedroom
- Description: Flooring: Laminate,Simulated Wood
- Level: Lower
- Dimensions: 13x23
Bedroom
- Description: Flooring: Carpet
- Level: Lower
- Dimensions: 8x7
Bedroom
- Description: Flooring: Carpet
- Level: Lower
- Dimensions: 10x12
Bedroom
- Description: Flooring: Laminate,Simulated Wood
- Level: Lower
- Dimensions: 11x9
Primary bathroom
- Description: Flooring: Tile
- Level: Lower
- Dimensions: 15x9
Bathroom
- Description: Flooring: Tile
- Level: Lower
- Dimensions: 8x7
Breakfast room nook
- Description: Flooring: Tile
- Level: Lower
- Dimensions: 10x11
Dining room
- Description: Flooring: Laminate,Simulated Wood
- Level: Lower
- Dimensions: 11x10
Garage
- Level: Lower
- Dimensions: 20x20
Kitchen
- Description: Flooring: Tile
- Level: Lower
- Dimensions: 11x13
Laundry
- Description: Flooring: Tile
- Level: Lower
- Dimensions: 8x6
Living room
- Description: Flooring: Laminate,Simulated Wood
- Level: Lower
- Dimensions: 17x19
Heating
- Central
Cooling
- Central Air
Appliances
- Included: Dishwasher, Oven, Range, Refrigerator
- Laundry: Washer Hookup, Dryer Hookup
Features
- Tray Ceiling(s), Ceiling Fan(s), Carbon Monoxide Detector, Granite Counters, Jetted Tub
- Has fireplace: Yes
- Fireplace features: Gas Starter, Wood Burning
Interior area
- Total structure area: 2,500
- Total interior livable area: 2,201 sqft
Video & virtual tour
Property
Parking
- Total spaces: 2
- Parking features: Attached, Off Street, Two Spaces, Garage Door Opener
- Has attached garage: Yes
Features
- Levels: One
- Stories: 1
- Patio & porch: Concrete
- Exterior features: Fence
- Pool features: None
Lot
- Dimensions: 80/144
- Features: City Lot, Rectangular Lot
Details
- Parcel number: 89
- Special conditions: None
Construction
Type & style
- Home type: SingleFamily
- Architectural style: Ranch
- Property subtype: Single Family Residence
Materials
- Brick, Stucco
- Foundation: Slab
- Roof: Shingle
Condition
- Excellent
- Year built: 2005
Utilities & green energy
- Sewer: Public Sewer
- Water: Public
Community & HOA
HOA
- Has HOA: Yes
- HOA fee: $424 monthly
Location
- Region: Saint Rose
Financial & listing details
- Price per square foot: $175/sqft
- Tax assessed value: $325,400
- Annual tax amount: $2,525
- Date on market: 4/16/2026
Estimated market value
$376,300
$357,000 - $395,000
$2,242/mo
Price history
| Date | Event | Price |
|---|---|---|
| 6/22/2026 | Contingent | $384,900$175/sqft |
Source:  GSREIN #2553400 Report a problem GSREIN #2553400 Report a problem | ||
| 4/29/2026 | Price change | $384,900-2.6%$175/sqft |
Source: GSREIN #2553400 Report a problem | ||
| 4/16/2026 | Listed for sale | $395,000+41.1%$179/sqft |
Source: GSREIN #2553400 Report a problem | ||
| 7/1/2024 | Listing removed | -- |
Source: GSREIN #2455334 Report a problem | ||
| 6/25/2024 | Listed for rent | $2,550$1/sqft |
Source: GSREIN #2455334 Report a problem | ||
| 1/31/2017 | Sold | -- |
Source: GSREIN #2083647 Report a problem | ||
| 12/4/2016 | Pending sale | $280,000$127/sqft |
Source: RE/MAX Synergy #2083647 Report a problem | ||
| 12/2/2016 | Listed for sale | $280,000$127/sqft |
Source: RE/MAX Synergy #2083647 Report a problem | ||
| 9/17/2014 | Sold | -- |
Source: GSREIN #1000496 Report a problem | ||
| 6/27/2013 | Sold | -- |
Source: Public Record Report a problem | ||
| 7/19/2005 | Sold | -- |
Source: Public Record Report a problem | ||
Public tax history
| Year | Property taxes | Tax assessment |
|---|---|---|
| 2025 | $2,525 -1.5% | $32,540 |
| 2024 | $2,565 +15.6% | $32,540 +18.6% |
| 2023 | $2,218 -30.6% | $27,428 |
| 2022 | $3,198 +31% | $27,428 +32.1% |
| 2021 | $2,442 -24.2% | $20,767 -24.3% |
| 2020 | $3,223 +7.2% | $27,428 +7.9% |
| 2019 | $3,006 +0.8% | $25,425 |
| 2018 | $2,983 +41.8% | $25,425 |
| 2017 | $2,103 | $25,425 -2.2% |
| 2016 | $2,103 -3.5% | $25,990 |
| 2015 | $2,178 +4.4% | $25,990 |
| 2014 | $2,087 -0.5% | $25,990 -0.1% |
| 2013 | $2,098 -0.2% | $26,020 |
| 2012 | $2,102 -9.5% | $26,020 -6.4% |
| 2011 | $2,324 +0.4% | $27,800 |
| 2010 | $2,315 +0.1% | $27,800 |
| 2009 | $2,312 | $27,800 |
| 2008 | -- | $27,800 |
| 2007 | $2,364 | $27,800 |
| 2006 | -- | $27,800 +517.8% |
| 2003 | $520 | $4,500 |
Find assessor info on the county website
Monthly payment
Est. payment
Payment breakdown
Explore the cost of this home by adjusting the details. Changes won't be saved.Climate risks
Neighborhood: 70087
Nearby schools
GreatSchools rating
- 6/10St. Rose Elementary SchoolGrades: PK-5Distance: 0.9 mi
- 7/10Albert Cammon Middle SchoolGrades: 6-8Distance: 0.9 mi
- 8/10Destrehan High SchoolGrades: 9-12Distance: 3.9 mi
- $396,7004 bd3 ba2.9k sqft203 Riverwood Dr, Saint Rose, LA 70087Off Market
- $408,900-- bd-- ba-- sqft207 Riverwood Dr, Saint Rose, LA 70087Off Market
- $501,100-- bd-- ba3k sqft201 Riverwood Dr, Saint Rose, LA 70087Off Market
- $200,700-- bd-- ba2k sqft404 Mockingbird Ln, Saint Rose, LA 70087Off Market
- $458,500-- bd-- ba3.1k sqft209 Riverwood Dr, Saint Rose, LA 70087Off Market
- $213,100-- bd-- ba1.9k sqft408 Mockingbird Ln, Saint Rose, LA 70087Off Market
- $216,800-- bd-- ba2k sqft400 Mockingbird Ln, Saint Rose, LA 70087Off Market
- $185,600-- bd-- ba1.4k sqft412 Mockingbird Ln, Saint Rose, LA 70087Off Market
A local agent can set up tours, give advice and negotiate with sellers.
Similar homes
- $375,0004 bd2 ba2.4k sqft1904 Michigan Ave, Kenner, LA 70062For Sale

 MLS ID #2571965, Mary Dietrich, KELLER WILLIAMS REALTY 455-0100. GSREIN
 - $379,4444 bd3 ba2.2k sqft556 Cypress Dr, Luling, LA 70070For Sale
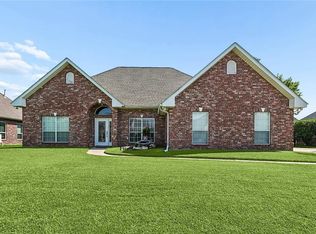 MLS ID #2565294, Tessa Dempster, 1 Percent Lists United. GSREIN
 - $375,0004 bd3 ba2.6k sqft2120 Frankel Ave, Metairie, LA 70003For Sale
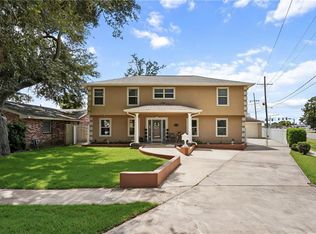 MLS ID #2571075, Sonnie Harmon, Keller Williams Realty Services. GSREIN
 - $399,5004 bd2 ba2k sqft118 Roseland Dr, Luling, LA 70070For Sale
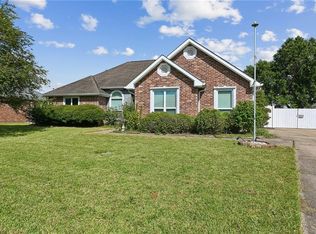 MLS ID #2567301, Monique Gros, Compass Destrehan. GSREIN
 - $399,0004 bd3 ba3k sqft15 W Levert Dr, Luling, LA 70070For SaleMLS ID #2571013, Lauren Jones, GL Realty Group, LLC. GSREIN
- $410,0004 bd3 ba2.5k sqft127 Magnolia Ct, Luling, LA 70070For SaleMLS ID #2563105, Shawn Lemoine, 1 Percent Lists United. GSREIN
- $379,0004 bd3 ba2.5k sqft19 Michael Dr, Luling, LA 70070For SaleMLS ID #2546299, Brandy Nichols, Brandy Nichols Realty. GSREIN
- $399,9004 bd4 ba3.1k sqft218 Wanda St, Luling, LA 70070For SaleMLS ID #2564919, Grant Hebert, Compass Destrehan. GSREIN
- $399,0003 bd2 ba1.7k sqft910 Tullulah Ave, River Ridge, LA 70123For SaleMLS ID #2565971, Aaron Dare, Crane Realtors. GSREIN
- $395,0003 bd3 ba2.6k sqft516 Terri Dr, Luling, LA 70070For SaleMLS ID #2562614, Melissa Friloux, Upmarket Realty L.L.C.. GSREIN
- $499,9004 bd3 ba2.6k sqft10141 Chenevert Rd, Waggaman, LA 70094For SaleMLS ID #2565355, Michelle Cormier, Compass Westbank. GSREIN
- $465,0004 bd4 ba2.9k sqft13 Zee Ann Dr, Luling, LA 70070For SaleMLS ID #2562280, Seth Dufrene, 1 Percent Lists United. GSREIN
- $434,0004 bd3 ba2.5k sqft3504 Connecticut Ave, Kenner, LA 70065For SaleMLS ID #2559658, Stacy Ferro, Prestige Properties of Louisiana, LLC. GSREIN
- $415,0004 bd3 ba2.6k sqft10 Glacier St, Kenner, LA 70065For SaleMLS ID #2556770, Wendelyn Hinyub, KELLER WILLIAMS REALTY 455-0100. GSREIN
- $375,0003 bd2 ba1.9k sqft121 Pontchartrain Rd, La Place, LA 70068For SaleMLS ID #2552574, Louis Williams, Keller Williams Realty Services. GSREIN
- $369,0003 bd2 ba2k sqft805 Country Cottage Blvd, Montz, LA 70068For SaleMLS ID #2570102, Marilyn Bonomo, Compass Kenner. GSREIN
- $380,0003 bd2 ba2.4k sqft5016 Wilson Dr, Metairie, LA 70003For SaleMLS ID #2566995, Nicole Schlaudecker, Crescent Sotheby's International Realty. GSREIN
- $309,9003 bd2 ba1.9k sqft610 Longview Dr, Destrehan, LA 70047For SaleMLS ID #2559068, Jeffery Melancon, RE/MAX Synergy. GSREIN
- $380,0005 bd3 ba2.5k sqft1821 Cleary Ave, Metairie, LA 70001For SaleMLS ID #2567992, Andrew Dismukes, KELLER WILLIAMS REALTY 455-0100. GSREIN
- $359,0003 bd3 ba1.7k sqft5216 Oak Dr, Marrero, LA 70072For SaleMLS ID #2571282, Tony Ruiz, NOLA Living Realty. GSREIN
