Under contract-accepting backup offers. **NEW VIRTUAL TOUR**This exceptional investment opportunity for a centrally located, highly visible (corner lot) building zoned MU-D allowing for multiple uses, with a two-stall detached garage/storage building (480 sqft) all on a .23-acre lot. This property can be converted back to a residential property. This prime location is within the City of Apopka's downtown corridor with proximity to transportation, ensures high traffic volume with consistent visibility and close to the West Orange Trail. The building is currently being used as a hair salon with a flexible floor plan, one bathroom, 920 sqft with other permitted uses including but not limited to: childcare facility, brewery, restaurant, office, self-service laundry, grocery store, bakery, mobile food vendor, veterinary hospital, school and many others. This property can be combined with the .15-acre vacant lot to the East, 314 Monroe Avenue - Apopka, for a combined lot of .38 acres. Incredible opportunity in a high growth area! Reach out to an agent for more details on permitted uses. **DO NOT DISTURB TENANT**
Under contract
Price cut: $28.9K (6/23)
$249,000
205 S HIGHLAND AVENUE, APOPKA, FL 32703
2beds
920sqft
:
Get pre-qualified$1,699/mo
Single Family Residence
Built in 1952
9,803 Square Feet Lot
$239,500 Zestimate®
$271/sqft
$-- HOA
What's special
Flexible floor planCorner lot
- 436 days |
- 75 |
- 2 |
Zillow last checked:
Listing updated:
Listed by:
Nick Nesta, III 407-619-6344,
NESTA REAL ESTATE CONSULTANTS 407-442-0299,
Vall Hawes 407-403-4659,
NESTA REAL ESTATE CONSULTANTS
Source: Stellar MLS,MLS#: O6311056 Originating MLS: Orlando Regional
Originating MLS: Orlando Regional
Facts & features
Interior
Bedrooms & bathrooms
- Bedrooms: 2
- Bathrooms: 1
- Full bathrooms: 1
Primary bedroom
- Features: Built-in Closet
- Level: First
- Area: 100 Square Feet
- Dimensions: 10x10
Bedroom 2
- Features: No Closet
- Level: First
- Area: 100 Square Feet
- Dimensions: 10x10
Great room
- Features: No Closet
- Level: First
- Area: 200 Square Feet
- Dimensions: 20x10
Kitchen
- Features: No Closet
- Level: First
- Area: 100 Square Feet
- Dimensions: 10x10
Heating
- Central
Cooling
- Central Air
Appliances
- Included: Microwave
- Laundry: None
Features
- Ceiling Fan(s)
- Flooring: Ceramic Tile, Engineered Hardwood
- Windows: Window Treatments
- Has fireplace: No
Interior area
- Total structure area: 1,562
- Total interior livable area: 920 sqft
Property
Parking
- Total spaces: 2
- Parking features: Garage
- Garage spaces: 2
- Details: Garage Dimensions: 24x20
Accessibility
- Accessibility features: Accessible Approach with Ramp, Accessible Bedroom, Accessible Common Area, Accessible Entrance, Visitor Bathroom, Accessible Hallway(s)
Features
- Levels: One
- Stories: 1
- Exterior features: Sidewalk, Storage
- Fencing: Wood
Lot
- Size: 9,803 Square Feet
- Features: Corner Lot, City Lot, Landscaped, Near Public Transit, Sidewalk
- Residential vegetation: Mature Landscaping, Trees/Landscaped
Details
- Parcel number: 102128000000030
- Zoning: MU-D
- Special conditions: None
Construction
Type & style
- Home type: SingleFamily
- Property subtype: Single Family Residence
Materials
- Vinyl Siding, Wood Frame
- Foundation: Crawlspace
- Roof: Shingle
Condition
- Completed
- New construction: No
- Year built: 1952
Utilities & green energy
- Sewer: Public Sewer
- Water: Public
- Utilities for property: Public, Water Connected
Community & HOA
Community
- Security: Fire Alarm, Smoke Detector(s)
- Pet fee: $0 monthly
HOA
- Has HOA: No
Location
- Region: Apopka
Financial & listing details
- Price per square foot: $271/sqft
- Tax assessed value: $97,236
- Annual tax amount: $1,333
- Date on market: 5/21/2025
- Cumulative days on market: 359 days
- Listing terms: Cash,Conventional
- Ownership: Fee Simple
- Total actual rent: 0
- Road surface type: Asphalt
Estimated market value
$239,500
$228,000 - $251,000
$1,636/mo
Price history
| Date | Event | Price |
|---|---|---|
| 7/8/2026 | Contingent | $249,000$271/sqft |
Source:  Stellar MLS #O6311056 Report a problem Stellar MLS #O6311056 Report a problem | ||
| 6/26/2026 | Pending sale | $249,000$271/sqft |
Source: Stellar MLS #O6311056 Report a problem | ||
| 6/23/2026 | Price change | $249,000-10.4%$271/sqft |
Source: Stellar MLS #O6311056 Report a problem | ||
| 6/1/2026 | Listed for sale | $277,900$302/sqft |
Source: Stellar MLS #O6311056 Report a problem | ||
| 5/8/2026 | Pending sale | $277,900$302/sqft |
Source: Stellar MLS #O6311056 Report a problem | ||
| 4/22/2026 | Listed for sale | $277,900$302/sqft |
Source: Stellar MLS #O6311056 Report a problem | ||
| 3/22/2026 | Pending sale | $277,900$302/sqft |
Source: Stellar MLS #O6311056 Report a problem | ||
| 3/3/2026 | Price change | $277,900-2.5%$302/sqft |
Source: Stellar MLS #O6311056 Report a problem | ||
| 11/9/2025 | Price change | $284,900-4.7%$310/sqft |
Source: Stellar MLS #O6311056 Report a problem | ||
| 9/18/2025 | Price change | $299,000-9.1%$325/sqft |
Source: Stellar MLS #O6311056 Report a problem | ||
| 8/17/2025 | Price change | $329,000-5.7%$358/sqft |
Source: Stellar MLS #O6311056 Report a problem | ||
| 5/21/2025 | Listed for sale | $349,000+79%$379/sqft |
Source: Stellar MLS #O6311056 Report a problem | ||
| 4/9/2007 | Sold | $195,000+293.9%$212/sqft |
Source: Public Record Report a problem | ||
| 10/4/2001 | Sold | $49,500+83.3%$54/sqft |
Source: Public Record Report a problem | ||
| 12/1/1999 | Sold | $27,000-22.9%$29/sqft |
Source: Public Record Report a problem | ||
| 10/27/1998 | Sold | $35,000$38/sqft |
Source: Public Record Report a problem | ||
Public tax history
| Year | Property taxes | Tax assessment |
|---|---|---|
| 2024 | $1,334 +10.4% | $55,405 +10% |
| 2023 | $1,208 +36.8% | $50,368 +10% |
| 2022 | $883 +28.1% | $45,789 +10% |
| 2021 | $689 +1.4% | $41,626 +9.4% |
| 2020 | $679 +16.1% | $38,042 +10% |
| 2019 | $585 -2.9% | $34,584 -1.8% |
| 2018 | $602 | $35,203 +3.1% |
| 2017 | $602 +3.3% | $34,145 -0.5% |
| 2016 | $583 -2.5% | $34,310 -1.2% |
| 2015 | $598 -1.8% | $34,716 +0.4% |
| 2014 | $609 -42.7% | $34,567 -48.3% |
| 2007 | $1,062 -16.4% | $66,840 -8.8% |
| 2006 | $1,270 +16.9% | $73,287 +21.4% |
| 2005 | $1,087 +3% | $60,378 +1.8% |
| 2004 | $1,055 +5.9% | $59,334 +8.1% |
| 2003 | $997 +3.1% | $54,871 +3.1% |
| 2002 | $967 +27.6% | $53,196 +32.6% |
| 2001 | $758 +3.3% | $40,132 +4.3% |
| 2000 | $733 | $38,462 |
Find assessor info on the county website
Monthly payment
Est. payment
Payment breakdown
Explore the cost of this home by adjusting the details. Changes won't be saved.Climate risks
Neighborhood: 32703
Nearby schools
GreatSchools rating
- 4/10Lovell Elementary SchoolGrades: PK-5Distance: 1.4 mi
- 5/10Apopka Middle SchoolGrades: 6-8Distance: 0.7 mi
- 4/10Apopka High SchoolGrades: 9-12Distance: 1.6 mi
- $322,0004 bd3 ba1.3k sqft217 S Highland Ave, Apopka, FL 32703Off Market
- $23,2656,647 Square Feet314 Monroe Ave, Apopka, FL 32703Off Market
- $80,0006,647 Square Feet314 Monroe Ave LOT 33, Apopka, FL 32703Sold

- $251,4003 bd2 ba1.4k sqft143 S Highland Ave, Apopka, FL 32703Off Market
- $35,000-- bd-- ba-- sqft325 Monroe Ave, Apopka, FL 32703Off Market
- $224,700-- bd-- ba1.1k sqft227 S Highland Ave, Apopka, FL 32703Off Market
- $95,4440.548 Acres220 S Highland Ave, Apopka, FL 32703Off Market
- $350,0000.55 Acres220 S Highland Ave #170, Apopka, FL 32703Sold
A local agent can set up tours, give advice and negotiate with sellers.
Similar homes
- $250,0002 bd2 ba1k sqft1281 CROSSFIELD DRIVE, APOPKA, FL 32703For Sale

 MLS ID #S5151352, Jenny Wemert, WEMERT GROUP REALTY LLC. Stellar MLS
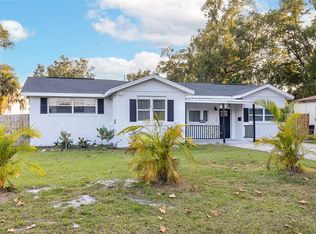
 - $342,9003 bd2 ba1.2k sqft234 W MAGNOLIA STREET, APOPKA, FL 32703For Sale
 MLS ID #O6412132, Jocenie Etienne, LPT REALTY, LLC. Stellar MLS
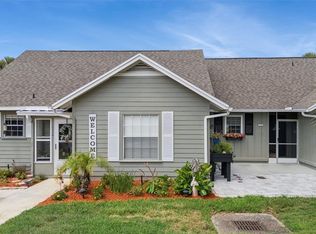
 - $239,9002 bd2 ba980 sqft1112 VILLA LANE #84, APOPKA, FL 32712For Sale
 MLS ID #G5114856, Kirsty Pitts, OLYMPUS EXECUTIVE REALTY INC. Stellar MLS
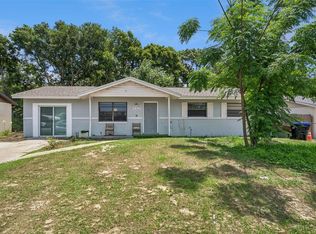
 - $324,9993 bd2 ba1.3k sqft1691 LUCY TERRY AVENUE, APOPKA, FL 32703For Sale
 MLS ID #V4949061, Sandrali Cruz, LPT REALTY LLC. Stellar MLS
 - $340,0003 bd2 ba1.3k sqft1919 DEANNA DRIVE, APOPKA, FL 32703For SaleMLS ID #O6421545, Renata Stare, PROPERTY OUTLET INTERNATIONAL. Stellar MLS
- $189,9002 bd3 ba1.2k sqft1005 LOVE LANE #25, APOPKA, FL 32703For SaleMLS ID #O6300115, Jen King, KELLER WILLIAMS HERITAGE REALTY. Stellar MLS
- $250,0002 bd1 ba1k sqft513 DOROTHY CIRCLE, EUSTIS, FL 32726For SaleMLS ID #O6424423, Amber Welch, BERKSHIRE HATHAWAY HOMESERVICES RESULTS REALTY. Stellar MLS
- $270,0002 bd1 ba1k sqft1411 35TH STREET, ORLANDO, FL 32839For SaleMLS ID #O6422873, Gabriel Flete, LIVE MVRK LLC. Stellar MLS
- $281,0003 bd2 ba1k sqft3402 NEEDLES DRIVE, ORLANDO, FL 32810For SaleMLS ID #O6414114, Abdias Alexandre, CENTRIC REALTY SERVICES LLC. Stellar MLS
- $279,0003 bd2 ba1k sqft26015 SACKAMAXON DRIVE, SORRENTO, FL 32776For SaleMLS ID #G5114138, Barbara Amato, LPT REALTY, LLC.. Stellar MLS
- $265,1003 bd2 ba1.3k sqft5714 LEJEUNE DRIVE, ORLANDO, FL 32808For SaleMLS ID #O6418356, Raquel Littlejohn, MAINSTAY BROKERAGE LLC. Stellar MLS
- $224,9002 bd1 ba971 sqft5212 ALOHA STREET, ORLANDO, FL 32810For SaleMLS ID #O6403117, Christina Dalton, LPT REALTY, LLC. Stellar MLS
- $175,0002 bd3 ba1.1k sqft1073 LOVE LANE #1, APOPKA, FL 32703For SaleMLS ID #O6394576, Bobby Mills, METRO CITY REALTY. Stellar MLS
- $260,0003 bd1 ba1.2k sqft470 WURST ROAD, OCOEE, FL 34761For SaleMLS ID #O6417820, Shadi Tamimi, SET HOMES REALTY LLC. Stellar MLS
- $240,0003 bd2 ba1k sqft217 COLONY DRIVE, CASSELBERRY, FL 32707For SaleMLS ID #O6398512, Brad Merrell, COLDWELL BANKER REALTY. Stellar MLS
- $250,0002 bd1 ba1.2k sqft27 VOLUSIA DRIVE, DEBARY, FL 32713For SaleMLS ID #V4949880, Julie Cvercko, PRIME REAL ESTATE, INC.. Stellar MLS
- $350,0004 bd2 ba1.1k sqft243 W MARTIN STREET, APOPKA, FL 32712For SaleMLS ID #O6293559, Rosa Rodriguez, STIRLING INTERNATIONAL REAL ES. Stellar MLS
- $295,0003 bd2 ba1.1k sqft5450 ROSE AVENUE, ORLANDO, FL 32810For SaleMLS ID #O6385474, Shawn Layton, SERHANT. Stellar MLS
- $275,0002 bd2 ba1.2k sqft743 ALFRED DRIVE, ORLANDO, FL 32810For SaleMLS ID #O6411196, Beth Logullo, KELLER WILLIAMS WINTER PARK. Stellar MLS
- $249,9953 bd2 ba1.1k sqft4671 VERGARA COURT, ORLANDO, FL 32811For SaleMLS ID #O6414856, Abdias Alexandre, CENTRIC REALTY SERVICES LLC. Stellar MLS
