Welcome to Stroud - a quiet, charming community in Innisfil where properties have character and space. Tucked away from the busier pace of town, this unique 2-storey detached home offers 2,278 sq. ft. of finished living space and a setting that feels refreshingly different from the typical subdivision. Inside, the bright and spacious open-concept layout is filled with natural light, with large windows throughout, including beautiful bay windows in both the kitchen and living room and an oversized window overlooking the staircase. The main floor features plenty of storage, pot lights and a functional kitchen with breakfast bar, separate wet bar with mini fridge and convenient side entrance to the backyard. The dining room opens directly onto the expansive deck, creating an ideal flow for entertaining and enjoying the outdoors. Upstairs, you'll find 3 bedrooms and 2 bathrooms, with hardwood floors throughout. A clever laundry chute connects the upper level directly to the functional laundry room in the finished basement. The basement offers additional living space with a bright, open-concept recreation area, pot lights, new laminate flooring and an oversized cantina/storage room. The spacious backyard offers an abundance of mature green space, an extra-large deck, hot tub and two sheds The recently landscaped exterior and inviting front porch add to the home's distinctive curb appeal. Additional features include a heated double-car garage with direct access to the home, a brand-new sump pump with battery backup and recent updates throughout, including fresh paint and an updated basement. Located in the heart of Stroud, you're close to parks, trails, Lake Simcoe, Alcona's amenities, Barrie and Highway 400, making it easy to enjoy the best of both worlds - peaceful small-town living with everyday conveniences and major routes just minutes away. A home with charm, space and personality - and a setting that's anything but cookie cutter.
For sale
C$829,000
205 Sunset Cres, Innisfil, ON L9S 1J2
3beds
3baths
Single Family Residence
Built in ----
9,379 Square Feet Lot
$-- Zestimate®
C$--/sqft
C$-- HOA
What's special
Filled with natural lightLarge windows throughoutPlenty of storagePot lightsExpansive deckExtra-large deckHot tub
- 13 hours
- 5
- 0
Zillow last checked:
Listing updated:
Listed by:
COLDWELL BANKER THE REAL ESTATE CENTRE
Source: TRREB,MLS®#: N13777562 Originating MLS®#: Toronto Regional Real Estate Board
Originating MLS®#: Toronto Regional Real Estate BoardFacts & features
Interior
Bedrooms & bathrooms
- Bedrooms: 3
- Bathrooms: 3
Primary bedroom
- Level: Second
- Dimensions: 5.58 x 3.26
Bedroom 2
- Level: Second
- Dimensions: 2.4 x 3.48
Bedroom 3
- Level: Second
- Dimensions: 3.24 x 2.3
Bathroom
- Level: Second
- Dimensions: 2.4 x 1.55
Bathroom
- Level: Second
- Dimensions: 1.95 x 2.78
Breakfast
- Level: Main
- Dimensions: 3.38 x 2.3
Other
- Level: Basement
- Dimensions: 7.43 x 3.42
Foyer
- Level: Main
- Dimensions: 1.94 x 1.75
Kitchen
- Level: Main
- Dimensions: 3.38 x 4.43
Laundry
- Level: Basement
- Dimensions: 3.32 x 2.4
Living room
- Level: Main
- Dimensions: 3.29 x 8.01
Other
- Level: Main
- Dimensions: 1.34 x 1.48
Recreation
- Level: Basement
- Dimensions: 6.57 x 8.01
Heating
- Forced Air, Gas
Cooling
- Central Air
Appliances
- Included: Bar Fridge, Water Heater Owned
Features
- Storage
- Flooring: Carpet Free
- Basement: Full,Finished
- Has fireplace: No
Interior area
- Living area range: 1500-2000 null
Video & virtual tour
Property
Parking
- Total spaces: 6
- Parking features: Garage Door Opener
- Has garage: Yes
Features
- Stories: 2
- Pool features: None
Lot
- Size: 9,379 Square Feet
Details
- Additional structures: Fence - Full, Shed
- Parcel number: 580930249
- Other equipment: Sump Pump
Construction
Type & style
- Home type: SingleFamily
- Property subtype: Single Family Residence
Materials
- Vinyl Siding
- Foundation: Unknown
- Roof: Asphalt Shingle
Utilities & green energy
- Sewer: Septic
Community & HOA
Location
- Region: Innisfil
Financial & listing details
- Annual tax amount: C$4,009
- Date on market: 9/13/2026
Price history
Price history is unavailable.
Public tax history
Tax history is unavailable.
Climate risks
Neighborhood: L9S
Nearby schools
GreatSchools rating
No schools nearby
We couldn't find any schools near this home.
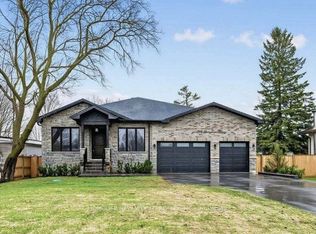
Similar homes
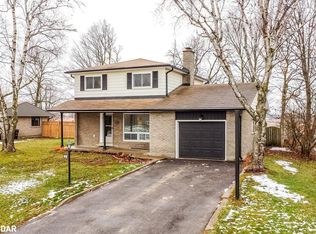
- C$859,9003 bd2 ba-- sqft2823 Small St, Innisfil, ON L9S 1H2For Sale
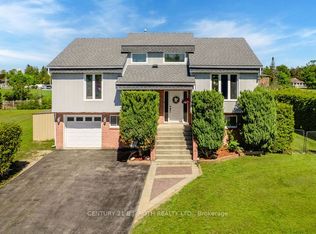 MLS ID #N13222616, CENTURY 21 B.J. ROTH REALTY LTD., BROKERAGE. TRREB
 - C$770,0005 bd2 ba-- sqft7826 Yonge St, Innisfil, ON L9S 1L4For Sale
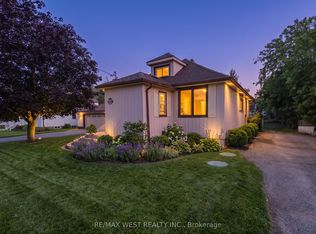 MLS ID #N13736082, RE/MAX WEST REALTY INC.. TRREB
 - C$749,9003 bd1 ba-- sqft201 Parkside Cres, Innisfil, ON L9S 1G2For Sale
 MLS ID #N13659462, FARIS TEAM REAL ESTATE. TRREB
 - C$797,9004 bd3 ba-- sqft2593 Lawrence Ave, Innisfil, ON L9S 1C7For Sale
 MLS ID #N13714510, COLDWELL BANKER THE REAL ESTATE CENTRE. TRREB
