Don't miss this desirable end unit quality built by Heartlands Homes with a main floor primary suite in the popular Neville Manor community! You just can't beat the location of this plan 15 mins from everything whether you are dining in Carnegie, shopping in Robinson, catching a show in the city OR a flight out of town! Owners have made many updates throughout this beauty including luxury vinyl flooring on the main level, newer kitchen appliances and updated baths including an amazing renovated primary en-suite bath with heated tile flooring! There are multiple outdoor spaces for gathering & gardening including the addition of a Champion 3-season room you will use almost year-round and both covered & uncovered patios plus even a hummingbird garden! The beautiful multi-purpose sunroom on the main level could be used for an office, large dining room for family gatherings or even a home gym! The upper level includes a spacious loft area, storage room and 2 bedrooms that share a full bath! Let someone else take care of the yard and snow shoveling and just enjoy life! This location in the plan is ideal only steps to the clubhouse and pool and extensive HOA also covers roof repairs and replacement, grass cutting, planting, mulch and even snow removal on driveways! One Year HSA home warranty included & available for immediate occupancy!
Contingent
$475,000
2050 Croghan Dr, Carnegie, PA 15106
3beds
2,264sqft
Townhouse
Built in 2009
0.25 Acres Lot
$476,300 Zestimate®
$210/sqft
$300/mo HOA
What's special
Updated bathsSpacious loft areaHummingbird gardenMain floor primary suiteStorage roomNewer kitchen appliancesCovered and uncovered patios
- 27 days |
- 405 |
- 21 |
Zillow last checked:
Listing updated:
Listed by:
Roxane Agostinelli 412-831-3800,
KELLER WILLIAMS REALTY 412-831-3800
Source: WPMLS,MLS#: 1761761 Originating MLS: West Penn Multi-List
Originating MLS: West Penn Multi-ListFacts & features
Interior
Bedrooms & bathrooms
- Bedrooms: 3
- Bathrooms: 3
- Full bathrooms: 2
- 1/2 bathrooms: 1
Primary bedroom
- Level: Main
- Dimensions: 16x14
Bedroom 2
- Level: Upper
- Dimensions: 16x12
Bedroom 3
- Level: Upper
- Dimensions: 17x11
Bonus room
- Level: Main
- Dimensions: 18x13
Dining room
- Level: Main
- Dimensions: 17x10
Entry foyer
- Level: Main
- Dimensions: 13x08
Family room
- Level: Upper
- Dimensions: 23x22
Kitchen
- Level: Main
- Dimensions: 16x12
Laundry
- Level: Main
- Dimensions: 08x07
Living room
- Level: Main
- Dimensions: 17x14
Heating
- Forced Air, Gas
Cooling
- Central Air
Appliances
- Included: Some Gas Appliances, Dryer, Dishwasher, Disposal, Microwave, Refrigerator, Stove, Washer
Features
- Kitchen Island, Pantry, Window Treatments
- Flooring: Ceramic Tile, Vinyl, Carpet
- Windows: Multi Pane, Screens, Window Treatments
- Has basement: No
- Number of fireplaces: 1
- Fireplace features: Gas, Family/Living/Great Room
Interior area
- Total structure area: 2,264
- Total interior livable area: 2,264 sqft
Video & virtual tour
Property
Parking
- Total spaces: 2
- Parking features: Attached, Garage, Garage Door Opener
- Has attached garage: Yes
Features
- Levels: Two
- Stories: 2
- Pool features: Pool
Lot
- Size: 0.25 Acres
- Dimensions: 66 x 165 (appro x )
Details
- Parcel number: 0148K00145000000
Construction
Type & style
- Home type: Townhouse
- Architectural style: Colonial,Two Story
- Property subtype: Townhouse
Materials
- Vinyl Siding
- Roof: Composition
Condition
- Resale
- Year built: 2009
Details
- Warranty included: Yes
Utilities & green energy
- Sewer: Public Sewer
- Water: Public
Community & HOA
Community
- Subdivision: Neville Manor
HOA
- Has HOA: Yes
- HOA fee: $300 monthly
Location
- Region: Carnegie
Financial & listing details
- Price per square foot: $210/sqft
- Tax assessed value: $235,000
- Annual tax amount: $7,126
- Date on market: 6/26/2026
Estimated market value
$476,300
$452,000 - $500,000
$2,234/mo
Price history
| Date | Event | Price |
|---|---|---|
| 6/30/2026 | Contingent | $475,000$210/sqft |
Source:  WPMLS #1761761 Report a problem WPMLS #1761761 Report a problem | ||
| 6/26/2026 | Listed for sale | $475,000+56.3%$210/sqft |
Source: WPMLS #1761761 Report a problem | ||
| 5/23/2016 | Sold | $304,000-4.7%$134/sqft |
Source: WPMLS #1210649 Report a problem | ||
| 5/23/2016 | Listed for sale | $319,000$141/sqft |
Source: ACHIEVE REALTY, INC. #1210649 Report a problem | ||
| 4/16/2016 | Pending sale | $319,000$141/sqft |
Source: ACHIEVE REALTY, INC. #1210649 Report a problem | ||
| 3/2/2016 | Listed for sale | $319,000+18.8%$141/sqft |
Source: ACHIEVE REALTY, INC. #1210649 Report a problem | ||
| 4/14/2008 | Sold | $268,629$119/sqft |
Source: Public Record Report a problem | ||
Public tax history
| Year | Property taxes | Tax assessment |
|---|---|---|
| 2025 | $7,476 +4% | $247,600 |
| 2024 | $7,186 +513.5% | $247,600 |
| 2023 | $1,171 | $247,600 |
| 2022 | $1,171 | $247,600 |
| 2021 | $1,171 +2% | $247,600 |
| 2020 | $1,148 -2% | $247,600 |
| 2019 | $1,171 -80.7% | $247,600 |
| 2018 | $6,056 +1.4% | $247,600 +1.5% |
| 2017 | $5,971 +417.3% | $244,000 |
| 2016 | $1,154 -81.4% | $244,000 -6.9% |
| 2015 | $6,204 +520.8% | $262,000 +7.4% |
| 2014 | $999 | $244,000 -1.2% |
| 2013 | -- | $247,000 +15.9% |
| 2012 | -- | $213,100 |
| 2011 | -- | $213,100 +1910.4% |
| 2010 | -- | $10,600 -95.4% |
| 2009 | -- | $228,100 |
Find assessor info on the county website
Monthly payment
Est. payment
Payment breakdown
Explore the cost of this home by adjusting the details. Changes won't be saved.Climate risks
Neighborhood: 15106
Getting around
0 / 100
Car-DependentNearby schools
GreatSchools rating
- 7/10Chartiers Valley Intermediate SchoolGrades: 3-5Distance: 1.7 mi
- 6/10Chartiers Valley Middle SchoolGrades: 6-8Distance: 2.1 mi
- 8/10Chartiers Valley High SchoolGrades: 9-12Distance: 2.1 mi
Schools provided by the listing agent
- District: Chartiers Valley
Source: WPMLS. This data may not be complete. We recommend contacting the local school district to confirm school assignments for this home.
- $403,0003 bd2 ba2k sqft2052 Croghan Dr, Carnegie, PA 15106Off Market
- $409,2002 bd2 ba1.9k sqft2048 Croghan Dr, Carnegie, PA 15106Off Market
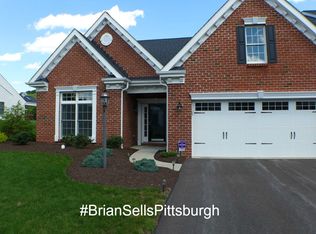
- $396,5003 bd2 ba2k sqft2054 Croghan Dr, Carnegie, PA 15106Off Market
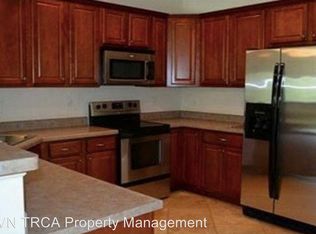
- $2,9003 bd3 ba2.3k sqft2046 Croghan Dr, Carnegie, PA 15106For Rent

- $418,4003 bd2 ba2.1k sqft2056 Croghan Dr, Carnegie, PA 15106Off Market
- $404,2003 bd2 ba2.3k sqft2044 Croghan Dr, Carnegie, PA 15106Off Market
- $439,3003 bd2 ba2.3k sqft2042 Croghan Dr, Carnegie, PA 15106Off Market
- $344,0002 bd2 ba1.8k sqft2047 Croghan Dr, Carnegie, PA 15106Off Market
A local agent can set up tours, give advice and negotiate with sellers.
A local lender can help you make sure your offer is ready when you are.
Similar homes
- $350,0003 bd3 ba1.8k sqft691 Freedom Dr, Carnegie, PA 15106For Sale
 MLS ID #1761180, Mindy Pry. WPMLS
 - $365,0003 bd3 ba1.7k sqft662 Freedom Dr, Carnegie, PA 15106For Sale
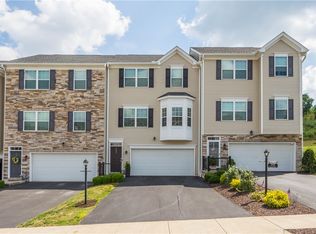 MLS ID #1763253, Eileen Allan. WPMLS
 - $439,9003 bd3 ba1.8k sqft160 Cole Dr, Mc Kees Rocks, PA 15136For Sale
 MLS ID #1761943, Santino Merante. WPMLS
 - $525,0003 bd4 ba2.3k sqft180 Laurel Place Ln, Pittsburgh, PA 15241For Sale
 MLS ID #1762684, Michael Joseph. WPMLS
 - $489,9004 bd4 ba2.3k sqft1062 Granite Dr, Mc Donald, PA 15057For SaleMLS ID #1763906, Ritu Vaidya. WPMLS
- $465,0003 bd4 ba2.5k sqft5025 Jackson Dr, Clairton, PA 15025For SaleMLS ID #1758975, Michelle Haeck. WPMLS
- $390,0003 bd3 ba1.7k sqft251 Portman Ln, Bridgeville, PA 15017For SaleMLS ID #1764276, Frank Maimone. WPMLS
- $349,9003 bd3 ba1.7k sqft1023 Grey Fox Cir, Bridgeville, PA 15017For SaleMLS ID #1761466, Joe Yost. WPMLS
- $419,0003 bd4 ba2.3k sqft126 Leon Rd, Pittsburgh, PA 15220For SaleMLS ID #1758563, Erica Perri. WPMLS
- $525,0003 bd4 ba2.5k sqft1557 Staunton Dr, Coraopolis, PA 15108For SaleMLS ID #1760055, Barbara Baker. WPMLS
- $350,0003 bd3 ba1.8k sqft5509 Worthington Ct, Bridgeville, PA 15017For SaleMLS ID #1763273, Barbara Baker. WPMLS
- $445,0003 bd3 ba1.6k sqft351 Woodruff St, Pittsburgh, PA 15211For SaleMLS ID #1763692, Dora Rudick. WPMLS
- $379,9003 bd3 ba1.8k sqft6359 Club Dr, Mc Donald, PA 15057For SaleMLS ID #1763905, Michael Reed. WPMLS
- $499,9513 bd4 ba2.6k sqft2014 Connecticut Ln, Sewickley, PA 15143For SaleMLS ID #1762733, Shilpa Naik. WPMLS
- $450,0004 bd3 ba2k sqft1023 Mayfair Dr, Canonsburg, PA 15317For SaleMLS ID #1764318, Dana Christoff. WPMLS
- $475,0002 bd3 ba1.6k sqft1740 S Shore Ct, Pittsburgh, PA 15203For SaleMLS ID #1761198, Racheallee Lacek. WPMLS
- $345,0003 bd3 ba1.7k sqft603 Brandon Way, Coraopolis, PA 15108For SaleMLS ID #1757663, Shanna Funwela. WPMLS
- $499,9004 bd3 ba2.6k sqft2834 Washington Blvd, McKeesport, PA 15133For SaleMLS ID #1751613, Tara Kite. WPMLS
- $505,9002 bd2 ba1.7k sqft113 Presidents Dr, Sewickley, PA 15143For SaleMLS ID #1759736, Danielle Gundlach. WPMLS
- $499,9994 bd3 ba2.5k sqft370 Greene Dr, Clairton, PA 15025For SaleMLS ID #1761496, Dek Thapa. WPMLS
