Fabulous very well maintained one-level Ranch style home located on the wonderful Rock Creek Country Club golf course! Nestled on the 4th fairway, you have expansive views of the 4th fairway, pond, & green! Features include: 3 bedrooms, 3 full baths, updated custom kitchen (2025) with maple cabinets, quartz counter tops, and high end stainless steel appliances. Family room w/gas fireplace, spacious living room, formal dining room, & much more! Additional recent updates include, interior paint, interior doors, remodeled/updated primary bedroom bathroom, newer furnace (2021), remodeled mudd/laundry room, newer white oak hard wood floors through much of the home, and concrete walking/golf cart path leading from front of the house to the golf course, and a covered concrete back yard patio with skylights and mounted TV. Sellers have scheduled exterior painting of the home that will be completed the end of august.
Active
$800,000
20505 NW Rock Creek Blvd, Portland, OR 97229
3beds
2,152sqft
:
Get pre-qualified$5,579/mo
Residential, Single Family Residence
Built in 1974
8,712 Square Feet Lot
$-- Zestimate®
$372/sqft
$-- HOA
What's special
Interior paintFormal dining roomInterior doorsNewer furnace
- 17 days |
- 542 |
- 24 |
Zillow last checked:
Listing updated:
Listed by:
Gabriel Watson 541-733-1144,
Keller Williams Sunset Corridor,
Matthew Claeys 503-781-5800,
Keller Williams Sunset Corridor
Source: RMLS (OR),MLS#: 546714799
Facts & features
Interior
Bedrooms & bathrooms
- Bedrooms: 3
- Bathrooms: 3
- Full bathrooms: 3
- Main level bathrooms: 3
Rooms
- Room types: Bonus Room, Bedroom 2, Bedroom 3, Dining Room, Family Room, Kitchen, Living Room, Primary Bedroom
Primary bedroom
- Features: Bathroom, Ceiling Fan, Hardwood Floors, Double Closet, Ensuite, Shower
- Level: Main
- Area: 315
- Dimensions: 21 x 15
Bedroom 2
- Features: Bathroom, Shower, Sink
- Level: Main
- Area: 247
- Dimensions: 19 x 13
Bedroom 3
- Features: Hardwood Floors
- Level: Main
- Area: 169
- Dimensions: 13 x 13
Dining room
- Features: Hardwood Floors
- Level: Main
- Area: 176
- Dimensions: 16 x 11
Family room
- Features: Hardwood Floors
- Level: Main
- Area: 360
- Dimensions: 24 x 15
Kitchen
- Features: Builtin Range, Builtin Refrigerator, Dishwasher, Disposal, Eat Bar, Hardwood Floors, Island, Microwave, Quartz
- Level: Main
- Area: 143
- Width: 11
Living room
- Features: Hardwood Floors
- Level: Main
- Area: 234
- Dimensions: 18 x 13
Heating
- Forced Air
Cooling
- Central Air
Appliances
- Included: Built In Oven, Built-In Range, Built-In Refrigerator, Dishwasher, Disposal, Microwave, Washer/Dryer, Gas Water Heater
Features
- Ceiling Fan(s), Quartz, Vaulted Ceiling(s), Bathroom, Shower, Sink, Eat Bar, Kitchen Island, Double Closet
- Flooring: Hardwood, Laminate
- Windows: Vinyl Frames, Double Pane Windows
- Basement: Crawl Space
- Number of fireplaces: 1
- Fireplace features: Gas
Interior area
- Total structure area: 2,152
- Total interior livable area: 2,152 sqft
Property
Parking
- Total spaces: 2
- Parking features: Driveway, On Street, Garage Door Opener, Attached
- Attached garage spaces: 2
- Has uncovered spaces: Yes
Features
- Levels: One
- Stories: 1
- Patio & porch: Covered Patio, Patio
- Exterior features: Garden, Yard
- Has view: Yes
- View description: Golf Course, Pond
- Has water view: Yes
- Water view: Pond
Lot
- Size: 8,712 Square Feet
- Features: Golf Course, Level, SqFt 7000 to 9999
Details
- Parcel number: R665569
- Other equipment: Irrigation Equipment
Construction
Type & style
- Home type: SingleFamily
- Architectural style: Ranch
- Property subtype: Residential, Single Family Residence
Materials
- Wood Siding
- Foundation: Stem Wall
- Roof: Composition
Condition
- Resale
- New construction: No
- Year built: 1974
Utilities & green energy
- Gas: Gas
- Sewer: Public Sewer
- Water: Public
Community & HOA
Community
- Subdivision: Rock Creek Country Club
HOA
- Has HOA: No
Location
- Region: Portland
Financial & listing details
- Price per square foot: $372/sqft
- Tax assessed value: $683,810
- Annual tax amount: $6,817
- Date on market: 7/17/2026
- Listing terms: Cash,Conventional
- Road surface type: Paved
Estimated market value
Not available
Estimated sales range
Not available
Not available
Price history
| Date | Event | Price |
|---|---|---|
| 7/17/2026 | Listed for sale | $800,000+39.1%$372/sqft |
Source:  RMLS (OR) #546714799 Report a problem RMLS (OR) #546714799 Report a problem | ||
| 9/24/2021 | Sold | $575,000$267/sqft |
Source: RMLS (OR) #21520300 Report a problem | ||
Public tax history
| Year | Property taxes | Tax assessment |
|---|---|---|
| 2025 | $6,817 +1.7% | $393,520 +3% |
| 2024 | $6,703 +6% | $382,060 +3% |
| 2023 | $6,323 +3.6% | $370,940 +3% |
| 2022 | $6,106 | $360,140 |
Find assessor info on the county website
Monthly payment
Est. payment
Payment breakdown
Explore the cost of this home by adjusting the details. Changes won't be saved.Climate risks
Neighborhood: 97229
Nearby schools
GreatSchools rating
- 9/10Lenox Elementary SchoolGrades: K-6Distance: 0.6 mi
- 4/10J W Poynter Middle SchoolGrades: 7-8Distance: 4.1 mi
- 7/10Liberty High SchoolGrades: 9-12Distance: 1 mi
Schools provided by the listing agent
- Elementary: Lenox,Rock Creek
- Middle: Poynter
- High: Liberty,Westview
Source: RMLS (OR). This data may not be complete. We recommend contacting the local school district to confirm school assignments for this home.
- $790,8004 bd3 ba2.1k sqft20475 NW Rock Creek Blvd, Portland, OR 97229Off Market
- $598,4003 bd3 ba1.8k sqft20535 NW Rock Creek Blvd, Portland, OR 97229Off Market
- $775,9004 bd2 ba2.4k sqft20445 NW Rock Creek Blvd, Portland, OR 97229Off Market

- $870,0004 bd3 ba2.5k sqft20565 NW Rock Creek Blvd, Portland, OR 97229Sold
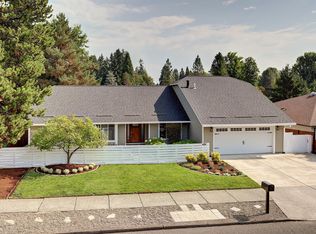
- $558,9003 bd3 ba1.8k sqft20540 NW Highland Ct, Portland, OR 97229Off Market
- $705,9005 bd3 ba2.8k sqft20545 NW Highland Ct, Portland, OR 97229Off Market
- $616,9004 bd3 ba2.1k sqft20460 NW Rock Creek Blvd, Portland, OR 97229Off Market
- $613,7003 bd2 ba1.8k sqft20415 NW Rock Creek Blvd, Portland, OR 97229Off Market
A local agent can set up tours, give advice and negotiate with sellers.
Similar homes
- $725,0003 bd3 ba2k sqft4437 NW Metolius Ct, Portland, OR 97229Active

 MLS ID #355153645, Barbara Carlson, RE/MAX Equity Group. RMLS (OR)
 - $699,9993 bd2 ba2k sqft4105 NW 190th Ave, Portland, OR 97229Active
 MLS ID #729141619, Chris Eden, eXp Realty, LLC. RMLS (OR)
 - $788,0004 bd3 ba2.6k sqft19180 NW Northshore Ct, Portland, OR 97229Active
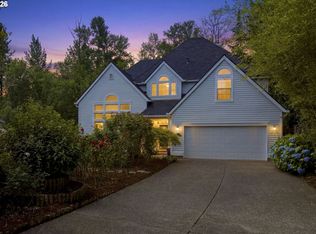 MLS ID #501632137, Peiwen Russak, MORE Realty. RMLS (OR)
 - $649,9003 bd2 ba1.8k sqft20015 NW Paulina Dr, Portland, OR 97229Active
 MLS ID #131648316, Thomas Cale, Cascade Hasson Sotheby's International Realty. RMLS (OR)
 - $735,0004 bd3 ba2.2k sqft3970 NW 175th Pl, Portland, OR 97229ActiveMLS ID #114756095, Michaela Zacher, RE/MAX Equity Group. RMLS (OR)
- $660,0004 bd3 ba2.5k sqft17504 NW Country Dr, Portland, OR 97229ActiveMLS ID #212383382, Ward Spears, Spears Property Group. RMLS (OR)
- $700,0004 bd3 ba1.7k sqft18965 NW Illahe St, Portland, OR 97229For Sale By Owner
- $625,0003 bd2 ba1.6k sqft5890 NW Necanicum Way, Portland, OR 97229ActiveMLS ID #479859595, Casey Jones, John L. Scott. RMLS (OR)
- $649,0004 bd3 ba2.1k sqft18665 NW Tolovana St, Portland, OR 97229ActiveMLS ID #374889831, Neha Dugale, Premiere Property Group, LLC. RMLS (OR)
- $749,9004 bd3 ba2.8k sqft5228 NW Shoreline Way, Portland, OR 97229ActiveMLS ID #681528034, Alexander Phan, Keller Williams Realty Professionals. RMLS (OR)
- $650,0003 bd3 ba1.9k sqft16973 NW Viola St, Portland, OR 97229ActiveMLS ID #766379775, Niki Alipoor, Keller Williams Realty Portland Premiere. RMLS (OR)
- $799,9994 bd3 ba2.6k sqft16368 NW Graf St, Portland, OR 97229ActiveMLS ID #216754951, Darcie VanderZanden, Keller Williams Sunset Corridor. RMLS (OR)
- $775,0003 bd2 ba2k sqft15700 NW Trakehner Way, Portland, OR 97229ActiveMLS ID #774303626, Sarita Dua, Keller Williams Sunset Corridor. RMLS (OR)
- $749,9004 bd4 ba2.4k sqft16840 NW Argyle Way, Portland, OR 97229ActiveMLS ID #556199892, Derek Peterson, Better Homes & Gardens Realty. RMLS (OR)
- $619,0003 bd3 ba1.6k sqft5516 NW 180th Pl, Portland, OR 97229ActiveMLS ID #644113820, Richard Compton, Premiere Property Group, LLC. RMLS (OR)
- $789,9005 bd3 ba2.4k sqft17335 NW Loomis Ln, Portland, OR 97229ActiveMLS ID #103895902, Krishnakumar Regupathy, Krishna Realty. RMLS (OR)
- $799,0004 bd3 ba2.3k sqft16217 NW Barkton Ct, Beaverton, OR 97006ActiveMLS ID #197758039, Genie Shook, John L. Scott. RMLS (OR)
- $915,0003 bd3 ba2.9k sqft16726 NW Vetter Dr, Portland, OR 97229ActiveMLS ID #291258652, John Tae, eXp Realty, LLC. RMLS (OR)
- $750,0005 bd4 ba2.9k sqft17230 NW Catalpa St, Portland, OR 97229ActiveMLS ID #129083264, Tara Cowlthorp, Redfin. RMLS (OR)
- $695,0004 bd3 ba2.3k sqft16050 NW Hackney Dr, Portland, OR 97229ActiveMLS ID #663512990, Krista Beale, Keller Williams Sunset Corridor. RMLS (OR)
