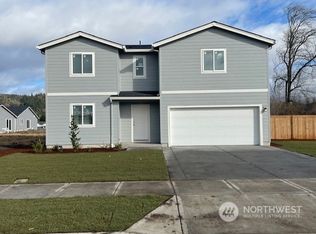
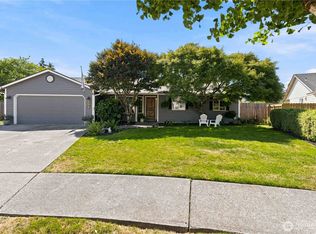
Welcome to 2051 Kayla Court in Longview! This newer single-level home offers a bright, open-concept floor plan with thoughtful modern finishes and a recent upgrade—new luxury vinyl plank flooring throughout.The kitchen features quartz countertops, an undermount sink, stainless steel appliances, and opens seamlessly to the dining area and spacious great room, creating an inviting space for everyday living and entertaining.With three bedrooms, the home includes a comfortable primary suite featuring a private bath with quartz countertops and a generous walk-in closet. The easy-flow, one-level layout offers both function and comfort, while the updated flooring gives the entire home a fresh, cohesive look.Move-in ready and beautifully maintained, this is a great opportunity to enjoy modern living without waiting for new construction.
Active
Listed by: Realty One Group Northstars • Heather Reeves
$389,000
2051 Kayla Court, Longview, WA 98632
3beds
1,009sqft
Single Family Residence
Built in 2025
6,634 Square Feet Lot
$388,500 Zestimate®
$386/sqft
$24/mo HOA
What's special
Easy-flow one-level layoutThoughtful modern finishesKitchen features quartz countertopsComfortable primary suiteGenerous walk-in closetBright open-concept floor planUndermount sink
- --
- on Zillow
- 446
- views
- 28
- saves
Likely to sell faster than
Zillow last checked:
Listing updated:
Listed by:
Heather Reeves,
Realty One Group Northstars
Source: NWMLS as distributed by MLS GRID,MLS#: 2584954
Facts & features
Interior
Bedrooms & bathrooms
- Bedrooms: 3
- Bathrooms: 2
- Full bathrooms: 2
- Main level bathrooms: 2
- Main level bedrooms: 3
Bedroom
- Level: Main
Bedroom
- Level: Main
Bedroom
- Level: Main
Bathroom full
- Level: Main
Bathroom full
- Level: Main
Heating
- Heat Pump, Electric
Cooling
- Heat Pump
Appliances
- Included: Dishwasher, Disposal, Refrigerator, Stove(s)/Range(s), Dishwasher(s), Garbage Disposal, Refrigerator(s)
Features
- Flooring: Vinyl Plank
- Basement: None
- Has fireplace: No
Interior area
- Total structure area: 1,009
- Total interior livable area: 1,009 sqft
Property
Parking
- Total spaces: 2
- Parking features: Attached Garage
- Has attached garage: Yes
- Covered spaces: 2
Features
- Levels: One
- Stories: 1
Lot
- Size: 6,634 Square Feet
Details
- Parcel number: 107200126
- Special conditions: Standard
Construction
Type & style
- Home type: SingleFamily
- Architectural style: 1 Story
- Property subtype: Single Family Residence
Materials
- Cement Planked, Cement Plank
- Roof: Composition
Condition
- Year built: 2025
Utilities & green energy
- Electric: Company: Cowlitz PUD
- Sewer: Sewer Connected, Company: city of longview
- Water: Public, Company: city of longview
Community & HOA
Community
- Subdivision: Longview
HOA
- Services included: Common Area Maintenance
- HOA fee: $24 monthly
- HOA phone: 360-330-2405
Location
- Region: Longview
Financial & listing details
- Price per square foot: $386/sqft
- Tax assessed value: $318,980
- Annual tax amount: $2,704
- Date on market: 9/25/2026
- Listing terms: Conventional,FHA,VA Loan
- Inclusions: Dishwasher(s), Garbage Disposal, Refrigerator(s), Stove(s)/Range(s)
Estimated market value
$388,500
$369,000 - $408,000
$2,141/mo
Price history
| Date | Event | Price |
|---|---|---|
| 9/25/2026 | Listed for sale | $389,000+2.7%$386/sqft |
Source:  NWMLS as distributed by MLS GRID #2584954 Report a problem NWMLS as distributed by MLS GRID #2584954 Report a problem | ||
| 5/2/2025 | Sold | $378,900$376/sqft |
Source:  RMLS (OR) #550099647 Report a problem RMLS (OR) #550099647 Report a problem | ||
| 3/27/2025 | Pending sale | $378,900$376/sqft |
Source: NWMLS as distributed by MLS GRID #2330378 Report a problem | ||
| 1/29/2025 | Listed for sale | $378,900$376/sqft |
Source:  Lennar Homes Report a problem Lennar Homes Report a problem | ||
Public tax history
| Year | Property taxes | Tax assessment |
|---|---|---|
| 2025 | $2,705 +444.9% | $318,980 +473.1% |
| 2024 | $496 | $55,660 |
Find assessor info on the county website
Monthly payment
Est. payment
Payment breakdown
Explore the cost of this home by adjusting the details. Changes won't be saved.Climate risks
Neighborhood: West Longview
Nearby schools
Schools provided by the listing agent
- Elementary: Mint Vly Elem
- Middle: Mt Solo Mid
- High: R A Long High
Source: NWMLS as distributed by MLS GRID. This data may not be complete. We recommend contacting the local school district to confirm school assignments for this home.
Similar homes
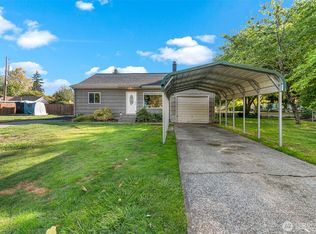
- $344,9003 bd1 ba1k sqft1152 32nd Ave, Longview, WA 98632Active
 MLS ID #2590118, Chad Smith. NWMLS as distributed by MLS GRID
 - $389,0003 bd2 ba1k sqft2317 Wren Dr, Longview, WA 98632Active

 MLS ID #633608535, Eric Dahlen, Premiere Property Group LLC. RMLS (OR)
 - $444,4003 bd2 ba1.5k sqft4657 Ohio Street, Longview, WA 98632Active
 MLS ID #2556321, Cole E. Blackburn. NWMLS as distributed by MLS GRID
 - $424,9003 bd2 ba1.5k sqftWest Pine Estates, Longview, WA 98632Active
 MLS ID #2574088, Amy McMahon. NWMLS as distributed by MLS GRID
 - $325,0002 bd1 ba1.1k sqft2404 46th Ave, Longview, WA 98632ActiveMLS ID #485049890, Tracy Pate, Keller Williams Realty. RMLS (OR)
- $340,0003 bd2 ba1.1k sqft2021 35th Ave, Longview, WA 98632ActiveMLS ID #656115150, Brandon Fox, Keller Williams Realty. RMLS (OR)
