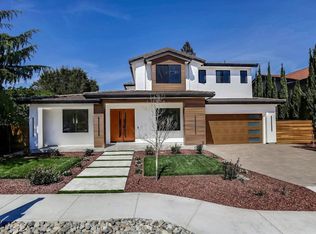
A brand-new, PRE-CONSTRUCTION home in prime Cupertino location near Monta Vista High & Apple campus. With high vaulted ceilings, a striking pivot-style front door, & covered entry porch. The living room has floor-to-ceiling picture window, while the family room includes a high vaulted ceiling, wood ceiling panels, skylights, recessed lighting, black-framed windows, a custom slat-wood accent wall, a floating cabinet, & expansive glass doors. The kitchen features cabinetry, full-height backsplash, stainless steel appliances: French-door refrigerator, double oven, range, hood, & dishwasher along with a waterfall-edged island, sliding window, breakfast bar, & dining area. The primary suite offers a large picture window & walk-in closet. The primary bathroom features decorative accent tile, shower accent wall, freestanding tub, glass shower enclosure, backlit mirror, double-sink floating vanity, & water closet. Additional amenities include a dedicated office space, bedrooms with built-in closets, & Jack-and-Jill bathroom with a dual-sink floating vanity & frameless glass shower enclosure. The hallway bath offers a vanity plus tub & shower. Hallway closets, laundry area, spacious deck, & landscaped front & backyard.
New construction
$4,250,000
20558 Kirwin Ln, Cupertino, CA 95014
4beds
2,039sqft
Single Family Residence, Residential
Built in 2026
5,000 Square Feet Lot
$-- Zestimate®
$2,084/sqft
$-- HOA
What's special
Covered entry porchWaterfall-edged islandBreakfast barDedicated office spaceWater closetExpansive glass doorsBacklit mirror
- 94 days |
- 720 |
- 16 |
Zillow last checked:
Listing updated:
Listed by:
Anson Ip 01413912 408-221-7887,
Compass 650-462-1111
Source: MLSListings Inc,MLS#: ML82042538
Loading...
Facts & features
Interior
Bedrooms & bathrooms
- Bedrooms: 4
- Bathrooms: 3
- Full bathrooms: 3
Bathroom
- Features: DoubleSinks, JackandJill, ShowersoverTubs2plus
Dining room
- Features: DiningArea
Family room
- Features: SeparateFamilyRoom
Heating
- Other
Cooling
- Other
Features
- High Ceilings, One Or More Skylights, Vaulted Ceiling(s), Walk-In Closet(s)
- Fireplace features: Family Room
Interior area
- Total structure area: 2,039
- Total interior livable area: 2,039 sqft
Property
Parking
- Total spaces: 1
- Parking features: Attached
- Attached garage spaces: 1
Lot
- Size: 5,000 Square Feet
Details
- Parcel number: 35923004
- Zoning: R1
- Special conditions: Standard
Construction
Type & style
- Home type: SingleFamily
- Property subtype: Single Family Residence, Residential
Materials
- Foundation: None
- Roof: None
Condition
- New construction: Yes
- Year built: 2026
Utilities & green energy
- Gas: PublicUtilities
- Water: Public
- Utilities for property: Public Utilities, Water Public
Community & HOA
Location
- Region: Cupertino
Financial & listing details
- Price per square foot: $2,084/sqft
- Date on market: 4/10/2026
- Listing agreement: ExclusiveRightToSell
Estimated market value
Not available
Estimated sales range
Not available
Not available
Price history
| Date | Event | Price |
|---|---|---|
| 4/10/2026 | Listed for sale | $4,250,000$2,084/sqft |
Source:  MLSListings Inc #ML82042538 Report a problem MLSListings Inc #ML82042538 Report a problem | ||
Public tax history
Tax history is unavailable.
Monthly payment
Est. payment
Payment breakdown
Explore the cost of this home by adjusting the details. Changes won't be saved.Climate risks
Neighborhood: Jollyman
Nearby schools
GreatSchools rating
- 9/10Abraham Lincoln Elementary SchoolGrades: K-5Distance: 1.2 mi
- 10/10Sam H. Lawson Middle SchoolGrades: 6-8Distance: 1.2 mi
- 10/10Monta Vista High SchoolGrades: 9-12Distance: 1.3 mi
Schools provided by the listing agent
- Elementary: AbrahamLincolnElementary_1
- Middle: SamHLawsonMiddle
- High: MontaVistaHigh
- District: CupertinoUnion
Source: MLSListings Inc. This data may not be complete. We recommend contacting the local school district to confirm school assignments for this home.
- $5,080,0005 bd5 ba3.6k sqft20565 Kirwin Ln, Cupertino, CA 95014Sold
- $4,784,7006 bd4 ba3.5k sqft20548 Kirwin Ln, Cupertino, CA 95014Off Market
- $4,058,6003 bd1 ba984 sqft20564 Kirwin Ln, Cupertino, CA 95014Off Market
- $2,686,7003 bd1 ba984 sqft10648 Felton Way, Cupertino, CA 95014Off Market
- $4,591,5004 bd3 ba3.1k sqft20580 Kirwin Ln, Cupertino, CA 95014Off Market
- $5,239,6005 bd3 ba3.5k sqft10626 Felton Way, Cupertino, CA 95014Off Market
- $4,757,6004 bd3 ba3.3k sqft20596 Kirwin Ln, Cupertino, CA 95014Off Market
- $5,117,4005 bd3 ba3.5k sqft10610 Felton Way, Cupertino, CA 95014Off Market
A local agent can set up tours, give advice and negotiate with sellers.
Similar homes
- $3,448,8884 bd2 ba1.9k sqft19997 Twilight Ct, Cupertino, CA 95014For Sale
 MLS ID #ML82051736, Vicky Oberoi. MLSListings Inc
 - $3,488,0004 bd4 ba2.4k sqft10200 Empire Ave, Cupertino, CA 95014For Sale
 MLS ID #ML82041938, Carol Jeans. MLSListings Inc
 - $3,265,0004 bd4 ba2.5k sqft22540 Stevens Creek Blvd, Cupertino, CA 95014For Sale
 MLS ID #ML82048415, Douglas Marshall. MLSListings Inc
 - $3,488,8884 bd3 ba2.4k sqft1461 Flicker Way, Sunnyvale, CA 94087For Sale
 MLS ID #ML82053871, Carol Jeans. MLSListings Inc
 - $4,480,0005 bd5 ba2.6k sqft18980 Newsom Ave, Cupertino, CA 95014New ConstructionMLS ID #ML82037228, Serena Zhang. MLSListings Inc
- $4,788,0005 bd4 ba2.8k sqft1440 Kring Way, Los Altos, CA 94024For SaleMLS ID #ML82053538, Lex Orosco. MLSListings Inc
- $2,688,8884 bd2 ba1.5k sqft6924 Bollinger Rd, San Jose, CA 95129For SaleMLS ID #ML82053371, Ram Gupta. MLSListings Inc
- $3,998,0005 bd3 ba2.2k sqft135 Johnson Ave, Los Gatos, CA 95030For SaleMLS ID #ML82052985, QL Realty Group. MLSListings Inc
- $3,998,0006 bd4 ba2.5k sqft13561 Myren Dr, Saratoga, CA 95070For SaleMLS ID #ML82050550, Steve McCarrick. MLSListings Inc
- $2,388,0004 bd3 ba2k sqft1819 Fallbrook Ave, San Jose, CA 95130For SaleMLS ID #ML82053835, Vivian Lee. MLSListings Inc
- $6,250,0005 bd7 ba3k sqft16070 Matilija Dr, Los Gatos, CA 95030New ConstructionMLS ID #ML82053834, Andy Tse. MLSListings Inc
- $3,777,0005 bd4 ba2.9k sqft784 S Genevieve Ln, San Jose, CA 95128For SaleMLS ID #ML82047622, Elina Pournadi Shehni. MLSListings Inc
- $4,698,0004 bd3 ba2.5k sqft351 Camino Al Lago, Menlo Park, CA 94025For SaleMLS ID #ML82053745, Dana Carmel. MLSListings Inc
- $3,900,0005 bd3 ba2.7k sqft11841 Southwood Dr, Saratoga, CA 95070New ConstructionAro Homes
- $2,625,0004 bd2 ba1.7k sqft1439 Miller Ave, San Jose, CA 95129For SaleMLS ID #ML82050016, Andy Tse. MLSListings Inc
- $3,439,0004 bd3 ba1.7k sqft3109 Maddux Dr, Palo Alto, CA 94303For SaleMLS ID #ML82053549, Loveless Team. MLSListings Inc
- $3,688,0004 bd3 ba1.7k sqft3920 Park Blvd, Palo Alto, CA 94306New ConstructionMLS ID #ML82052032, Hang Zhao. MLSListings Inc
- $2,688,0004 bd3 ba2k sqft3015 Machado Ave, Santa Clara, CA 95051For SaleMLS ID #ML82053391, Thu Le. MLSListings Inc
- $3,195,0005 bd3 ba2k sqft1003 Rosa Ave, Sunnyvale, CA 94086For SaleMLS ID #ML82043993, Jim Higgins. MLSListings Inc
- $3,498,0004 bd2 ba1.7k sqft852 Ross Ct, Palo Alto, CA 94303For SaleMLS ID #ML82053297, Julie Tsai Law. MLSListings Inc
Local buyer's agents are ready to help
