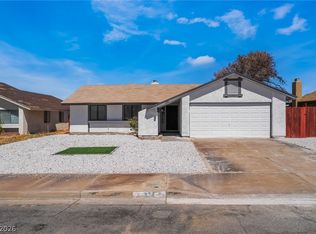
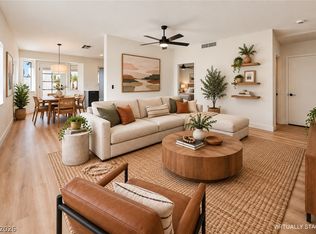
*** Now accepting FHA/FHA Ready!***Welcome home to this beautifully remodeled 2-bedroom residence situated on a cul-de-sac, featuring gated RV parking and a covered backyard patio perfect for outdoor living. Conveniently located with quick access to interstate 11, less than 10 minutes from the dining, entertainment, and shopping of Water Street Plaza, and just minutes from O’Callaghan Park, baseball fields, and basketball courts. Step inside to an open-concept floor plan filled with natural light, highlighted by a accent wall, modern lighting fixtures, mirrored closet doors in primary room, plush carpeting, and laminate flooring throughout. The kitchen overlooks the backyard and features recessed lighting, shaker-style cabinetry with gold hardware, and stainless steel appliances. The updated bathroom showcases contemporary tile work in shower, a rainfall shower head, an upgraded vanity, an oval-framed mirror, and custom lighting. Move in ready!
Active under contract
Price cut: $5K (9/23)
$339,999
206 Bryce Ct, Henderson, NV 89002
2beds
900sqft
Single Family Residence
Built in 1977
6,098 Square Feet Lot
$-- Zestimate®
$378/sqft
$-- HOA
What's special
Gated rv parkingModern lighting fixturesSituated on a cul-de-sacAccent wallKitchen overlooks the backyardRecessed lightingCustom lighting
- 53 days
- 461
- 48
Likely to sell faster than
Zillow last checked:
Listing updated:
Listed by:
Jessica L. Beyer S.0174287 702-487-5500,
Precision Realty
Source: LVR,MLS#: 2810246 Originating MLS: Greater Las Vegas Association of Realtors Inc
Originating MLS: Greater Las Vegas Association of Realtors IncFacts & features
Interior
Bedrooms & bathrooms
- Bedrooms: 2
- Bathrooms: 1
- Full bathrooms: 1
Primary bedroom
- Description: Closet,Downstairs
- Dimensions: 13x13
Bedroom 2
- Description: Closet,Downstairs
- Dimensions: 10x10
Kitchen
- Description: Custom Cabinets,Garden Window,Lighting Recessed,Man Made Woodor Laminate Flooring,Stainless Steel Appliances
Heating
- Central, None
Cooling
- Central Air, Electric
Appliances
- Included: Dishwasher, Disposal, Gas Range, Microwave
- Laundry: Electric Dryer Hookup, Main Level
Features
- Bathroom on Main Level, Bedroom on Main Level, Full Bath on Main Level, Primary Downstairs, None
- Flooring: Carpet, Laminate, Linoleum, Tile, Vinyl
- Has fireplace: No
Interior area
- Total structure area: 900
- Total interior livable area: 900 sqft
Video & virtual tour
Property
Parking
- Total spaces: 2
- Parking features: Attached, Garage, Private, RV Gated, RV Access/Parking
- Attached garage spaces: 2
Features
- Stories: 1
- Patio & porch: Covered, Patio
- Exterior features: Patio, Private Yard
- Fencing: Block,Back Yard
Lot
- Size: 6,098 Square Feet
- Features: Landscaped, Rocks, < 1/4 Acre
Details
- Parcel number: 17930517002
- Zoning description: Single Family
- Horse amenities: None
Construction
Type & style
- Home type: SingleFamily
- Architectural style: One Story
- Property subtype: Single Family Residence
Materials
- Roof: Composition,Shingle
Condition
- Resale
- Year built: 1977
Utilities & green energy
- Electric: Photovoltaics None
- Sewer: Public Sewer
- Water: Public
- Utilities for property: Underground Utilities
Community & HOA
Community
- Subdivision: Park Horizon Amd
HOA
- Has HOA: No
- Amenities included: None
Location
- Region: Henderson
Financial & listing details
- Price per square foot: $378/sqft
- Tax assessed value: $126,283
- Annual tax amount: $1,009
- Date on market: 8/19/2026
- Listing agreement: Exclusive Right To Sell
- Listing terms: Cash,Conventional,FHA,VA Loan
Estimated market value
Not available
Estimated sales range
Not available
Not available
Price history
| Date | Event | Price |
|---|---|---|
| 9/29/2026 | Contingent | $339,999$378/sqft |
Source:  LVR #2810246 Report a problem LVR #2810246 Report a problem | ||
| 9/23/2026 | Price change | $339,999-1.4%$378/sqft |
Source: LVR #2810246 Report a problem | ||
| 9/10/2026 | Price change | $344,999-1.4%$383/sqft |
Source: LVR #2810246 Report a problem | ||
| 8/19/2026 | Listed for sale | $349,999+44.3%$389/sqft |
Source: LVR #2810246 Report a problem | ||
| 5/29/2026 | Sold | $242,500+86.5%$269/sqft |
Source: Public Record Report a problem | ||
| 9/5/2014 | Sold | $130,000$144/sqft |
Source: LVR #1468959 Report a problem | ||
| 8/9/2014 | Pending sale | $130,000$144/sqft |
Source: Nevius & Associates #1468959 Report a problem | ||
| 8/6/2014 | Listed for sale | $130,000+31.1%$144/sqft |
Source: Nevius & Associates #1468959 Report a problem | ||
| 7/8/2014 | Sold | $99,188-7%$110/sqft |
Source: LVR #1433032 Report a problem | ||
| 6/12/2014 | Price change | $106,600-8.9%$118/sqft |
Source: Keller Williams Realty The Marketplace #1433032 Report a problem | ||
| 6/10/2014 | Listed for sale | $117,000$130/sqft |
Source: Keller Williams Realty The Marketplace #1433032 Report a problem | ||
| 5/28/2014 | Pending sale | $117,000$130/sqft |
Source: Keller Williams Realty The Marketplace #1433032 Report a problem | ||
| 5/18/2014 | Listed for sale | $117,000$130/sqft |
Source: Keller Williams Realty The Marketplace #1433032 Report a problem | ||
| 4/9/2014 | Listing removed | $117,000$130/sqft |
Source: Keller Williams Realty The Marketplace #1433032 Report a problem | ||
| 3/18/2014 | Pending sale | $117,000$130/sqft |
Source: PLATINUM REAL ESTATE PROFESSIONALS #1414206 Report a problem | ||
| 2/20/2014 | Price change | $117,000-10%$130/sqft |
Source: PLATINUM REAL ESTATE PROFESSIONALS #1414206 Report a problem | ||
| 1/17/2014 | Listed for sale | $130,000-24.9%$144/sqft |
Source: PLATINUM REAL ESTATE PROFESSIONALS #1414206 Report a problem | ||
| 1/6/2014 | Sold | $173,000-28.6%$192/sqft |
Source: Public Record Report a problem | ||
| 6/18/2013 | Sold | $242,388+18.2%$269/sqft |
Source: Public Record Report a problem | ||
| 1/16/2007 | Sold | $205,000+9.6%$228/sqft |
Source: Public Record Report a problem | ||
| 11/18/2005 | Sold | $187,000+58.5%$208/sqft |
Source: Public Record Report a problem | ||
| 9/27/2002 | Sold | $118,000+51.3%$131/sqft |
Source: Public Record Report a problem | ||
| 11/2/1994 | Sold | $78,000$87/sqft |
Source: Public Record Report a problem | ||
Public tax history
| Year | Property taxes | Tax assessment |
|---|---|---|
| 2026 | $1,012 +3% | $44,199 -1.6% |
| 2025 | $983 +2.9% | $44,920 -16.8% |
| 2024 | $954 +3% | $53,973 +20.3% |
| 2023 | $927 +1.2% | $44,882 +11.5% |
| 2022 | $916 +7.8% | $40,237 +1.2% |
| 2021 | $850 +6.8% | $39,779 +10.5% |
| 2020 | $796 +4.8% | $36,002 +7.2% |
| 2019 | $760 +6.9% | $33,593 |
| 2018 | $711 | $33,593 +10% |
| 2017 | $711 | $30,528 +2.6% |
| 2016 | $711 +3.6% | $29,755 +21.1% |
| 2015 | $686 | $24,566 +6.9% |
| 2014 | $686 | $22,973 |
| 2013 | -- | $22,973 +0.2% |
| 2012 | -- | $22,918 -8.2% |
| 2011 | -- | $24,954 +0% |
| 2010 | -- | $24,953 -46.4% |
| 2009 | -- | $46,523 |
| 2008 | -- | $46,523 -12.1% |
| 2007 | -- | $52,920 +0.4% |
| 2006 | -- | $52,708 +42.3% |
| 2005 | -- | $37,030 +21.8% |
| 2004 | -- | $30,391 +14.3% |
| 2003 | -- | $26,600 -0.4% |
| 2002 | -- | $26,720 +9% |
| 2001 | -- | $24,520 |
Find assessor info on the county website
Monthly payment
Est. payment
Payment breakdown
Explore the cost of this home by adjusting the details. Changes won't be saved.Climate risks
Neighborhood: Highland Hills
Nearby schools
Schools provided by the listing agent
- Elementary: Galloway, Fay,Galloway, Fay
- Middle: Mannion Jack & Terry
- High: Foothill
Source: LVR. This data may not be complete. We recommend contacting the local school district to confirm school assignments for this home.


Similar homes
- $374,9993 bd2 ba1.1k sqft324 W Chesapeake Way, Henderson, NV 89015For Sale
 MLS ID #2815969, James Bandy, Platinum Real Estate Prof. LVR
 - $369,9953 bd2 ba1.2k sqft223 W Basic Rd, Henderson, NV 89015For Sale
 MLS ID #2823083, Kevin Goujon, Infinity Brokerage. LVR
 - $339,9992 bd3 ba1.3k sqft2915 Pine Nut Way, Henderson, NV 89074For Sale
 MLS ID #2818949, Narine Vardanyan, Vegas Realty Experts. LVR
 - $375,0003 bd2 ba1k sqft601 Carleton Dr, Henderson, NV 89014For Sale
 MLS ID #2816335, JoAnn Binette, ERA Brokers Consolidated. LVR
