Welcome to 206 Loesch Drive located in the well established Elgin Meadows Subdivision! This 3 bedroom/ 2 bath brick home sits on approximately a quarter of an acre lot. The home is has an open concept floorpan with over 1400 sqft of living space. The kitchen has upgraded granite countertops and lots of cabinet space. It joins the dining area which open up to the family area with plenty of natural light. The master bedroom is good size and has sliding glass doors that access the backyard. Both the master and guest bathrooms have large remodeled walk-in tiled showers. The additional 2 bedrooms have ceiling fans and great closet space. There is huge covered back patio that is great for grilling & entertaining! The backyard is fully fenced and has a large storage building with shelving. The 2 car garage has automatic garage doors with remote access. This home is priced to sell! Call today to schedule a private showing!
Pending
$189,000
206 Loesch Dr, Elgin, TX 78621
3beds
1,471sqft
Single Family Residence
Built in 1979
0.26 Acres Lot
$-- Zestimate®
$128/sqft
$-- HOA
What's special
Lots of cabinet spaceUpgraded granite countertopsGreat closet space
- 21 days |
- 506 |
- 38 |
Likely to sell faster than
Zillow last checked:
Listing updated:
Listed by:
Alexis Graham (512) 925-5819,
Rainey Real Estate (512) 925-5819
Source: Unlock MLS,MLS#: 6763009
Facts & features
Interior
Bedrooms & bathrooms
- Bedrooms: 3
- Bathrooms: 2
- Full bathrooms: 2
- Main level bedrooms: 3
Heating
- Central
Cooling
- Ceiling Fan(s), Central Air
Appliances
- Included: Dishwasher, Microwave, Free-Standing Electric Range, Electric Water Heater
Features
- Ceiling Fan(s), Granite Counters, Open Floorplan, Pantry, Washer Hookup
- Flooring: Carpet, Tile
- Windows: Screens
Interior area
- Total interior livable area: 1,471 sqft
Property
Parking
- Total spaces: 2
- Parking features: Driveway, Garage, Garage Door Opener, Garage Faces Front
- Garage spaces: 2
Accessibility
- Accessibility features: None
Features
- Levels: One
- Stories: 1
- Patio & porch: Covered, Rear Porch
- Exterior features: Gutters Partial
- Pool features: None
- Spa features: None
- Fencing: Back Yard, Chain Link
- Has view: Yes
- View description: Neighborhood
- Waterfront features: None
Lot
- Size: 0.26 Acres
- Features: Back Yard, Curbs
Details
- Additional structures: Shed(s), Storage
- Parcel number: 15730
- Special conditions: Standard
Construction
Type & style
- Home type: SingleFamily
- Property subtype: Single Family Residence
Materials
- Foundation: Slab
- Roof: Composition, Shingle
Condition
- Resale
- New construction: No
- Year built: 1979
Utilities & green energy
- Sewer: Public Sewer
- Water: Public
- Utilities for property: Cable Connected, Electricity Connected, Phone Connected, Sewer Connected, Water Connected
Community & HOA
Community
- Features: None
- Subdivision: Elgin Meadows
HOA
- Has HOA: No
Location
- Region: Elgin
Financial & listing details
- Price per square foot: $128/sqft
- Tax assessed value: $304,656
- Annual tax amount: $7,193
- Date on market: 8/3/2026
- Listing terms: Cash,Conventional,FHA
- Electric utility on property: Yes
Estimated market value
Not available
Estimated sales range
Not available
Not available
Price history
| Date | Event | Price |
|---|---|---|
| 8/13/2026 | Pending sale | $189,000$128/sqft |
Source:  Unlock MLS #6763009 Report a problem Unlock MLS #6763009 Report a problem | ||
| 8/3/2026 | Listed for sale | $189,000$128/sqft |
Source: Unlock MLS #6763009 Report a problem | ||
| 5/26/2026 | Listing removed | $189,000$128/sqft |
Source: Unlock MLS #6763009 Report a problem | ||
| 4/9/2026 | Pending sale | $189,000$128/sqft |
Source: Unlock MLS #6763009 Report a problem | ||
| 4/4/2026 | Listed for sale | $189,000$128/sqft |
Source: Unlock MLS #6763009 Report a problem | ||
Public tax history
| Year | Property taxes | Tax assessment |
|---|---|---|
| 2025 | $2,298 -26% | $290,667 +10% |
| 2024 | $3,106 +1.5% | $264,243 +10% |
| 2023 | $3,062 -27.8% | $240,221 +10% |
| 2022 | $4,241 -1% | $218,383 +10% |
| 2021 | $4,285 +1.1% | $198,530 +10% |
| 2020 | $4,240 -18.9% | $180,482 +1.5% |
| 2018 | $5,228 | $177,884 -5.5% |
| 2017 | $5,228 | $188,155 +70.9% |
| 2016 | -- | $110,065 +10% |
| 2015 | -- | $100,059 +2.3% |
| 2014 | -- | $97,793 -2.8% |
| 2013 | -- | $100,606 |
| 2011 | -- | $100,606 +5% |
| 2010 | -- | $95,793 |
| 2009 | -- | $95,793 |
| 2008 | -- | $95,793 -1.2% |
| 2007 | -- | $96,986 -10% |
| 2006 | -- | $107,733 |
Find assessor info on the county website
Monthly payment
Est. payment
Payment breakdown
Explore the cost of this home by adjusting the details. Changes won't be saved.Climate risks
Neighborhood: 78621
Nearby schools
GreatSchools rating
- 2/10Elgin IntGrades: 5-6Distance: 0.7 mi
- 3/10Elgin Middle SchoolGrades: 7-8Distance: 0.2 mi
- 2/10Elgin High SchoolGrades: 9-12Distance: 1.5 mi
Schools provided by the listing agent
- Elementary: Neidig
- Middle: Elgin
- High: Elgin
- District: Elgin ISD
Source: Unlock MLS. This data may not be complete. We recommend contacting the local school district to confirm school assignments for this home.
- $242,7005 bd3 ba2.1k sqft204 Loesch Dr, Elgin, TX 78621Off Market
- $274,500-- bd-- ba2k sqft208 Loesch Dr, Elgin, TX 78621Off Market
- $265,1003 bd-- ba1.6k sqft307 McClendon Dr, Elgin, TX 78621Off Market
- $230,5003 bd2 ba1.2k sqft205 Loesch Dr, Elgin, TX 78621Off Market
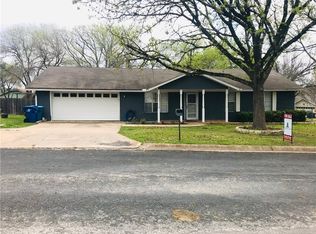
- $247,600-- bd-- ba1.9k sqft217 Loesch Dr, Elgin, TX 78621Off Market
- $252,7003 bd2 ba1.5k sqft309 McClendon Dr, Elgin, TX 78621Off Market
- $264,5003 bd2 ba1.4k sqft305 McClendon Dr, Elgin, TX 78621Off Market
- $354,900-- bd-- ba1.9k sqft202 Loesch Dr, Elgin, TX 78621Off Market
A local agent can set up tours, give advice and negotiate with sellers.
Similar homes
- $215,0003 bd2 ba1.6k sqft102 Stubblefield Dr, Elgin, TX 78621Active
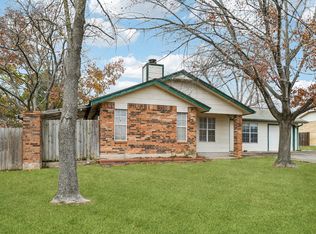
 MLS ID #4706602, Jeanette Shelby, Jeanette Shelby, Realtors. Unlock MLS
 - $259,9993 bd2 ba1.6k sqft210 Loesch Dr, Elgin, TX 78621Active
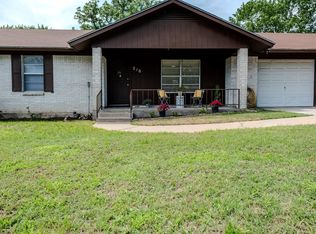 MLS ID #1270091, Kelly Koenning, Jeanette Shelby, Realtors. Unlock MLS
 - $213,5002 bd1 ba844 sqft107 W 7th St, Elgin, TX 78621Active
 MLS ID #6402650, Cecilia Whitley, Sterling & Associates R.E.. Unlock MLS
 - $219,0002 bd1 ba1k sqft101 Brown St, Elgin, TX 78621Active
 MLS ID #4671606, Jeanette Shelby, Jeanette Shelby, Realtors. Unlock MLS
 - $229,9003 bd2 ba979 sqft305 China Cv, Elgin, TX 78621ActiveMLS ID #4390948, Kelly Koenning, Jeanette Shelby, Realtors. Unlock MLS
- $245,0003 bd1 ba1.4k sqft709 W 11th St, Elgin, TX 78621ActiveMLS ID #2814527, Penny Payne, Guillory Real Estate Group. Unlock MLS
- $240,0003 bd2 ba1.2k sqft123 Saranac Dr, Elgin, TX 78621ActiveMLS ID #5423569, Kelly Folse, Jeanette Shelby, Realtors. Unlock MLS
- $230,0003 bd1 ba864 sqft519 S Martin Luther King Jr Blvd, Elgin, TX 78621ActiveMLS ID #7240498, Sheila Cates, Rainey Real Estate. Unlock MLS
- $160,0003 bd2 ba1.2k sqft13712 Knights Branch Dr, Elgin, TX 78621For SaleMLS ID #44736503, Anthony Giglio, Metrolina Estate Realty, LLC. HAR
- $240,0004 bd2 ba1.4k sqft17813 Honey Locust Ln, Elgin, TX 78621ActiveMLS ID #1382846, Kelly Koenning, Jeanette Shelby, Realtors. Unlock MLS
- $250,0003 bd2 ba1.7k sqft12816 Wooly Bucket Cv, Elgin, TX 78621ActiveMLS ID #7318470, Amber Broadway, Opendoor Brokerage, LLC. Unlock MLS
- $235,0004 bd2 ba1.4k sqft17912 Honey Locust Ln, Elgin, TX 78621ActiveMLS ID #2129345, Jacque Maloy, Orchard Brokerage. Unlock MLS
- $210,0003 bd1 ba1.1k sqft138 San Jacinto St, Bastrop, TX 78602ActiveMLS ID #2290214, Kenny Timerman, All City Real Estate Ltd. Co. Unlock MLS
- $180,0003 bd2 ba1.1k sqft2001 Pecan St, Bastrop, TX 78602ActiveMLS ID #4648252, Detra Klaus, Lori Haring Realty. Unlock MLS
- $199,8002 bd2 ba1.7k sqft1319 Grace St, Taylor, TX 76574ActiveMLS ID #2696560, Steve Nastri, Austin Castles Realty. Unlock MLS
- $189,9003 bd1 ba1k sqft707 Debus Dr, Taylor, TX 76574ActiveMLS ID #9184414, Steve Almaraz, eXp Realty, LLC. Unlock MLS
- $215,0004 bd2 ba1.2k sqft4712 Little Hill Cir, Austin, TX 78725ActiveMLS ID #1113485, Sky Knippa, Knippa Properties. Unlock MLS
- $240,0003 bd2 ba1.3k sqft13521 Abraham Lincoln St, Manor, TX 78653ActiveMLS ID #1790288, Soyong Yu, Century 21 Premier Realtors. Unlock MLS
- $159,0004 bd2 ba1.4k sqft116 Flaming Oak Dr, Bastrop, TX 78602ActiveMLS ID #8220121, Robert Rothenberg, Rothenberg Realty. Unlock MLS
- $200,0002 bd2 ba1.4k sqft2114 Bel Air Dr, Taylor, TX 76574ActiveMLS ID #2627320, Dane Moreton, Keller Williams Realty. Unlock MLS
