BE FIRST TO EXPLORE ONE OF THE NICEST UPDATED HOMES IN BERKLEY AND BETTER YET; CALL IT YOUR HOME. THIS SHOWCASE 4 BEDROOM 2 FULL BATH HOME WITH A FINISHED BASEMENT AND 2 CAR GARAGE IS SET FOR LIVING. THE AMAZING UPDATED KITCHEN WITH CAMBRIA QUARTZ COUNTERTOPS, CUSTOMIZED UNDERMOUNT LIGHTING AND STAINLESS-STEEL APPLIANCES IS EVERYTHING A COOK COULD WANT. THE OPEN LIVING ROOM WITH PLENTY OF NATURAL LIGHT IS CURRENTLY USED AS A FORMAL DINING AREA THAT FLOWS INTO THE DINING SPACE AND OPEN KITCHEN. THE SPACIOUS FAMILY ROOM WITH LARGE WINDOWS AND A COZY FIREPLACE MAKES THIS HOME PERFECT FOR ENTERTAINING. THE LUXURIOUS MASTER SUITE FEATURES ABUNDENT BEDROOM SPACE WITH A LAVISH BATHROOM WITH OVER $20K IN UPGRADES; CARRARA MARBLE, HEATED FLOORS, QUARTZITE COUNTERTOPS, A WALK-IN CLOSET WITH SKYLIGHT. OTHER FEATURES INCLUDE; BEAUTIFUL CHERRY HARDWOOD FLOORS ON FIRST FLOOR, RELAXING FENCED YARD WITH A PAVER PATIO AND 6FT PRIVACY FENCE, FINISHED BASEMENT WITH WET BAR, LAUNDRY ROOM AND STORAGE. NEWER FURNACE AND ROOF ALONG WITH MANY OTHER UPDATES. CONVENIENT LOCATION NEAR DOWNTOWN BERKLEY.
Pending
$499,900
2060 Thomas Ave, Berkley, MI 48072
4beds
2,144sqft
Single Family Residence
Built in 1948
6,534 Square Feet Lot
$504,800 Zestimate®
$233/sqft
$-- HOA
What's special
- 17 days
- 746
- 58
Zillow last checked:
Listing updated:
Listed by:
Steve Meyers 586-242-2350,
Realty Executives Home Towne Shelby 586-726-4600
Source: MiRealSource,MLS#: 50224104 Originating MLS: MiRealSource
Originating MLS: MiRealSourceFacts & features
Interior
Bedrooms & bathrooms
- Bedrooms: 4
- Bathrooms: 2
- Full bathrooms: 2
Rooms
- Room types: Family Room, Bedroom, Living Room, Bathroom, Master Bedroom, Second Flr Full Bathroom
Bedroom 1
- Level: Second
- Area: 372
- Dimensions: 31 x 12
Bedroom 2
- Level: Second
- Area: 121
- Dimensions: 11 x 11
Bedroom 3
- Level: Entry
- Area: 110
- Dimensions: 11 x 10
Bedroom 4
- Level: Entry
- Area: 110
- Dimensions: 11 x 10
Bathroom 1
- Level: Second
- Area: 70
- Dimensions: 10 x 7
Bathroom 2
- Level: Entry
- Area: 56
- Dimensions: 8 x 7
Family room
- Level: Entry
- Area: 324
- Dimensions: 18 x 18
Kitchen
- Level: Entry
- Area: 152
- Dimensions: 19 x 8
Living room
- Level: Entry
- Area: 180
- Dimensions: 15 x 12
Heating
- Forced Air, Humidity Control, Natural Gas
Cooling
- Ceiling Fan(s), Central Air
Appliances
- Included: Bar Fridge, Dishwasher, Dryer, Microwave, Range/Oven, Refrigerator, Gas Water Heater
- Laundry: In Basement
Features
- Walk-In Closet(s), Bar, Eat-in Kitchen
- Flooring: Hardwood
- Basement: Finished,Concrete,Crawl Space
- Number of fireplaces: 1
- Fireplace features: Family Room, Natural Fireplace
Interior area
- Total structure area: 2,478
- Total interior livable area: 2,144 sqft
- Finished area above ground: 1,644
- Finished area below ground: 500
Property
Parking
- Total spaces: 2
- Parking features: Detached, Electric in Garage, Garage Door Opener
- Garage spaces: 2
Features
- Levels: One and One Half
- Stories: 1.5
- Patio & porch: Patio, Porch
- Exterior features: Sidewalks
- Fencing: Fenced
- Frontage type: Road
- Frontage length: 50
Lot
- Size: 6,534 Square Feet
- Dimensions: 50 x 133
- Features: Sidewalks, Subdivision
Details
- Parcel number: 2518307013
- Zoning description: Residential
- Special conditions: Private
Construction
Type & style
- Home type: SingleFamily
- Architectural style: Bungalow
- Property subtype: Single Family Residence
Materials
- Vinyl Siding
- Foundation: Basement, Concrete Perimeter
Condition
- Year built: 1948
Utilities & green energy
- Sewer: Public Sanitary
- Water: Public
- Utilities for property: Cable/Internet Avail.
Community & HOA
Community
- Subdivision: Thomas Park
HOA
- Has HOA: No
Location
- Region: Berkley
Financial & listing details
- Price per square foot: $233/sqft
- Tax assessed value: $347,200
- Annual tax amount: $7,224
- Date on market: 10/7/2026
- Cumulative days on market: 18 days
- Listing agreement: Exclusive Right To Sell
- Listing terms: Cash,Conventional
- Road surface type: Paved
Estimated market value
$504,800
$480,000 - $530,000
$2,653/mo
Price history
| Date | Event | Price |
|---|---|---|
| 10/13/2026 | Pending sale | $499,900$233/sqft |
Source:  MiRealSource #50224104 Report a problem MiRealSource #50224104 Report a problem | ||
| 10/7/2026 | Listed for sale | $499,900+3.1%$233/sqft |
Source: MiRealSource #50224104 Report a problem | ||
| 9/5/2024 | Sold | $485,000+4.3%$226/sqft |
Source:  Realcomp II #20240053990 Report a problem Realcomp II #20240053990 Report a problem | ||
| 8/7/2024 | Pending sale | $465,000$217/sqft |
Source: Realcomp II #20240053990 Report a problem | ||
| 7/26/2024 | Listed for sale | $465,000+32.9%$217/sqft |
Source: Realcomp II #20240053990 Report a problem | ||
| 5/11/2024 | Listing removed | $349,900$163/sqft |
Source: Realcomp II #2210069048 Report a problem | ||
| 9/23/2021 | Pending sale | $349,900$163/sqft |
Source: Realcomp II #2210069048 Report a problem | ||
| 8/24/2021 | Contingent | $349,900$163/sqft |
Source: Realcomp II #2210069048 Report a problem | ||
| 8/21/2021 | Listed for sale | $349,900+47.3%$163/sqft |
Source: Realcomp II #2210069048 Report a problem | ||
| 10/21/2005 | Sold | $237,500+90.2%$111/sqft |
Source: Public Record Report a problem | ||
| 3/7/1997 | Sold | $124,900$58/sqft |
Source: Public Record Report a problem | ||
Public tax history
| Year | Property taxes | Tax assessment |
|---|---|---|
| 2025 | $6,337 +11.5% | $173,600 +5.4% |
| 2024 | $5,683 +5% | $164,680 +8% |
| 2023 | $5,413 +64% | $152,510 +8.7% |
| 2022 | $3,300 -0.3% | $140,310 +3.8% |
| 2021 | $3,311 | $135,210 +3.2% |
| 2020 | -- | $131,010 +6.9% |
| 2019 | $3,171 +1.3% | $122,570 +11.9% |
| 2018 | $3,129 -0.9% | $109,500 +2.8% |
| 2017 | $3,158 | $106,470 +4.6% |
| 2016 | $3,158 | $101,750 +8.4% |
| 2015 | -- | $93,830 +10.8% |
| 2014 | -- | $84,710 +9.4% |
| 2011 | -- | $77,460 -2.5% |
| 2010 | $2,773 -9.6% | $79,420 -15.2% |
| 2009 | $3,068 +22.2% | $93,650 -51.9% |
| 2005 | $2,511 | $194,770 +84.9% |
| 2003 | -- | $105,340 +17.1% |
| 2002 | -- | $89,990 +26.6% |
| 2001 | $2,425 +4.4% | $71,100 +3.2% |
| 2000 | $2,323 | $68,900 |
Find assessor info on the county website
Monthly payment
Est. payment
Payment breakdown
Explore the cost of this home by adjusting the details. Changes won't be saved.Climate risks
Neighborhood: 48072
Nearby schools
Schools provided by the listing agent
- District: Berkley City School District
Source: MiRealSource. This data may not be complete. We recommend contacting the local school district to confirm school assignments for this home.


Similar homes
- $--3 bd2 ba1.7k sqft29790 Red Leaf Dr, Southfield, MI 48076AuctionServiceLink Auction
- $499,9004 bd2 ba2.2k sqft1022 Lawndale Dr, Royal Oak, MI 48067For Sale

 MLS ID #20261081162, Christina Gennari, KW Domain. Realcomp II
 - $499,9003 bd3 ba2.4k sqft4125 Yorba Linda Blvd, Royal Oak, MI 48073For Sale
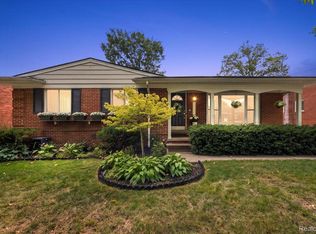 MLS ID #20261079271, Marisa Thomas, DOBI Real Estate. Realcomp II
 - $499,0003 bd2 ba1.7k sqft10504 Borgman Ave, Huntington Woods, MI 48070For Sale
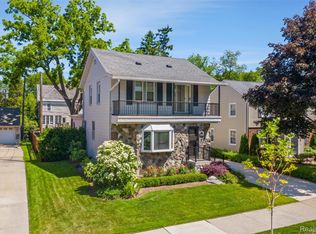 MLS ID #20261080778, Christine Lynn, The Agency Hall & Hunter. Realcomp II
 - $425,0004 bd3 ba3.1k sqft28456 Sunset Blvd W, Lathrup Village, MI 48076For SaleMLS ID #20261083635, Juan P Clavon, A Star National Realty. Realcomp II
- $449,9004 bd2 ba2.1k sqft2925 Bembridge Rd, Royal Oak, MI 48073For SaleMLS ID #20261070773, Patricia A Roberge, The Agency Hall & Hunter. Realcomp II
- $509,9003 bd2 ba1.9k sqft1 Kensington Blvd, Pleasant Ridge, MI 48069For SaleMLS ID #20261079866, Christopher Lagoe, Berkshire Hathaway HomeServices MIRE. Realcomp II
- $550,0003 bd2 ba2.5k sqft1872 Banbury St, Birmingham, MI 48009For SaleMLS ID #20261067604, Katie A Wright, Keller Williams Premier. Realcomp II
- $279,9903 bd1 ba2.3k sqft29790 Pierce Ave, Southfield, MI 48076For SaleMLS ID #20261085299, Rashad Elabed, JNA Real Estate. Realcomp II
- $535,0004 bd4 ba2.9k sqft1017 Barneswood Ln, Rochester Hills, MI 48306For Sale
 MLS ID #50225454, Sharon M Wither, Berkshire Hathaway HomeServices Kee Realty. MiRealSource
 - $549,9004 bd4 ba2.7k sqft917 S Reading Rd, Bloomfield Hills, MI 48304For SaleMLS ID #20261050693, Anna Kligman, Encore Real Estate, LLC. Realcomp II
- $407,9992 bd2 ba1.6k sqft1815 E Lincoln St, Birmingham, MI 48009For SaleMLS ID #20261080648, Raymen Yaldo, Premier Property Partners LLC. Realcomp II
- $440,0004 bd3 ba2.7k sqft29579 Kings Pointe Ct, Farmington Hills, MI 48331For SaleMLS ID #20261082396, Priyanka Dabhi, KW Professionals. Realcomp II
- $449,9004 bd3 ba2.7k sqft18084 Birchcrest Dr, Detroit, MI 48221For SaleMLS ID #20261053125, JeQua Halliburton, Braven Enterprises LLC. Realcomp II
- $349,9003 bd3 ba2.8k sqft20961 Concord St, Southfield, MI 48076For SaleMLS ID #20261074028, Dwight R Winfrey, Winwood Properties Inc. Realcomp II
- $399,9003 bd2 ba2.2k sqft1507 E Windemere Ave, Royal Oak, MI 48073For SaleMLS ID #20261068181, Ursula Saab, Saab Management LLC. Realcomp II
- $435,0003 bd2 ba2k sqft2433 Dallas Ave, Royal Oak, MI 48067For SaleMLS ID #20261075105, Erin Redmond, KW Domain. Realcomp II
- $615,0003 bd3 ba3k sqft30609 Inkster Rd, Franklin, MI 48025For SaleMLS ID #20261066336, Tricia Antrobius, Base Real Estate. Realcomp II
- $499,0004 bd3 ba2.3k sqft1794 Seyburn St, Detroit, MI 48214For SaleMLS ID #20261078971, Erica Collica Swink, Max Broock, REALTORS®-Detroit. Realcomp II
- $454,9004 bd3 ba2.5k sqft36523 Whitcomb St, Livonia, MI 48154For Sale
 MLS ID #26051178, Ehsan Ouza, Network Realty LLC. MichRIC
