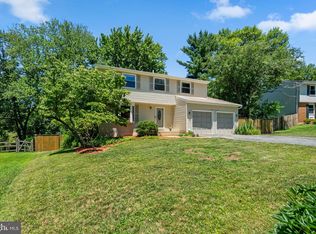
**OFFER DEADLINE: Monday, June 22nd at 12:00pm.** Tucked into one of Germantown's most established and sought-after communities, this beautifully maintained colonial offers the kind of warmth, comfort, and pride of ownership that is increasingly hard to find. From the moment you arrive, you'll notice the care that has gone into this home. Hardwood flooring flows throughout the main and upper levels, while thoughtful updates and maintenance provide peace of mind for years to come. The heart of the home is the updated kitchen, featuring quartz countertops, updated appliances, abundant cabinetry, custom built-ins, a stylish range hood, and generous prep space that make everyday living and entertaining effortless. Just beyond, the spacious family room with a wood-burning fireplace invites cozy evenings at home and gatherings with family and friends. Upstairs, you'll find four comfortable bedrooms, a full bath, and a private owner's suite with a walk-in closet and en-suite bath. The finished lower level adds valuable living space with a large recreation room, half bath, laundry area, and new carpeting. What truly sets this home apart, however, is the backyard. Step outside and discover a peaceful outdoor retreat where mature trees, beautiful landscaping, and thoughtfully designed hardscaping create a setting that feels tranquil and welcoming. Whether you're enjoying your morning coffee on the paver patio, hosting friends for dinner under the string lights, or simply unwinding after a long day, this backyard is a place you'll never want to leave. Additional highlights include a newer roof, new hot water heater, and an exceptionally clean garage with epoxy flooring that reflects the care found throughout the home. Residents enjoy access to Waters Landing's pools, tennis courts, trails, tot lots, and community amenities, all while being conveniently located near shopping, dining, commuter routes, and Black Hill Regional Park. This is a home that has been truly cared for, and it shows in every detail.
Under contract
$614,900
20608 Hartsbourne Way, Germantown, MD 20874
4beds
1,904sqft
:
Get pre-qualified$3,863/mo
Single Family Residence
Built in 1984
6,664 Square Feet Lot
$622,100 Zestimate®
$323/sqft
$55/mo HOA
What's special
Wood-burning fireplaceThoughtfully designed hardscapingFinished lower levelWalk-in closetCustom built-insPeaceful outdoor retreatPaver patio
- 38 days |
- 159 |
- 2 |
Likely to sell faster than
Zillow last checked:
Listing updated:
Listed by:
Emily Grimshaw 301-471-5372,
Compass (240) 335-7355,
Listing Team: The Gw Team, Co-Listing Team: The Gw Team,Co-Listing Agent: Brooke C Faulkner 240-423-7873,
Compass
Source: Bright MLS,MLS#: MDMC2238462
Facts & features
Interior
Bedrooms & bathrooms
- Bedrooms: 4
- Bathrooms: 4
- Full bathrooms: 2
- 1/2 bathrooms: 2
- Main level bathrooms: 1
Rooms
- Room types: Living Room, Dining Room, Primary Bedroom, Bedroom 2, Bedroom 3, Bedroom 4, Kitchen, Family Room, Foyer, Laundry, Recreation Room, Storage Room, Primary Bathroom, Full Bath, Half Bath
Primary bedroom
- Features: Flooring - HardWood, Window Treatments, Ceiling Fan(s), Walk-In Closet(s)
- Level: Upper
Bedroom 2
- Features: Flooring - HardWood, Window Treatments, Ceiling Fan(s)
- Level: Upper
Bedroom 3
- Features: Flooring - HardWood, Window Treatments, Ceiling Fan(s)
- Level: Upper
Bedroom 4
- Features: Flooring - HardWood, Window Treatments, Ceiling Fan(s)
- Level: Upper
Primary bathroom
- Features: Flooring - Ceramic Tile, Double Sink, Bathroom - Stall Shower, Window Treatments
- Level: Upper
Dining room
- Features: Flooring - HardWood, Window Treatments
- Level: Main
Family room
- Features: Flooring - HardWood, Fireplace - Wood Burning, Window Treatments
- Level: Main
Foyer
- Features: Flooring - HardWood
- Level: Main
Other
- Features: Flooring - Ceramic Tile, Bathroom - Tub Shower
- Level: Upper
Half bath
- Features: Flooring - HardWood
- Level: Main
Half bath
- Level: Lower
Kitchen
- Features: Flooring - HardWood, Countertop(s) - Quartz, Eat-in Kitchen
- Level: Main
Laundry
- Level: Lower
Living room
- Features: Flooring - HardWood, Window Treatments
- Level: Main
Recreation room
- Features: Flooring - Carpet, Basement - Finished, Recessed Lighting
- Level: Lower
Storage room
- Level: Lower
Heating
- Central, Electric
Cooling
- Central Air, Electric
Appliances
- Included: Stainless Steel Appliance(s), Microwave, Cooktop, Dishwasher, Dryer, Oven, Refrigerator, Washer, Water Heater, Electric Water Heater
- Laundry: Laundry Room
Features
- Bathroom - Stall Shower, Bathroom - Tub Shower, Ceiling Fan(s), Combination Dining/Living, Family Room Off Kitchen, Eat-in Kitchen, Primary Bath(s), Recessed Lighting, Upgraded Countertops, Walk-In Closet(s)
- Flooring: Carpet, Wood
- Windows: Window Treatments
- Basement: Finished,Interior Entry,Partial,Windows
- Number of fireplaces: 1
- Fireplace features: Brick, Glass Doors, Mantel(s), Wood Burning
Interior area
- Total structure area: 2,576
- Total interior livable area: 1,904 sqft
- Finished area above ground: 1,904
Property
Parking
- Total spaces: 3
- Parking features: Garage Faces Front, Attached, Driveway, On Street
- Attached garage spaces: 1
- Uncovered spaces: 2
Accessibility
- Accessibility features: 2+ Access Exits
Features
- Levels: Three
- Stories: 3
- Patio & porch: Patio
- Pool features: Community
- Fencing: Back Yard
Lot
- Size: 6,664 Square Feet
Details
- Additional structures: Above Grade
- Parcel number: 160202215111
- Zoning: R90
- Special conditions: Standard
Construction
Type & style
- Home type: SingleFamily
- Architectural style: Colonial
- Property subtype: Single Family Residence
Materials
- Vinyl Siding
- Foundation: Concrete Perimeter
Condition
- Excellent
- New construction: No
- Year built: 1984
Utilities & green energy
- Sewer: Public Sewer
- Water: Public
Community & HOA
Community
- Subdivision: Waters Landing
HOA
- Has HOA: Yes
- HOA fee: $55 monthly
Location
- Region: Germantown
Financial & listing details
- Price per square foot: $323/sqft
- Tax assessed value: $465,033
- Annual tax amount: $5,683
- Date on market: 6/18/2026
- Listing agreement: Exclusive Right To Sell
- Ownership: Fee Simple
Estimated market value
$622,100
$591,000 - $653,000
$3,229/mo
Price history
| Date | Event | Price |
|---|---|---|
| 6/22/2026 | Contingent | $614,900$323/sqft |
Source:  Bright MLS #MDMC2238462 Report a problem Bright MLS #MDMC2238462 Report a problem | ||
| 6/18/2026 | Listed for sale | $614,900+197.1%$323/sqft |
Source: Bright MLS #MDMC2238462 Report a problem | ||
| 5/29/1990 | Sold | $207,000$109/sqft |
Source: Agent Provided Report a problem | ||
Public tax history
| Year | Property taxes | Tax assessment |
|---|---|---|
| 2025 | $4,991 +1% | $447,167 +4.2% |
| 2024 | $4,942 +6% | $429,300 +6.1% |
| 2023 | $4,661 +11.2% | $404,533 +6.5% |
| 2022 | $4,191 +7.1% | $379,767 +7% |
| 2021 | $3,914 +1.1% | $355,000 +1.2% |
| 2020 | $3,870 +2.5% | $350,767 +2.5% |
| 2019 | $3,775 -0.2% | $342,300 |
| 2018 | $3,781 -2.1% | $342,300 +1.3% |
| 2017 | $3,863 +24.6% | $338,033 +1.3% |
| 2016 | $3,101 | $333,767 +1.3% |
| 2015 | $3,101 | $329,500 +0.2% |
| 2014 | $3,101 | $328,867 +0.2% |
| 2013 | -- | $328,233 +0.2% |
| 2012 | -- | $327,600 |
| 2011 | -- | $327,600 |
| 2010 | -- | $327,600 -27.7% |
| 2009 | -- | $452,990 +10.4% |
| 2008 | -- | $410,290 +11.6% |
| 2007 | -- | $367,590 +13.1% |
| 2006 | -- | $324,890 +15.4% |
| 2005 | -- | $281,520 +18.2% |
| 2004 | -- | $238,150 +22.3% |
| 2003 | -- | $194,780 +3.5% |
| 2002 | -- | $188,252 |
| 2001 | -- | $188,252 |
Find assessor info on the county website
Monthly payment
Est. payment
Payment breakdown
Explore the cost of this home by adjusting the details. Changes won't be saved.Climate risks
Neighborhood: 20874
Nearby schools
GreatSchools rating
- 2/10Waters Landing Elementary SchoolGrades: K-5Distance: 0.9 mi
- 4/10Martin Luther King Jr. Middle SchoolGrades: 6-8Distance: 1 mi
- 5/10Seneca Valley High SchoolGrades: 9-12Distance: 1.7 mi
Schools provided by the listing agent
- District: Montgomery County Public Schools
Source: Bright MLS. This data may not be complete. We recommend contacting the local school district to confirm school assignments for this home.
- $662,700-- bd2 ba2.5k sqft20604 Hartsbourne Way, Germantown, MD 20874Off Market
- $608,700-- bd2 ba2.1k sqft20612 Hartsbourne Way, Germantown, MD 20874Off Market
- $719,9005 bd4 ba3.9k sqft20621 Anndyke Way, Germantown, MD 20874Off Market
- $606,1003 bd3 ba1.6k sqft20617 Anndyke Way, Germantown, MD 20874Off Market

- $707,9004 bd4 ba2.9k sqft13637 Hartsbourne Dr, Germantown, MD 20874Off Market
- $608,300-- bd2 ba2.1k sqft20613 Anndyke Way, Germantown, MD 20874Off Market
- $666,5004 bd3 ba2.2k sqft20605 Hartsbourne Way, Germantown, MD 20874Off Market
- $576,600-- bd2 ba1.8k sqft20625 Anndyke Way, Germantown, MD 20874Off Market
A local agent can set up tours, give advice and negotiate with sellers.
Similar homes
- $577,0004 bd3 ba1.1k sqft20541 Neerwinder St, Germantown, MD 20874For Sale

 MLS ID #MDMC2244220, Kathryn Snyder, Samson Properties. Bright MLS
 - $509,5003 bd4 ba1.5k sqft19157 Highstream Dr, Germantown, MD 20874For Sale
 MLS ID #MDMC2244916, Peter Kim, Bethesda Realty Group LLC. Bright MLS
 - $680,0004 bd4 ba2.6k sqft113 Bookham Ln, Gaithersburg, MD 20877For Sale
 MLS ID #MDMC2247454, Denise Briggs, Redfin Corp. Bright MLS
 - $674,9994 bd3 ba2.2k sqft16716 Sioux Ln, Gaithersburg, MD 20878For Sale
 MLS ID #MDMC2241392, Kam Khazai, Real Broker, LLC - Gaithersburg. Bright MLS
 - $599,0004 bd3 ba2.3k sqft8912 N Westland Dr, Gaithersburg, MD 20877For SaleMLS ID #MDMC2242036, John Ippolito, Redfin Corp. Bright MLS
- $699,9004 bd4 ba2.5k sqft9 Red Granite Ct, Gaithersburg, MD 20877For SaleMLS ID #MDMC2245704, Sherese Thompson, Compass. Bright MLS
- $575,0003 bd3 ba1.8k sqft7520 Filbert Ter, Gaithersburg, MD 20879For SaleMLS ID #MDMC2244224, Larry Lessin, Save 6, Incorporated. Bright MLS
- $650,0004 bd3 ba1.9k sqft19932 Westerly Ave, Poolesville, MD 20837For SaleMLS ID #MDMC2239250, Kathleen Moore, Real Broker, LLC - Gaithersburg. Bright MLS
- $449,0003 bd4 ba1.5k sqft18745 Martins Landing Dr, Germantown, MD 20874For SaleMLS ID #MDMC2237382, Maria Mantzouranis, RE/MAX Realty Centre, Inc.. Bright MLS
- $674,9003 bd2 ba1.6k sqft12405 Lime Kiln Rd, Fulton, MD 20759For SaleMLS ID #MDHW2072018, Brian Leibowitz, Maryland Realty Company. Bright MLS
- $595,9004 bd4 ba1.9k sqft201 Westridge Dr, Mount Airy, MD 21771For SaleMLS ID #MDFR2084306, Christin Long, Douglas Realty, LLC. Bright MLS
- $599,9004 bd3 ba1.5k sqft1017 Copperstone Ct, Rockville, MD 20852For SaleMLS ID #MDMC2246938, Anthony Carr, Samson Properties. Bright MLS
- $668,0005 bd4 ba2.2k sqft17713 Silkcotton Way, Gaithersburg, MD 20877For SaleMLS ID #MDMC2241164, Samantha He, DMV Landmark Realty, LLC. Bright MLS
- $799,0004 bd3 ba2.6k sqft16720 Sioux Ln, Gaithersburg, MD 20878For SaleMLS ID #MDMC2243006, Carmel Des Roche, Weichert, REALTORS. Bright MLS
- $745,0004 bd2 ba1.8k sqft11301 Stryver Ct, Gaithersburg, MD 20878For SaleMLS ID #MDMC2240952, Elisa Bragale, Coldwell Banker Realty. Bright MLS
- $639,9004 bd3 ba2.2k sqft10918 Oakcrest Cir, New Market, MD 21774For SaleMLS ID #MDFR2083316, Abdul Q Chaudhry, Rehman Realty. Bright MLS
- $669,9005 bd3 ba2.5k sqft16555 Old Frederick Rd, Mount Airy, MD 21771For SaleMLS ID #MDHW2071236, Ben Love, Revol Real Estate, LLC. Bright MLS
- $565,0005 bd3 ba1.9k sqft4108 Elby St, Silver Spring, MD 20906For SaleMLS ID #MDMC2246960, Jackelyn Flores, Long & Foster Real Estate, Inc.. Bright MLS
- $450,0003 bd4 ba1.3k sqft11735 Summer Oak Dr, Germantown, MD 20874For SaleMLS ID #MDMC2244330, Larry Prigal, RLAH @properties. Bright MLS
- $570,0004 bd4 ba1.8k sqft106 Autumn Flower Ln, Gaithersburg, MD 20878For SaleMLS ID #MDMC2241518, Jane Fairweather, Long & Foster Real Estate, Inc.. Bright MLS
