This exceptionally well-maintained 4-bedroom brick home offers three finished levels of living space with too many updates to list. The main features include real hardwood flooring throughout the 1st and 2nd floors, updated LVP flooring in the lower level, recessed lighting, crown molding, ceiling fans, updated fixtures and hardware.
The thoughtfully designed floor plan provides an abundance of living space, storage, and flexibility for today's lifestyle. A fully renovated 1st-floor laundry room adds both convenience and functionality, while upgraded stainless steel appliances are included in the kitchen. Pride of ownership is evident in every room, with quality finishes and attention to detail throughout the home.
Step outside to enjoy the level, fenced backyard, perfect for entertaining, pets, or play, complete with a basketball hoop for hours of fun. All kitchen appliances are included, along with a newer washer and dryer, making this home truly move-in ready.
Situated on a level lot in a well-established neighborhood with no HOA, this home combines generous living space, extensive updates, and a move-in ready condition.
Pending
$425,000
2061 Bluestem Dr, Burlington, KY 41005
4beds
--sqft
:
Get pre-qualified$2,812/mo
Single Family Residence, Residential
Built in 2001
0.26 Acres Lot
$-- Zestimate®
$--/sqft
$-- HOA
What's special
Updated fixtures and hardwareLevel lotThoughtfully designed floor planBasketball hoopRecessed lightingCrown moldingCeiling fans
- 30 days |
- 243 |
- 33 |
Likely to sell faster than
Zillow last checked:
Listing updated:
Listed by:
Matthew Ralya 513-307-5461,
Huff Realty - Florence
Source: NKMLS,MLS#: 644014
Facts & features
Interior
Bedrooms & bathrooms
- Bedrooms: 4
- Bathrooms: 4
- Full bathrooms: 2
- 1/2 bathrooms: 2
Primary bedroom
- Features: Ceiling Fan(s), Bath Adjoins, Cathedral Ceiling(s), Hardwood Floors, Walk-In Closet(s), Window Treatments
- Level: Second
- Area: 238
- Dimensions: 14 x 17
Bedroom 2
- Features: Ceiling Fan(s), Hardwood Floors, Window Treatments
- Level: Second
- Area: 168
- Dimensions: 12 x 14
Bedroom 3
- Features: Ceiling Fan(s), Hardwood Floors, Window Treatments
- Level: Second
- Area: 195
- Dimensions: 15 x 13
Bedroom 4
- Features: Window Treatments, Hardwood Floors
- Level: Second
- Area: 88
- Dimensions: 11 x 8
Bathroom 3
- Features: Tub With Shower
- Level: Second
- Area: 56
- Dimensions: 8 x 7
Bathroom 4
- Description: Updated 1/2 Bath
- Features: See Remarks
- Level: Lower
- Area: 56
- Dimensions: 8 x 7
Other
- Features: Hardwood Floors
- Level: First
- Area: 168
- Dimensions: 14 x 12
Other
- Features: Closet(s), Luxury Vinyl Flooring
- Level: Lower
- Area: 546
- Dimensions: 26 x 21
Bonus room
- Features: Storage, Luxury Vinyl Flooring
- Level: Lower
- Area: 182
- Dimensions: 13 x 14
Breakfast room
- Features: Hardwood Floors, Bow Window(s)
- Level: First
- Area: 112
- Dimensions: 14 x 8
Dining room
- Features: Chandelier, Hardwood Floors, Window Treatments
- Level: First
- Area: 168
- Dimensions: 14 x 12
Entry
- Features: Closet(s), Hardwood Floors
- Level: First
- Area: 70
- Dimensions: 10 x 7
Family room
- Features: Ceiling Fan(s), Fireplace(s), Hardwood Floors, Walk-Out Access
- Level: First
- Area: 294
- Dimensions: 21 x 14
Kitchen
- Features: Eat-in Kitchen, Walk-Out Access, Hardwood Floors, Wood Cabinets
- Level: First
- Area: 130
- Dimensions: 13 x 10
Laundry
- Features: Tile Flooring, Utility Sink, Walk-Out Access
- Level: First
- Area: 66
- Dimensions: 11 x 6
Primary bath
- Features: Tub With Shower
- Level: Second
- Area: 64
- Dimensions: 8 x 8
Heating
- Forced Air
Cooling
- Central Air
Appliances
- Included: Stainless Steel Appliance(s), Electric Cooktop, Electric Range, Dishwasher, Disposal, Dryer, Microwave, Refrigerator, Washer
Features
- Track Lighting, Granite Counters, Double Vanity, Crown Molding, Ceiling Fan(s), Recessed Lighting
- Doors: Multi Panel Doors
- Windows: Vinyl Clad Window(s)
- Basement: Full
- Number of fireplaces: 1
- Fireplace features: Gas
Property
Parking
- Total spaces: 2
- Parking features: Attached, Driveway, Garage, Off Street
- Attached garage spaces: 2
- Has uncovered spaces: Yes
Features
- Levels: Two
- Stories: 2
- Patio & porch: Patio
- Fencing: Split Rail,Wood
Lot
- Size: 0.26 Acres
- Dimensions: 75 x 150
Details
- Parcel number: 050.0013123.00
- Zoning description: Residential
Construction
Type & style
- Home type: SingleFamily
- Architectural style: Traditional
- Property subtype: Single Family Residence, Residential
Materials
- Brick, Vinyl Siding
- Foundation: Poured Concrete
- Roof: Composition,Shingle
Condition
- New construction: No
- Year built: 2001
Utilities & green energy
- Sewer: Public Sewer
- Water: Public
Community & HOA
HOA
- Has HOA: No
Location
- Region: Burlington
Financial & listing details
- Tax assessed value: $340,000
- Annual tax amount: $3,725
- Date on market: 6/25/2026
Estimated market value
Not available
Estimated sales range
Not available
Not available
Price history
| Date | Event | Price |
|---|---|---|
| 6/27/2026 | Pending sale | $425,000 |
Source:  NKMLS #644014 Report a problem NKMLS #644014 Report a problem | ||
| 6/25/2026 | Listed for sale | $425,000+25% |
Source: NKMLS #644014 Report a problem | ||
| 8/4/2022 | Sold | $340,000+3.1% |
Source: Public Record Report a problem | ||
| 6/18/2022 | Pending sale | $329,900 |
Source: NKMLS #605116 Report a problem | ||
| 6/17/2022 | Listed for sale | $329,900+88% |
Source: NKMLS #605116 Report a problem | ||
| 5/24/2001 | Sold | $175,510 |
Source: Public Record Report a problem | ||
Public tax history
| Year | Property taxes | Tax assessment |
|---|---|---|
| 2024 | $3,725 -3.5% | $340,000 |
| 2023 | $3,859 +4.7% | $340,000 +3.1% |
| 2022 | $3,687 +51.2% | $329,900 +51.5% |
| 2021 | $2,438 -4.6% | $217,700 |
| 2020 | $2,556 | $217,700 |
| 2019 | $2,556 +22.8% | $217,700 +22.6% |
| 2018 | $2,083 +3.1% | $177,500 |
| 2017 | $2,020 | $177,500 |
| 2015 | $2,020 +2.6% | $177,500 |
| 2013 | $1,968 | $177,500 |
| 2012 | -- | $177,500 |
| 2011 | -- | $177,500 |
| 2010 | -- | $177,500 |
| 2009 | -- | $177,500 |
Find assessor info on the county website
Monthly payment
Est. payment
Payment breakdown
Explore the cost of this home by adjusting the details. Changes won't be saved.Climate risks
Neighborhood: 41005
Nearby schools
GreatSchools rating
- 4/10Stephens Elementary SchoolGrades: PK-5Distance: 1.6 mi
- 6/10Camp Ernst Middle SchoolGrades: 6-8Distance: 0.6 mi
- 8/10Randall K. Cooper High SchoolGrades: 9-12Distance: 2.1 mi
Schools provided by the listing agent
- Elementary: Stephens Elementary
- Middle: Camp Ernst Middle School
- High: Cooper High School
Source: NKMLS. This data may not be complete. We recommend contacting the local school district to confirm school assignments for this home.
- $363,8004 bd2 ba2k sqft2065 Bluestem Dr, Burlington, KY 41005Off Market
- $373,3004 bd4 ba2.2k sqft2057 Bluestem Dr, Burlington, KY 41005Off Market
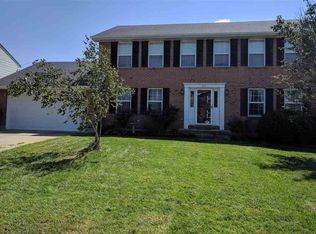
- $377,2003 bd2 ba2.3k sqft2069 Bluestem Dr, Burlington, KY 41005Off Market
- $335,1003 bd4 ba1.6k sqft2200 Bluegrama Dr, Burlington, KY 41005Off Market

- $366,2004 bd2 ba2.1k sqft2204 Bluegrama Dr, Burlington, KY 41005Off Market
- $340,9004 bd3 ba1.8k sqft2053 Bluestem Dr, Burlington, KY 41005Off Market
- $287,0003 bd2 ba1.1k sqft2196 Bluegrama Dr, Burlington, KY 41005Off Market
- $396,3004 bd4 ba2k sqft2208 Bluegrama Dr, Burlington, KY 41005Off Market
A local agent can set up tours, give advice and negotiate with sellers.
A local lender can help you make sure your offer is ready when you are.
Similar homes
- $364,0004 bd3 ba1.9k sqft3387 Mary Teal Ln, Burlington, KY 41005For Sale
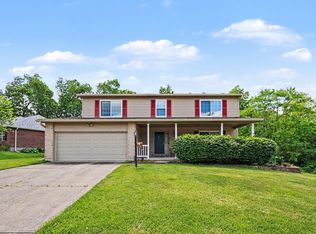 MLS ID #644964, Caldwell Group, eXp Realty, LLC. NKMLS
 - $415,0004 bd3 ba2.1k sqft4847 Dartmouth Dr, Burlington, KY 41005For Sale
 MLS ID #644385, Brian Smith, Keller Williams Realty Service. NKMLS
 - $400,0004 bd4 ba2k sqft4817 Cornell Dr, Burlington, KY 41005For Sale
 MLS ID #643780, Mike Parker, Huff Realty - Florence. NKMLS
 - $380,0003 bd3 ba-- sqft6518 Westgate Ln, Burlington, KY 41005For Sale
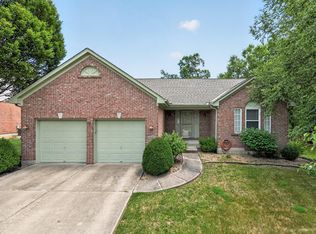 MLS ID #644554, Cara Chitwood, Keller Williams Realty Service. NKMLS
 - $369,9004 bd2 ba1.5k sqft7001 Lucia Dr, Burlington, KY 41005For SaleMLS ID #643644, The Apex Group, Keller Williams Realty Service. NKMLS
- $415,0004 bd3 ba-- sqft7819 Stockton Way, Florence, KY 41042For SaleMLS ID #644359, Michael McKeown, Huff Realty - Florence. NKMLS
- $425,0004 bd4 ba3.5k sqft8442 Woodcreek Dr, Florence, KY 41042For SaleMLS ID #644417, Sara Scheyer Arnett, RE/MAX Victory + Affiliates. NKMLS
- $495,0005 bd4 ba4.2k sqft7001 Shadetree Ct, Florence, KY 41042For SaleMLS ID #644318, Brandon Stamper, Plum Tree Realty. NKMLS
- $439,0004 bd3 ba2k sqft6427 Visitation Dr, Cincinnati, OH 45248For Sale
 MLS ID #1883427, Matthew Ralya, Huff Realty. Cincy MLS
 - $340,0003 bd4 ba2.6k sqft1810 Promontory Dr, Florence, KY 41042For SaleMLS ID #643809, Josh Irwin, Haven Homes Group. NKMLS
- $439,9004 bd4 ba2.5k sqft1218 Napa Ridge Ct, Union, KY 41091For SaleMLS ID #643565, Teresa Kraft, Coldwell Banker Realty FM. NKMLS
- $429,9004 bd4 ba2.4k sqft10094 Brandsteade Ct, Union, KY 41091For SaleMLS ID #643007, Ariel Sizemore, Keller Williams Realty Service. NKMLS
- $429,0004 bd4 ba2.5k sqft10324 Stonewall Ct, Independence, KY 41051For SaleMLS ID #644818, Matthew Miller, Resource Realty Partners. NKMLS
- $400,0004 bd3 ba2.2k sqft3322 Kingsburg Ct, Erlanger, KY 41018For SaleMLS ID #644720, Lindsay Heeger, eXp Realty LLC. NKMLS
- $375,0004 bd4 ba2.9k sqft2756 Pebble Creek Way, Florence, KY 41042For SaleMLS ID #642490, Vickie House, RE/MAX Victory + Affiliates. NKMLS
- $450,0004 bd4 ba-- sqft10392 Lanes End Cir, Florence, KY 41042For SaleMLS ID #644354, Ryan Clendenin, Huff Realty - Florence. NKMLS
- $425,0004 bd4 ba2.6k sqft2708 Perth Ct, Hebron, KY 41048For SaleMLS ID #644366, Kathy Santangelo, Coldwell Banker Realty FM. NKMLS
- $440,0004 bd4 ba3.2k sqft1112 Abbington Dr, Union, KY 41091For SaleMLS ID #642651, Jessica Reeves, Sibcy Cline, REALTORS-Florence. NKMLS
- $439,0004 bd4 ba3.6k sqft2053 Wedgewood Ln, Hebron, KY 41048For SaleMLS ID #641902, Kathy Sandel, Coldwell Banker Realty FM. NKMLS
- $329,9003 bd3 ba1.6k sqft2681 Hilltop Ct, Florence, KY 41042For SaleMLS ID #644884, Carl Kappes, RE/MAX Victory + Affiliates. NKMLS
