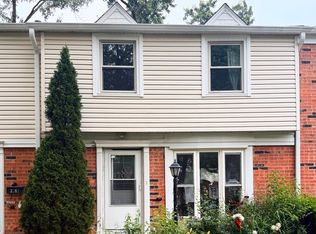
Welcome to this inviting two-story townhome, ideally located in a well-established community offering fantastic amenities. Hardwood flooring flows throughout the main level, adding warmth and character to the bright living and dining areas. Large windows fill the space with natural light, while the living room offers direct access to the fenced backyard patio - a great spot for outdoor relaxation or entertaining. The kitchen offers ample cabinet space and a functional layout, ready for your personal touch. A convenient half bath and coat closet complete the main level. Upstairs, you'll find generously sized bedrooms with ceiling fans and great natural light, along with a full bath featuring a vanity and updated fixtures. The finished basement offers excellent potential for additional living space, storage, or a home gym, and includes a laundry area with utility sink. There is an attic with easy access and plenty of storage space. Outside, enjoy your private fenced patio space, perfect for grilling and outdoor gatherings. As part of this sought-after community, residents also enjoy access to a sparkling in-ground pool and a nearby playground - perfect for relaxing summer days or family fun. Conveniently located close to shopping, dining, and major roadways, this home offers comfort, community, and endless potential!
Contingent
$220,000
2061 Essex Ct, Streamwood, IL 60107
2beds
900sqft
Townhouse, Single Family Residence
Built in 1968
1,178 Square Feet Lot
$-- Zestimate®
$244/sqft
$250/mo HOA
What's special
Finished basementNearby playgroundSparkling in-ground poolFenced backyard patioInviting two-story townhome
- --
- 632
- views
- 36
- saves
Likely to sell faster than
Zillow last checked:
Listing updated:
Listed by:
Henry Velez 224-240-2478,
RE/MAX Top Performers
Source: MRED as distributed by MLS GRID,MLS#: 12721114
Facts & features
Interior
Bedrooms & bathrooms
- Bedrooms: 2
- Bathrooms: 2
- Full bathrooms: 1
- 1/2 bathrooms: 1
Rooms
- Room types: Storage, Office
Primary bedroom
- Features: Flooring (Hardwood)
- Level: Second
- Area: 187 Square Feet
- Dimensions: 17X11
Bedroom 2
- Features: Flooring (Hardwood)
- Level: Second
- Area: 132 Square Feet
- Dimensions: 12X11
Dining room
- Features: Flooring (Hardwood)
- Level: Main
- Area: 96 Square Feet
- Dimensions: 12X8
Family room
- Features: Flooring (Other)
- Level: Basement
- Area: 187 Square Feet
- Dimensions: 17X11
Kitchen
- Features: Kitchen (Galley), Flooring (Vinyl)
- Level: Main
- Area: 104 Square Feet
- Dimensions: 13X8
Laundry
- Level: Basement
- Area: 171 Square Feet
- Dimensions: 19X9
Living room
- Features: Flooring (Hardwood)
- Level: Main
- Area: 192 Square Feet
- Dimensions: 16X12
Office
- Level: Basement
- Area: 128 Square Feet
- Dimensions: 16X8
Storage
- Level: Basement
- Area: 132 Square Feet
- Dimensions: 11X12
Heating
- Natural Gas
Cooling
- Central Air
Appliances
- Included: Range, Microwave
- Laundry: In Unit
Features
- Windows: Screens
- Basement: Partially Finished,Full
- Common walls with other units/homes: End Unit
Interior area
- Total structure area: 0
- Total interior livable area: 900 sqft
Property
Parking
- Total spaces: 2
- Parking features: Assigned, Yes, Other
Accessibility
- Accessibility features: No Disability Access
Features
- Patio & porch: Patio
- Fencing: Fenced
Lot
- Size: 1,178 Square Feet
- Dimensions: 19x62x19x62
- Features: Corner Lot, Landscaped
Details
- Parcel number: 06263530280000
- Special conditions: None
- Other equipment: Ceiling Fan(s)
Construction
Type & style
- Home type: Townhouse
- Property subtype: Townhouse, Single Family Residence
Materials
- Vinyl Siding, Brick
- Roof: Asphalt
Condition
- New construction: No
- Year built: 1968
Utilities & green energy
- Sewer: Public Sewer
- Water: Lake Michigan
Community & HOA
Community
- Subdivision: The Oaks
HOA
- Has HOA: Yes
- Amenities included: Park, Pool
- Services included: Insurance, Clubhouse, Pool, Exterior Maintenance, Lawn Care, Snow Removal
- HOA fee: $250 monthly
Location
- Region: Streamwood
Financial & listing details
- Price per square foot: $244/sqft
- Tax assessed value: $140,000
- Annual tax amount: $3,396
- Date on market: 7/31/2026
- Ownership: Fee Simple w/ HO Assn.
Estimated market value
Not available
Estimated sales range
Not available
Not available
Price history
| Date | Event | Price |
|---|---|---|
| 11/18/2022 | Listing removed | -- |
Source:  MRED as distributed by MLS GRID #11654992 Report a problem MRED as distributed by MLS GRID #11654992 Report a problem | ||
| 11/15/2022 | Listed for sale | $185,000$206/sqft |
Source: MRED as distributed by MLS GRID #11654992 Report a problem | ||
| 11/10/2022 | Contingent | $185,000$206/sqft |
Source: MRED as distributed by MLS GRID #11654992 Report a problem | ||
| 10/18/2022 | Listed for sale | $185,000+33.1%$206/sqft |
Source: MRED as distributed by MLS GRID #11654992 Report a problem | ||
| 4/22/2005 | Sold | $139,000+18.3%$154/sqft |
Source: Public Record Report a problem | ||
| 3/24/2003 | Sold | $117,500+27.7%$131/sqft |
Source: Public Record Report a problem | ||
| 11/30/2000 | Sold | $92,000+22.7%$102/sqft |
Source: Public Record Report a problem | ||
| 2/1/1996 | Sold | $75,000+60.7%$83/sqft |
Source: Public Record Report a problem | ||
| 4/8/1994 | Sold | $46,666$52/sqft |
Source: Public Record Report a problem | ||
Public tax history
| Year | Property taxes | Tax assessment |
|---|---|---|
| 2024 | $3,397 +3.2% | $14,000 +0% |
| 2023 | $3,291 +3.7% | $13,999 |
| 2022 | $3,173 +22.5% | $13,999 +34.4% |
| 2021 | $2,591 -1.4% | $10,419 |
| 2020 | $2,629 +1% | $10,419 -10% |
| 2019 | $2,604 -18.1% | $11,577 -7.1% |
| 2018 | $3,177 +0.7% | $12,457 |
| 2017 | $3,154 -2.2% | $12,457 |
| 2016 | $3,226 +13% | $12,457 +16.8% |
| 2015 | $2,854 +0.9% | $10,669 |
| 2014 | $2,830 +4% | $10,669 |
| 2013 | $2,721 -6.8% | $10,669 -11.7% |
| 2012 | $2,921 +4.7% | $12,085 |
| 2011 | $2,790 -1.9% | $12,085 |
| 2010 | $2,843 -4.8% | $12,085 -18.8% |
| 2009 | $2,987 +5.8% | $14,892 -7% |
| 2008 | $2,823 +3.7% | $16,013 |
| 2007 | $2,723 +8.1% | $16,013 +21.3% |
| 2006 | $2,518 -1.3% | $13,204 |
| 2005 | $2,551 -12.4% | $13,204 |
| 2004 | $2,914 +40.3% | $13,204 +47.3% |
| 2003 | $2,077 +7% | $8,961 |
| 2002 | $1,941 +5.8% | $8,961 |
| 2001 | $1,835 +1.5% | $8,961 +14.6% |
| 2000 | $1,809 +0.6% | $7,818 |
| 1999 | $1,798 | $7,818 |
Find assessor info on the county website
Monthly payment
Est. payment
Payment breakdown
Explore the cost of this home by adjusting the details. Changes won't be saved.Climate risks
Neighborhood: 60107
Nearby schools
Schools provided by the listing agent
- Elementary: Heritage Elementary School
- Middle: Tefft Middle School
- High: Streamwood High School
- District: 46
Source: MRED as distributed by MLS GRID. This data may not be complete. We recommend contacting the local school district to confirm school assignments for this home.
Similar homes
- $279,9003 bd2 ba1.2k sqft145 Winchester Dr, Streamwood, IL 60107Active
 MLS ID #12723454, Pete Rodriguez, Coldwell Banker Realty. MRED as distributed by MLS GRID
 - $209,0002 bd1 ba882 sqft1261 Prairie Ave, Glendale Heights, IL 60139New
 MLS ID #12743281, Paul Titterington, Platinum Partners Realtors. MRED as distributed by MLS GRID
 - $255,0002 bd2 ba1.3k sqft738 Shady Oaks Ct, Elgin, IL 60120New
 MLS ID #12740583, Ingrid Estrada, Vylla Home. MRED as distributed by MLS GRID
 - $280,0002 bd2 ba1.1k sqft270 Butternut Ln, Streamwood, IL 60107Re-activated
 MLS ID #12694351, Paula Schatz, Realty Executives Premier Illinois. MRED as distributed by MLS GRID
