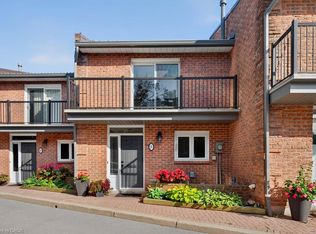
Executive luxury living in the heart of Downtown Burlington! This exceptional end-unit townhome offers a rare double garage, approx. 2,900 sf of finished living space, 2 bedrooms & 5 baths. Extensively renovated with approximately 200K invested in upgrades, the home showcases beautiful hardwood & tile flooring, refined finishes and abundant natural light, all just moments from the lake, shops, dining and everything downtown Burlington has to offer. The impressive main living level is designed for both entertaining and relaxed everyday living. The generous living room features a gas fireplace framed by custom millwork, while the beautifully appointed kitchen offers granite counters, extensive cabinetry, s/s appliances, centre island w/ seating and custom pull-out pantry storage. The adjoining dining area flows into a bright sitting room surrounded by windows, with access to a private balcony. A 2-pc bath completes this level. Upstairs, the spacious primary retreat features a W/I closet and luxurious 5-pc ensuite w/ freestanding tub, glass shower & double vanity. The second bedroom offers its own private balcony and access to an additional full bath, while convenient upper-level laundry adds everyday functionality. The entry level offers a beautifully finished bedroom/office w/ custom built-ins, providing excellent flexibility for guests or working from home, along with a 2-pc bath and inside access to the double garage. The finished lower level extends the living space with a generous rec rm and full bath, ideal for a media room, gym, guest space or additional lounge. With extensive upgrades throughout, exceptional living space and an incredible downtown location, this sophisticated residence delivers the space and refinement of a luxury home with the ease of executive townhome living. Ideally positioned in one of the community’s quieter locations, it enjoys a more private outlook while remaining steps to all that Downtown Burlington has to offer.
For sale
C$1,499,999
2061 Maria St #1, Burlington, ON L7R 0B5
2beds
2,426sqft
Row/Townhouse, Residential, Condominium
Built in ----
-- sqft lot
$-- Zestimate®
C$618/sqft
C$974/mo HOA
What's special
Double garageRefined finishesAbundant natural lightBeautifully appointed kitchenGranite countersExtensive cabinetryCustom pull-out pantry storage
- 1 day |
- 11 |
- 1 |
Zillow last checked:
Listing updated:
Listed by:
Tanya Rocca, Salesperson,
Royal LePage Burloak Real Estate Services,
Peter Anelli-Rocca, Broker,
Royal LePage Burloak Real Estate Services
Source: ITSO,MLS®#: 40857837Originating MLS®#: Cornerstone Association of REALTORS®
Facts & features
Interior
Bedrooms & bathrooms
- Bedrooms: 2
- Bathrooms: 5
- Full bathrooms: 3
- 1/2 bathrooms: 2
- Main level bathrooms: 1
Other
- Level: Third
Bedroom
- Level: Third
Bathroom
- Features: 2-Piece
- Level: Main
Bathroom
- Features: 2-Piece
- Level: Second
Bathroom
- Features: 5+ Piece
- Level: Third
Bathroom
- Features: 3-Piece
- Level: Third
Bathroom
- Features: 3-Piece
- Level: Basement
Dining room
- Level: Second
Kitchen
- Level: Second
Laundry
- Level: Third
Living room
- Level: Second
Mud room
- Level: Main
Office
- Level: Main
Recreation room
- Level: Basement
Sitting room
- Level: Second
Utility room
- Level: Basement
Heating
- Forced Air, Natural Gas
Cooling
- Central Air
Appliances
- Included: Water Heater, Dishwasher, Dryer, Microwave, Refrigerator, Stove, Washer
- Laundry: In-Suite
Features
- Central Vacuum, Auto Garage Door Remote(s)
- Windows: Window Coverings
- Basement: Full,Finished,Sump Pump
- Number of fireplaces: 1
- Fireplace features: Living Room, Gas
Interior area
- Total structure area: 2,900
- Total interior livable area: 2,426 sqft
- Finished area above ground: 2,426
- Finished area below ground: 474
Video & virtual tour
Property
Parking
- Total spaces: 2
- Parking features: Attached Garage, Built-In, No Driveway Parking
- Attached garage spaces: 2
Features
- Stories: 3
- Patio & porch: Open
- Waterfront features: Lake/Pond
- Frontage type: North
Lot
- Features: Urban, Arts Centre, Near Golf Course, Place of Worship, Public Transit, Rec./Community Centre, Schools
Details
- Parcel number: 258710001
- Zoning: DRM-380
Construction
Type & style
- Home type: Townhouse
- Architectural style: Townhouse
- Property subtype: Row/Townhouse, Residential, Condominium
- Attached to another structure: Yes
Materials
- Brick, Stone
- Foundation: Poured Concrete
- Roof: Flat
Condition
- 16-30 Years
- New construction: No
Utilities & green energy
- Sewer: Sewer (Municipal)
- Water: Municipal
Community & HOA
HOA
- Has HOA: Yes
- Amenities included: BBQs Permitted, Parking
- Services included: Insurance, Common Elements, Maintenance Grounds, Property Management Fees, Snow Removal
- HOA fee: C$974 monthly
Location
- Region: Burlington
Financial & listing details
- Price per square foot: C$618/sqft
- Annual tax amount: C$8,843
- Date on market: 8/26/2026
- Inclusions: Central Vac, Dishwasher, Dryer, Microwave, Refrigerator, Stove, Washer, Window Coverings, Agdo X 2 Remotes, Garage Wall Cabinets Where Affixed, Slat Wall And Peg Wall System As Affixed, Elfs
- Exclusions: Tvs, Tv Wall Mounts.
Price history
| Date | Event | Price |
|---|---|---|
| 8/26/2026 | Listed for sale | C$1,499,999-10.1%C$618/sqft |
Source:  TRREB #W13715660 Report a problem TRREB #W13715660 Report a problem | ||
| 9/12/2022 | Listing removed | -- |
Source:  Cornerstone Association of REALTORS® - Hamilton-Burlington #H4145390 Report a problem Cornerstone Association of REALTORS® - Hamilton-Burlington #H4145390 Report a problem | ||
| 9/7/2022 | Listed for sale | C$1,669,000-1.2%C$688/sqft |
Source: Cornerstone Association of REALTORS® - Hamilton-Burlington #H4145390 Report a problem | ||
| 9/1/2022 | Listing removed | -- |
Source: Cornerstone Association of REALTORS® - Hamilton-Burlington #H4143066 Report a problem | ||
| 8/5/2022 | Listed for sale | C$1,689,000-5.6%C$696/sqft |
Source: Cornerstone Association of REALTORS® - Hamilton-Burlington #H4143066 Report a problem | ||
| 7/12/2022 | Listing removed | -- |
Source: Cornerstone Association of REALTORS® - Hamilton-Burlington #H4137183 Report a problem | ||
| 6/17/2022 | Price change | C$1,789,000-3.2%C$737/sqft |
Source: Cornerstone Association of REALTORS® - Hamilton-Burlington #H4137183 Report a problem | ||
| 6/2/2022 | Listed for sale | C$1,849,000C$762/sqft |
Source: Cornerstone Association of REALTORS® - Hamilton-Burlington #H4137183 Report a problem | ||
Public tax history
Tax history is unavailable.
Climate risks
Neighborhood: Brant
Nearby schools
GreatSchools rating
No schools nearby
We couldn't find any schools near this home.
- C$--2 bd1 ba-- sqft2052 Caroline St #1A, Burlington, ON L7R1L4Off Market

- C$---- bd-- ba-- sqft509 Elizabeth St #4, Burlington, ON L7R2M4Off Market
- C$---- bd-- ba-- sqft2079 Maria St, Burlington, ON L7R1K8Off Market
- C$---- bd-- ba-- sqft494 Martha St, Burlington, ON L7R2R2Off Market
- C$--2 bd1 ba1k sqft478 Pearl St #1404, Burlington, ON L7R2N3Off Market
- C$--2 bd1 ba1k sqft478 Pearl St #602, Burlington, ON L7R2N3Off Market
- C$2,3002 bd1 ba1k sqft478 Pearl St #1403, Burlington, ON L7R2N3For Rent
- C$1,9251 bd1 ba848 sqft478 Pearl St #207, Burlington, ON L7R2N3For Rent
Similar homes
- C$1,629,9002 bd2 ba1.9k sqftBuntons Wharf, Burlington, ON L7S 1B5For Sale
 MLS ID #40857838, Amanda Gibbons, Salesperson, Coldwell Banker-Burnhill Realty. ITSO
 - C$1,499,0005 bd3 ba2.3k sqft2116 Caroline St, Burlington, ON L7R 1L8For Sale
 MLS ID #40857055, Drew Woolcott, Broker, RE/MAX Escarpment Realty Inc.. ITSO
 - C$1,299,0002 bd4 ba1.9k sqftPier 21, Burlington, ON L7R 1A3For Sale
 MLS ID #40846300, Michael O'sullivan, Salesperson, RE/MAX Escarpment Realty Inc.. ITSO
 - C$1,595,0002 bd4 ba2.3k sqft1335 Ontario St #12, Burlington, ON L7S 1E9For Sale
 MLS ID #40850955, Michael O'sullivan, Salesperson, RE/MAX Escarpment Realty Inc.. ITSO
 - C$1,495,0002 bd2 ba1.2k sqft2060 Lakeshore Rd #1303, Burlington, ON L7R 0G2For SaleMLS ID #40837466, Cathy Rocca, Salesperson, Royal LePage Burloak Real Estate Services. ITSO
- C$1,224,9004 bd3 ba1.5k sqft1150 Augustus Dr, Burlington, ON L7S 2K6For SaleMLS ID #40854598, Melissa Uba, Salesperson, RE/MAX Escarpment Realty Inc.. ITSO
- C$1,279,0002 bd2 ba1.2k sqftThe Saxony, Burlington, ON L7S 1E6For SaleMLS ID #40855482, Ryan Urban, Broker, Keller Williams Edge Realty. ITSO
- C$1,350,0003 bd2 ba2.1k sqft526 Burlington Ave, Burlington, ON L7S 1R8For SaleMLS ID #40845968, Linda Maguire, Broker, Royal LePage Burloak Real Estate Services. ITSO
- C$1,299,0003 bd2 ba1.6k sqft569 Locust St, Burlington, ON L7S 1V7For SaleMLS ID #40851790, Cathy Rocca, Salesperson, Royal LePage Burloak Real Estate Services. ITSO
- C$1,599,0004 bd2 ba1.8k sqft3430 Regal Rd, Burlington, ON L7N 1L8For SaleMLS ID #40857240, Kevin Andrew, Salesperson, Royal LePage Burloak Real Estate Services. ITSO
- C$1,420,0003 bd3 ba2k sqft938 Cloverleaf Dr, Burlington, ON L7T 3Y9For SaleMLS ID #40851616, Ryan Heine, Salesperson, RE/MAX Escarpment Realty Inc.. ITSO
- C$1,349,0002 bd2 ba1.3k sqft360 On Pearl, Burlington, ON L7R 1E1For SaleMLS ID #40846801, Drew Woolcott, Broker, RE/MAX Escarpment Realty Inc.. ITSO
- C$1,599,9995 bd3 ba2.4k sqft274 Belvenia Rd, Burlington, ON L7L 2G4For SaleMLS ID #40856609, Tanya Rocca, Salesperson, Royal LePage Burloak Real Estate Services. ITSO
- C$1,225,0004 bd3 ba1.7k sqft2055 Hunters Wood Dr, Burlington, ON L7M 2T9For SaleMLS ID #40858169, Nick Daymond, Salesperson, Keller Williams Edge Realty. ITSO
- C$1,150,0005 bd2 ba1.2k sqft635 Ramsgate Rd, Burlington, ON L7N 2X9For SaleMLS ID #40857960, Drew Woolcott, Broker, RE/MAX Escarpment Realty Inc.. ITSO
- C$1,699,0004 bd3 ba2.4k sqft1975 Sterling Pl, Burlington, ON L7P 2Y6For SaleMLS ID #40854702, Michael O'sullivan, Salesperson, RE/MAX Escarpment Realty Inc.. ITSO
- C$1,749,9002 bd2 ba1.5k sqftBridgewater Residences, Burlington, ON L7R 0G2For SaleMLS ID #40822463, Rina Di Risio, Salesperson, Royal LePage Real Estate Services Ltd.. ITSO
- C$1,350,0003 bd-- ba1.3k sqft759 Maple Ave, Burlington, ON L7S 2K1For SaleMLS ID #40842599, Robert Neven, Salesperson, Century 21 Heritage House LTD. ITSO
- C$1,899,9002 bd3 ba1.6k sqft2136 Old Lakeshore Rd #3, Burlington, ON L7R 1A3For SaleMLS ID #40807823, Jennifer Van Sickle, Salesperson, RE/MAX Escarpment Realty Inc.. ITSO
- C$1,789,9004 bd4 ba2.3k sqft1092 Crofton Way, Burlington, ON L7P 4W8For SaleMLS ID #40856460, Sarah Stephenson Logue, Broker of Record, RE/MAX Escarpment Team Logue Realty Inc.. ITSO
