Welcome Home to this unique 3-Bedroom, 5 FULL BATH King’s Pointe Condo!
This home stands apart with NO UNITS ABOVE OR BELOW, a layout most of the community doesn't have. The ENTRY-LEVEL PRIMARY SUITE includes its own ensuite bath, and HIGH CEILINGS carry through both the primary and the living room, giving the main floor real presence beyond its 1,870 square feet.
The FULLY FINISHED BASEMENT adds another ~1,400 SQ FT and two additional Full Bathrooms, both attached to it’s own private room that can be used as a guest space, a home office, a workout room, or all three. Combined with the primary suite, this home offers FIVE FULL BATHROOMS, a rare count for this style of unit.
Built in 2004, it also includes an attached 2-CAR GARAGE, NEWER Furnace (2024), central air, and a fireplace round out the essentials. Outside, private patios sit on both the front and back of the unit.
Schedule a showing to see it in person now!
For sale
$315,000
20660 Bishop Dr, Trenton, MI 48183
3beds
3,270sqft
Condominium
Built in 2004
-- sqft lot
$312,700 Zestimate®
$96/sqft
$335/mo HOA
What's special
- 7 days
- 775
- 48
Zillow last checked:
Listing updated:
Listed by:
Peter S Lee 313-724-2900,
EXP Realty 734-322-3302
Source: Realcomp II,MLS#: 20261068733
Facts & features
Interior
Bedrooms & bathrooms
- Bedrooms: 3
- Bathrooms: 5
- Full bathrooms: 5
Primary bedroom
- Level: Entry
- Area: 195
- Dimensions: 15 X 13
Bedroom
- Level: Entry
- Area: 168
- Dimensions: 14 X 12
Bedroom
- Level: Second
- Area: 182
- Dimensions: 14 X 13
Primary bathroom
- Level: Entry
- Area: 50
- Dimensions: 10 X 5
Other
- Level: Entry
- Area: 45
- Dimensions: 9 X 5
Other
- Level: Second
- Area: 45
- Dimensions: 9 X 5
Other
- Level: Basement
- Area: 88
- Dimensions: 8 X 11
Other
- Level: Basement
- Area: 88
- Dimensions: 11 X 8
Flex room
- Level: Second
- Area: 195
- Dimensions: 13 X 15
Flex room
- Level: Basement
- Area: 192
- Dimensions: 16 X 12
Kitchen
- Level: Entry
- Area: 171
- Dimensions: 9 X 19
Laundry
- Level: Entry
- Area: 45
- Dimensions: 9 X 5
Living room
- Level: Entry
- Area: 396
- Dimensions: 22 X 18
Loft
- Level: Second
- Area: 135
- Dimensions: 15 X 9
Heating
- Forced Air, Natural Gas
Cooling
- Ceiling Fans, Central Air
Appliances
- Included: Dishwasher, Disposal, Dryer, Free Standing Electric Range, Microwave, Washer
- Laundry: Laundry Room
Features
- Windows: Egress Windows
- Basement: Finished,Full
- Has fireplace: Yes
- Fireplace features: Gas
Interior area
- Total interior livable area: 3,270 sqft
- Finished area above ground: 1,870
- Finished area below ground: 1,400
Property
Parking
- Total spaces: 2
- Parking features: Two Car Garage, Attached
- Attached garage spaces: 2
Features
- Levels: One And One Half
- Stories: 1.5
- Entry location: GroundLevel
- Patio & porch: Patio
- Pool features: None
Details
- Parcel number: 70033010038000
- Special conditions: Short Sale No,Standard
Construction
Type & style
- Home type: Condo
- Architectural style: Colonial
- Property subtype: Condominium
Materials
- Brick
- Foundation: Basement, Poured
Condition
- New construction: No
- Year built: 2004
Utilities & green energy
- Sewer: Public Sewer
- Water: Public
Community & HOA
Community
- Security: Carbon Monoxide Detectors, Smoke Detectors
- Subdivision: KINGS POINTE
HOA
- Has HOA: Yes
- Services included: Maintenance Grounds, Sewer, Snow Removal, Trash, Water
- HOA fee: $335 monthly
- HOA phone: 734-285-4442
Location
- Region: Trenton
Financial & listing details
- Price per square foot: $96/sqft
- Tax assessed value: $105,214
- Annual tax amount: $4,898
- Date on market: 8/29/2026
- Cumulative days on market: 7 days
- Listing agreement: Exclusive Right To Sell
- Listing terms: Cash,Conventional,FHA,Va Loan
Estimated market value
$312,700
$297,000 - $328,000
$3,116/mo
Price history
| Date | Event | Price |
|---|---|---|
| 8/29/2026 | Listed for sale | $315,000$96/sqft |
Source:  Realcomp II #20261068733 Report a problem Realcomp II #20261068733 Report a problem | ||
Public tax history
Tax history is unavailable.
Monthly payment
Est. payment
Payment breakdown
Explore the cost of this home by adjusting the details. Changes won't be saved.Climate risks
Neighborhood: 48183
- $292,2003 bd3 ba1.8k sqft20660 Bishop Dr #38, Brownstown, MI 48183Off Market
- $326,7003 bd3 ba1.8k sqft20640 Bishop Dr #39, Brownstown, MI 48183Off Market
- $320,1003 bd4 ba1.9k sqft20680 Bishop Dr #37, Brownstown, MI 48183Off Market
- $318,8003 bd3 ba1.9k sqft20620 Bishop Dr #40, Brownstown, MI 48183Off Market
Similar homes
- $315,0004 bd2 ba2.9k sqft1780 N Trenton Dr, Trenton, MI 48183For Sale

 MLS ID #20261061637, Jennifer Kaffenberger, 3Sixty5 Realty. Realcomp II
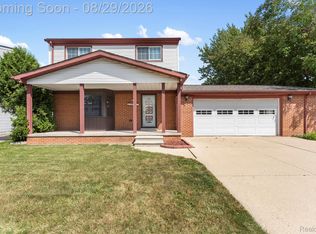
 - $265,0003 bd2 ba1.9k sqft25839 Fairgrove St, Woodhaven, MI 48183For Sale
 MLS ID #20261068990, Carolena Reed, Premiere Realty Group LLC. Realcomp II
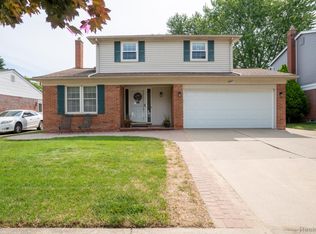
 - $309,9004 bd2 ba1.6k sqft4897 Jackson St, Trenton, MI 48183For Sale
 MLS ID #20261058040, James Anderson, Real Estate One-Trenton. Realcomp II
 - $339,9004 bd4 ba2.9k sqft17900 Woodridge Dr, Brownstown, MI 48193For Sale
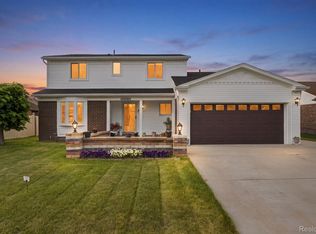 MLS ID #20261057525, Kamal Singh, Community Choice Realty Inc. Realcomp II
 - $299,0003 bd2 ba1.9k sqft9312 Elaine Ct, Taylor, MI 48180For SaleMLS ID #20261067900, Alina Valentine, KW Metro. Realcomp II
- $349,9005 bd3 ba2.3k sqft8847 Rosella St, Taylor, MI 48180For SaleMLS ID #20261067160, Mary G Skwiera, Berkshire Hathaway HomeServices Kee Realty Browns. Realcomp II
- $330,0003 bd3 ba1.9k sqft13469 Shire Ln, Southgate, MI 48195For SaleMLS ID #20261061751, Maria Kontogouris, Keller Williams Lakeside. Realcomp II
- $375,0004 bd2 ba2.6k sqft25058 Montebello Dr, Woodhaven, MI 48183For SaleMLS ID #20261062485, Cara Pimer, Source Realty LLC. Realcomp II
- $325,0003 bd3 ba2.4k sqft9 Lyons Ct, Dearborn, MI 48126For SaleMLS ID #20261059904, Lama Mohieddine, Got Key'D Realty. Realcomp II
- $379,0004 bd3 ba2.5k sqft21722 Canterbury Ave, Grosse Ile, MI 48138For SaleMLS ID #20261068342, Paul D Armstrong, NextHome Evolution. Realcomp II
- $324,9004 bd2 ba2.2k sqft9838 Grosse Ile Pkwy, Grosse Ile, MI 48138For SaleMLS ID #20261057168, Maria T Starkey, MBA Realty. Realcomp II
- $399,9004 bd3 ba2.1k sqft3470 Johnson St, Trenton, MI 48183For SaleMLS ID #20261060932, Shawn Primeau, Irongate Realty Group. Realcomp II
- $274,9003 bd2 ba2.6k sqft13219 Argyle St, Southgate, MI 48195For SaleMLS ID #20261066685, Robert Sexton, Island Realty - KW Advantage. Realcomp II
- $259,9003 bd2 ba2.1k sqft545 Eureka Rd, Wyandotte, MI 48192For SaleMLS ID #20261069887, Cara Pimer, Source Realty LLC. Realcomp II
- $309,9002 bd4 ba2.5k sqft9360 Eastwind Dr #13, Livonia, MI 48150For SaleMLS ID #20261068434, Karen Heiniger, @properties Christie's Int'l RE Northville. Realcomp II
- $349,0003 bd2 ba1.9k sqft30364 Adams Dr, Gibraltar, MI 48173For SaleMLS ID #20261052324, Erica Hussey, Real Estate One-Southgate. Realcomp II
- $340,0004 bd3 ba2k sqft22733 Sumpter Rd, Belleville, MI 48111For SaleMLS ID #20261047102, Brock House, KW Metro. Realcomp II
- $285,0002 bd4 ba1.9k sqft45117 Coachman Ct, Canton, MI 48187For SaleMLS ID #20261067162, Ioana C Preda, Good Company. Realcomp II
- $325,0002 bd2 ba2k sqft1211 Starwood Ln #29, Canton, MI 48187For SaleMLS ID #20261062022, Jaedin Glenn, EXP Realty Main. Realcomp II
- $260,0003 bd1 ba3k sqft1518 Hanover St, Lincoln Park, MI 48146For SaleMLS ID #20261064422, Jeff Glover, KW Professionals. Realcomp II
