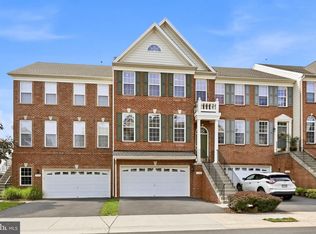
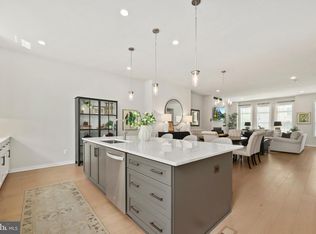
Located in the highly sought-after Landbay 2 section of One Loudoun, this stunning 4-level end-unit townhome offers over 3,298 square feet of beautifully upgraded living space with 5 bedrooms, 4 full baths, and 1 half bath. Designed with an open and functional floor plan, the main level features gleaming hardwood floors, spacious living and dining areas, and a chef’s kitchen complete with stainless steel appliances, an oversized granite island, breakfast nook, and access to the Trex deck—perfect for entertaining. The striking exposed brick accent wall adds warmth and character to the heart of the home. The entry level offers exceptional flexibility lower level room that can easily function as a guest suite, home office, or additional bedroom, complete with a full bath. Upstairs, the spacious primary suite features a tray ceiling, spa-inspired bath with Roman shower and whirlpool tub, and custom closet organization systems. Two additional bedrooms share a full bath, while the laundry room is conveniently located on the bedroom level with energy-efficient washer and dryer. The top level includes a large bonus room or potential fifth bedroom with direct access to the rooftop terrace, an additional full bath, and extra storage space—ideal for a media room, playroom, or private guest retreat. Additional highlights include dual-zone HVAC, tankless water heater, Ring doorbell, garage camera, side yard, and a two-car garage. As well as, 3.5” real wood plantation shutters throughout, upgraded iron spindle railings and high-end carpet with upgraded padding on the top level. Enjoy all that One Loudoun has to offer, including a resort-style clubhouse, pool, walking trails, community events, and easy access to shopping, dining, and entertainment. Conveniently located just a half mile from the W&OD Trail and zoned for highly regarded schools including Steuart Weller Elementary, Belmont Ridge Middle School, and Riverside High School.
Under contract
Price cut: $26K (7/13)
$899,000
20668 Duxbury Ter, Ashburn, VA 20147
5beds
3,374sqft
:
Get pre-qualified$5,790/mo
Townhouse
Built in 2014
5,227 Square Feet Lot
$893,700 Zestimate®
$266/sqft
$235/mo HOA
What's special
Two-car garageOversized granite islandBreakfast nookSide yardGleaming hardwood floorsTray ceilingUpgraded iron spindle railings
- 71 days |
- 1,115 |
- 61 |
Zillow last checked:
Listing updated:
Listed by:
Eve Weber 571-218-2503,
Long & Foster Real Estate, Inc. 703-777-2900
Source: Bright MLS,MLS#: VALO2125316
Facts & features
Interior
Bedrooms & bathrooms
- Bedrooms: 5
- Bathrooms: 5
- Full bathrooms: 4
- 1/2 bathrooms: 1
- Main level bathrooms: 1
Rooms
- Room types: Primary Bedroom, Bedroom 4, Bathroom 1, Bathroom 2, Bathroom 3
Primary bedroom
- Features: Flooring - HardWood
- Level: Upper
- Area: 330 Square Feet
- Dimensions: 22 X 15
Bedroom 4
- Features: Flooring - Laminated
- Level: Lower
- Area: 240 Square Feet
- Dimensions: 20 X 12
Bathroom 1
- Features: Flooring - Carpet
- Level: Upper
- Area: 140 Square Feet
- Dimensions: 14 X 10
Bathroom 2
- Features: Flooring - Carpet
- Level: Upper
- Area: 140 Square Feet
- Dimensions: 14 X 10
Bathroom 3
- Features: Flooring - Carpet
- Level: Upper
- Area: 312 Square Feet
- Dimensions: 26 X 12
Heating
- Forced Air, Natural Gas
Cooling
- Ceiling Fan(s), Central Air, Zoned, Electric
Appliances
- Included: Microwave, Dishwasher, Disposal, Dryer, ENERGY STAR Qualified Washer, Exhaust Fan, Humidifier, Oven, Range Hood, Refrigerator, Stainless Steel Appliance(s), Washer, Tankless Water Heater, Cooktop, Electric Water Heater
- Laundry: Washer In Unit, Dryer In Unit, Upper Level
Features
- Breakfast Area, Ceiling Fan(s), Combination Dining/Living, Combination Kitchen/Dining, Combination Kitchen/Living, Dining Area, Entry Level Bedroom, Open Floorplan, Kitchen - Gourmet, Primary Bath(s), Pantry, Recessed Lighting, Soaking Tub, Walk-In Closet(s), Kitchen Island, 9'+ Ceilings, Tray Ceiling(s)
- Flooring: Hardwood, Wood, Carpet
- Windows: Window Treatments
- Has basement: No
- Has fireplace: No
Interior area
- Total structure area: 3,374
- Total interior livable area: 3,374 sqft
- Finished area above ground: 3,374
- Finished area below ground: 0
Video & virtual tour
Property
Parking
- Total spaces: 2
- Parking features: Basement, Garage Faces Rear, Garage Door Opener, Driveway, Attached
- Attached garage spaces: 2
- Has uncovered spaces: Yes
Accessibility
- Accessibility features: None
Features
- Levels: Four
- Stories: 4
- Patio & porch: Deck
- Pool features: Community
Lot
- Size: 5,227 Square Feet
Details
- Additional structures: Above Grade, Below Grade
- Parcel number: 058204507000
- Zoning: PDH6
- Special conditions: Standard
Construction
Type & style
- Home type: Townhouse
- Architectural style: Other
- Property subtype: Townhouse
Materials
- Brick Front, Brick, Combination
- Foundation: Slab
- Roof: Asphalt,Shingle
Condition
- New construction: No
- Year built: 2014
Details
- Builder model: JOHN JACOB ASTOR
- Builder name: NV Homes
Utilities & green energy
- Electric: 200+ Amp Service
- Sewer: Public Sewer
- Water: Public
- Utilities for property: Natural Gas Available, Electricity Available, Water Available, Fiber Optic
Community & HOA
Community
- Features: Pool
- Security: Smoke Detector(s), Carbon Monoxide Detector(s), Exterior Cameras, Security System
- Subdivision: One Loudoun
HOA
- Has HOA: Yes
- Amenities included: Basketball Court, Bike Trail, Pool, Tennis Court(s), Meeting Room, Party Room, Tot Lots/Playground, Soccer Field
- Services included: Common Area Maintenance, Pool(s), Recreation Facility, Trash, Lawn Care Front, Lawn Care Rear, Maintenance Grounds
- HOA fee: $235 monthly
- HOA name: ONE LOUDOUN BAY 2
Location
- Region: Ashburn
Financial & listing details
- Price per square foot: $266/sqft
- Tax assessed value: $856,450
- Annual tax amount: $6,754
- Date on market: 5/14/2026
- Listing agreement: Exclusive Right To Sell
- Ownership: Fee Simple
Estimated market value
$893,700
$849,000 - $938,000
$4,414/mo
Price history
| Date | Event | Price |
|---|---|---|
| 7/20/2026 | Contingent | $899,000$266/sqft |
Source:  Bright MLS #VALO2125316 Report a problem Bright MLS #VALO2125316 Report a problem | ||
| 7/13/2026 | Price change | $899,000-2.8%$266/sqft |
Source: Bright MLS #VALO2125316 Report a problem | ||
| 6/25/2026 | Price change | $925,000-5.1%$274/sqft |
Source: Bright MLS #VALO2125316 Report a problem | ||
| 5/28/2026 | Price change | $975,000-2.5%$289/sqft |
Source: Bright MLS #VALO2125316 Report a problem | ||
| 5/14/2026 | Listed for sale | $999,900+45.3%$296/sqft |
Source: Bright MLS #VALO2125316 Report a problem | ||
| 6/17/2020 | Sold | $688,000-1.7%$204/sqft |
Source: Public Record Report a problem | ||
| 6/17/2020 | Pending sale | $699,999$207/sqft |
Source: Century 21 Redwood Realty #VALO410412 Report a problem | ||
| 5/19/2020 | Listed for sale | $699,999+8.5%$207/sqft |
Source: Century 21 Redwood Realty #VALO410412 Report a problem | ||
| 9/7/2017 | Sold | $645,000-1.9%$191/sqft |
Source: Public Record Report a problem | ||
| 7/28/2017 | Pending sale | $657,400$195/sqft |
Source: Pearson Smith Realty, LLC #LO9969323 Report a problem | ||
| 7/5/2017 | Price change | $657,400-1.1%$195/sqft |
Source: Pearson Smith Realty, LLC #LO9969323 Report a problem | ||
| 6/8/2017 | Listed for sale | $664,900+7.1%$197/sqft |
Source: Pearson Smith Realty, LLC #LO9969323 Report a problem | ||
| 6/30/2014 | Sold | $620,980+18.6%$184/sqft |
Source: Public Record Report a problem | ||
| 3/4/2014 | Sold | $523,710$155/sqft |
Source: Public Record Report a problem | ||
Public tax history
| Year | Property taxes | Tax assessment |
|---|---|---|
| 2025 | $6,755 -1.2% | $839,080 +6.2% |
| 2024 | $6,834 -3.8% | $790,010 -2.7% |
| 2023 | $7,103 +13% | $811,800 +14.9% |
| 2022 | $6,285 -2.8% | $706,230 +7% |
| 2021 | $6,470 -2.6% | $660,180 +2.9% |
| 2020 | $6,642 | $641,700 +1.7% |
| 2019 | $6,642 -3.3% | $630,940 -0.3% |
| 2018 | $6,867 +5% | $632,870 +8.8% |
| 2017 | $6,542 -1.5% | $581,520 +1.7% |
| 2016 | $6,641 | $571,560 +37.2% |
| 2015 | $6,641 +241.2% | $416,600 |
| 2014 | $1,946 | -- |
Find assessor info on the county website
Monthly payment
Est. payment
Payment breakdown
Explore the cost of this home by adjusting the details. Changes won't be saved.Climate risks
Neighborhood: One Loudoun
Nearby schools
GreatSchools rating
- 8/10Steuart W. Weller Elementary SchoolGrades: PK-5Distance: 0.2 mi
- 8/10Belmont Ridge Middle SchoolGrades: 6-8Distance: 3.8 mi
- 8/10Riverside High SchoolGrades: 9-12Distance: 3.9 mi
Schools provided by the listing agent
- Elementary: Steuart W. Weller
- Middle: Farmwell Station
- High: Broad Run
- District: Loudoun County Public Schools
Source: Bright MLS. This data may not be complete. We recommend contacting the local school district to confirm school assignments for this home.
- $549,8004 bd3 ba1.8k sqft20670 Duxbury Ter, Ashburn, VA 20147Off Market
- $775,0003 bd3 ba2.5k sqft20672 Duxbury Ter, Ashburn, VA 20147Sold

- $901,5003 bd3 ba3.3k sqft20660 Duxbury Ter, Ashburn, VA 20147Off Market
- $869,0004 bd5 ba3.3k sqft20674 Duxbury Ter, Ashburn, VA 20147Sold

- $527,7003 bd3 ba1.8k sqft20658 Duxbury Ter, Ashburn, VA 20147Off Market
- $772,7003 bd2 ba2.5k sqft20656 Duxbury Ter, Ashburn, VA 20147Off Market
- $1,152,4005 bd4 ba3.2k sqft20627 Marblehead Dr, Ashburn, VA 20147Off Market
- $513,7003 bd2 ba1.8k sqft20654 Duxbury Ter, Ashburn, VA 20147Off Market
A local agent can set up tours, give advice and negotiate with sellers.
Similar homes
- $900,0004 bd4 ba3.1k sqft23063 Cottonwillow Sq, Ashburn, VA 20148For Sale

 MLS ID #VALO2131510, Sarah Reynolds, Keller Williams Realty. Bright MLS
 - $775,0004 bd4 ba2.7k sqft43391 Frenchmans Creek Ter, Ashburn, VA 20147For Sale
 MLS ID #VALO2130776, Denise Finley, Pearson Smith Realty, LLC. Bright MLS
 - $825,0004 bd4 ba3.1k sqft43450 Sweet Brandy Ter, Ashburn, VA 20147For Sale
 MLS ID #VALO2124214, Sreedhar Maram, Maram Realty, LLC. Bright MLS
 - $989,9003 bd4 ba3.2k sqft43909 Evelyn Path Ter, Ashburn, VA 20147For Sale
 MLS ID #VALO2124906, Allison Welch Taylor, Redfin Corporation. Bright MLS
 - $950,0004 bd5 ba3.3k sqft22522 Foundation Dr, Ashburn, VA 20148For SaleMLS ID #VALO2129536, Chris Lee, Samson Properties. Bright MLS
- $769,0003 bd3 ba2.8k sqft43612 Dunhill Cup Sq, Ashburn, VA 20147For SaleMLS ID #VALO2127564, Rajiv Vashist, Pearson Smith Realty, LLC. Bright MLS
- $990,0004 bd5 ba3.7k sqft43392 Whitehead Ter, Ashburn, VA 20148For SaleMLS ID #VALO2117176, Missy Roque, Pearson Smith Realty, LLC. Bright MLS
- $824,9994 bd5 ba2.8k sqft22311 Tees Ter, Ashburn, VA 20148For SaleMLS ID #VALO2127716, Rashid Mohamed, Compass. Bright MLS
- $739,9004 bd4 ba2.4k sqft20925 Houseman Ter, Ashburn, VA 20148For SaleMLS ID #VALO2130832, Reggie Copeland, CR Copeland Real Estate, LLC. Bright MLS
- $810,0003 bd4 ba2.5k sqft22016 Dilworth Sq, Ashburn, VA 20148For SaleMLS ID #VALO2130522, Viktorija Piano, Keller Williams Realty. Bright MLS
- $859,9004 bd5 ba3.4k sqft19304 Forked Creek Ter, Leesburg, VA 20175For SaleMLS ID #VALO2116210, Scotti Sellers, Compass. Bright MLS
- $839,0003 bd4 ba3.1k sqft42567 Dreamweaver Dr, Ashburn, VA 20148For SaleMLS ID #VALO2129950, Swathi Yalla, Samson Properties. Bright MLS
- $675,0003 bd4 ba2.2k sqft42918 Needham Way, Ashburn, VA 20147For SaleMLS ID #VALO2129752, Suzi Serene, Pearson Smith Realty, LLC. Bright MLS
- $875,0003 bd4 ba2.5k sqft18526 Bear Creek Ter, Leesburg, VA 20176For SaleMLS ID #VALO2130010, Eve Weber, Long & Foster Real Estate, Inc.. Bright MLS
- $749,9003 bd4 ba2.6k sqft22540 Airmont Woods Ter, Ashburn, VA 20148For SaleMLS ID #VALO2130708, Raghava Pallapolu, Fairfax Realty 50/66 LLC. Bright MLS
- $749,9904 bd5 ba2.5k sqft19443 Spokan Sq, Leesburg, VA 20175For SaleMLS ID #VALO2131864, Sarvey Said, Keller Williams Realty. Bright MLS
- $929,9004 bd5 ba2.7k sqft232 Bluemont Branch Ter SE, Leesburg, VA 20175For SaleMLS ID #VALO2128344, Jamie Test, Compass. Bright MLS
- $949,9003 bd5 ba2.6k sqft43433 Wilcox Ter, Ashburn, VA 20148For SaleMLS ID #VALO2119538, Saad Jamil, Samson Properties. Bright MLS
- $674,9004 bd4 ba1.9k sqft23149 Flora Mure Dr, Ashburn, VA 20148For SaleMLS ID #VALO2131602, Bishal Karki, DMV Realty, INC.. Bright MLS
- $849,0004 bd4 ba2.8k sqft13976 Tanners House Way, Centreville, VA 20121For SaleMLS ID #VAFX2321324, Anu Vajre, Pearson Smith Realty, LLC. Bright MLS
