Get ready for this move-in-ready modern townhouse in the desirable Oxford Glen community! 207 Katelyn Drive, New Oxford, PA 17350 3 Bedrooms | 2.5 Bathrooms | 1,480 Sq Ft | Built 2017 This beautifully maintained 3-story townhouse offers the perfect blend of style, comfort, and convenience. Highlights include: - Fresh interior paint throughout (2024) - Brand-new **10x10 Trex deck** with composite railing & privacy fence (added 2023 – perfect for entertaining!) - Attached garage + paved driveway - Spacious multi-level layout with large windows for abundant natural light - Conewago Valley School District - USDA eligible — a huge advantage for qualified buyers seeking low or no down payment options Pristine condition, thoughtful updates, and a low-maintenance lifestyle in a quiet, convenient Adams County location. Whether you’re a first-time buyer, growing family, or savvy investor, this one is a standout.
Pending
$230,000
207 Katelyn Dr, New Oxford, PA 17350
3beds
1,480sqft
Townhouse
Built in 2017
871 Square Feet Lot
$230,600 Zestimate®
$155/sqft
$25/mo HOA
What's special
Attached garagePaved drivewayFresh interior paint throughoutSpacious multi-level layout
- 17 days |
- 296 |
- 6 |
Zillow last checked:
Listing updated:
Listed by:
Alberto Mateos 717-524-6439,
Coldwell Banker Realty (717) 757-2717
Source: Bright MLS,MLS#: PAAD2024498
Facts & features
Interior
Bedrooms & bathrooms
- Bedrooms: 3
- Bathrooms: 3
- Full bathrooms: 2
- 1/2 bathrooms: 1
Basement
- Area: 0
Heating
- Central, Natural Gas
Cooling
- Central Air, Electric
Appliances
- Included: Stainless Steel Appliance(s), Electric Water Heater
- Laundry: Upper Level
Features
- Kitchen Island, 9'+ Ceilings
- Flooring: Carpet, Luxury Vinyl
- Basement: Full
- Has fireplace: No
Interior area
- Total structure area: 1,480
- Total interior livable area: 1,480 sqft
- Finished area above ground: 1,480
- Finished area below ground: 0
Property
Parking
- Total spaces: 4
- Parking features: Garage Faces Front, Asphalt, Attached, Driveway, Off Street
- Attached garage spaces: 1
- Uncovered spaces: 2
Accessibility
- Accessibility features: None
Features
- Levels: Three
- Stories: 3
- Patio & porch: Deck, Patio
- Pool features: None
Lot
- Size: 871 Square Feet
Details
- Additional structures: Above Grade, Below Grade
- Parcel number: 35K110304000
- Zoning: RESIDENTIAL
- Special conditions: Standard
Construction
Type & style
- Home type: Townhouse
- Architectural style: Traditional
- Property subtype: Townhouse
Materials
- Vinyl Siding
- Foundation: Slab
- Roof: Asphalt
Condition
- Excellent
- New construction: No
- Year built: 2017
Utilities & green energy
- Electric: 200+ Amp Service
- Sewer: Public Sewer
- Water: Public
Community & HOA
Community
- Security: Security System
- Subdivision: Oxford Glen
HOA
- Has HOA: Yes
- Amenities included: Common Grounds
- Services included: Common Area Maintenance
- HOA fee: $300 annually
- HOA name: OXFORD GLEN HOA
Location
- Region: New Oxford
- Municipality: OXFORD TWP
Financial & listing details
- Price per square foot: $155/sqft
- Tax assessed value: $169,100
- Annual tax amount: $4,024
- Date on market: 8/1/2026
- Listing agreement: Exclusive Right To Sell
- Listing terms: Cash,Conventional,FHA,PHFA,VA Loan,USDA Loan
- Inclusions: All Appliances Stay
- Exclusions: Washer & Dryer
- Ownership: Fee Simple
Estimated market value
$230,600
$219,000 - $242,000
$1,965/mo
Price history
| Date | Event | Price |
|---|---|---|
| 8/1/2026 | Pending sale | $230,000$155/sqft |
Source:  Bright MLS #PAAD2024498 Report a problem Bright MLS #PAAD2024498 Report a problem | ||
| 8/1/2026 | Listed for sale | $230,000+34.9%$155/sqft |
Source: Bright MLS #PAAD2024498 Report a problem | ||
| 5/4/2018 | Sold | $170,475$115/sqft |
Source: Public Record Report a problem | ||
Public tax history
| Year | Property taxes | Tax assessment |
|---|---|---|
| 2025 | $3,876 +3.2% | $169,100 |
| 2024 | $3,757 +5.3% | $169,100 |
| 2023 | $3,567 +12.3% | $169,100 +0.6% |
| 2022 | $3,176 -1% | $168,100 |
| 2021 | $3,210 +2.5% | $168,100 |
| 2020 | $3,130 +260.1% | $168,100 |
| 2019 | $869 | $168,100 |
Find assessor info on the county website
Monthly payment
Est. payment
Payment breakdown
Explore the cost of this home by adjusting the details. Changes won't be saved.Climate risks
Neighborhood: 17350
Nearby schools
GreatSchools rating
- 8/10New Oxford El SchoolGrades: K-3Distance: 1.5 mi
- 7/10New Oxford Middle SchoolGrades: 7-8Distance: 1.7 mi
- 6/10New Oxford Senior High SchoolGrades: 9-12Distance: 1.7 mi
Schools provided by the listing agent
- District: Conewago Valley
Source: Bright MLS. This data may not be complete. We recommend contacting the local school district to confirm school assignments for this home.
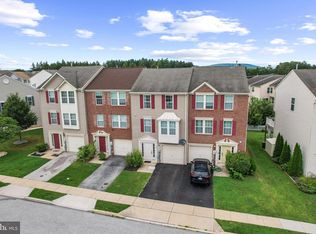
- $161,1003 bd2 ba1.3k sqft209 Katelyn Dr, New Oxford, PA 17350Off Market
- $245,0003 bd2 ba1.3k sqft209 Katelyn Dr, New Oxford, PA 17350Off Market
- $161,1003 bd2 ba1.3k sqft205 Katelyn Dr, New Oxford, PA 17350Off Market
- $266,9003 bd2 ba1.7k sqft205 Katelyn Dr, New Oxford, PA 17350Off Market
- $274,4003 bd2 ba1.7k sqft203 Katelyn Dr, New Oxford, PA 17350Off Market
- $139,9002 bd1 ba1.1k sqft42 Katelyn Dr, New Oxford, PA 17350Off Market
- $277,2002 bd1 ba1.3k sqft121 Katelyn #80, New Oxford, PA 17350Off Market
- $237,0002 bd1 ba1.3k sqft58 Katelyn #14, New Oxford, PA 17350Off Market
A local agent can set up tours, give advice and negotiate with sellers.
A local lender can help you make sure your offer is ready when you are.
Similar homes
- $235,0003 bd2 ba1.2k sqft217 Georgetown Cir, Hanover, PA 17331For Sale

 MLS ID #PAYK2109170, DAVID HOOKE, Keller Williams of Central PA. Bright MLS
 - $250,0003 bd3 ba1.5k sqft722 Blossom Dr, Hanover, PA 17331For Sale
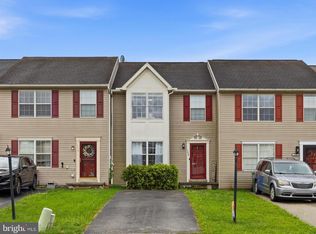
 MLS ID #PAYK2104858, Sue Pindle, RE/MAX Quality Service, Inc.. Bright MLS
 - $229,9903 bd3 ba1.7k sqft1226 Wanda Dr, Hanover, PA 17331For Sale
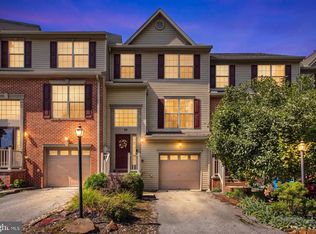
 MLS ID #PAYK2109068, Brad West, HomeSmart. Bright MLS
 - $255,0003 bd4 ba1.9k sqft35 Zachary Dr, Hanover, PA 17331For Sale
 MLS ID #PAYK2109692, Ellen Brown, RE/MAX Quality Service, Inc.. Bright MLS
 - $270,0003 bd3 ba2k sqft55 S Center St, Hanover, PA 17331For SaleMLS ID #PAYK2106300, Kelly Schuit, Kelly and Co Realty, LLC. Bright MLS
- $263,0003 bd3 ba1.5k sqft37 S Center St, Hanover, PA 17331For SaleMLS ID #PAYK2107982, Lisa Barrett, Berkshire Hathaway HomeServices Homesale Realty. Bright MLS
- $330,0003 bd2 ba1.4k sqft883 Five Points Rd, New Oxford, PA 17350For SaleMLS ID #PAAD2025134, Michael Harget, Harget Realty Group. Bright MLS
- $264,9004 bd3 ba1.9k sqft26 S Center St, Hanover, PA 17331For SaleMLS ID #PAYK2106780, Chris Yankosky, Corner House Realty. Bright MLS
- $274,9003 bd2 ba1.7k sqft133 Zachary Dr, Hanover, PA 17331For SaleMLS ID #PAYK2109760, Wendy Hofmann, RE/MAX Solutions. Bright MLS
- $249,9002 bd2 ba1.5k sqft208 Willow St, Hanover, PA 17331For SaleMLS ID #PAYK2110066, Lucy Peterman, Iron Valley Real Estate Hanover. Bright MLS
- $238,9003 bd3 ba1.7k sqft2424 Schultz Way, York, PA 17402For SaleMLS ID #PAYK2109664, Kraig Hursh, Berkshire Hathaway HomeServices Homesale Realty. Bright MLS
- $289,9003 bd3 ba1.8k sqft833 Blossom Dr, Hanover, PA 17331For SaleMLS ID #PAYK2108818, jenni Dominguez, Long & Foster Real Estate, Inc.. Bright MLS
- $249,9953 bd3 ba1.6k sqft4129 Strawbridge Ct, Dover, PA 17315For SaleMLS ID #PAYK2109414, Christopher Martin, Coldwell Banker Realty. Bright MLS
- $249,9003 bd2 ba1.7k sqft220 Kennedy Ct, Hanover, PA 17331For SaleMLS ID #PAYK2108956, Lori Hockensmith, Iron Valley Real Estate Hanover. Bright MLS
- $215,0003 bd2 ba1.5k sqft436 Springbrook Ct Unit E-1, Hanover, PA 17331For SaleMLS ID #PAYK2105942, Carmen E. Lennartsson, Keller Williams Flagship. Bright MLS
- $224,9992 bd2 ba1.2k sqft31 Pioneer Ln, Gettysburg, PA 17325For SaleMLS ID #PAAD2024642, Melissa Divers-Reed, RE/MAX Solutions. Bright MLS
- $219,9002 bd2 ba1.2k sqft7 Cannon Ln, Gettysburg, PA 17325For SaleMLS ID #PAAD2025080, Amalia MARSHALL, Iron Valley Real Estate of Central PA. Bright MLS
- $280,0003 bd3 ba1.9k sqft806 Blossom Dr, Hanover, PA 17331For SaleMLS ID #PAYK2107046, Jennifer Jenkins, Coldwell Banker Realty. Bright MLS
- $235,0003 bd3 ba1.4k sqft409 Springbrook Ct, Hanover, PA 17331For SaleMLS ID #PAYK2105254, Steph Werner, Berkshire Hathaway HomeServices Homesale Realty. Bright MLS
- $274,0004 bd3 ba1.8k sqft522 Charles Ave, Hanover, PA 17331For SaleMLS ID #PAYK2107966, Julie DiMaggio, Berkshire Hathaway HomeServices Homesale Realty. Bright MLS
