Looking for a Deal? Do you love a Farmhouse Look? How about one that has been completely Updated? Check out the fully updated Interior of this Bright and Charming Farmhouse in Downtown Whitestown. Walk to Moontown Brewery, LA Cafe and Hattie's Coffee. New Kitchen has new white cabinets, quartz counters, subway tile backsplash, new stainless appliances & extra wall of builtins. Luxury vinyl plank flooring. Soft brushed gold fixtures. New lighting. Primary Bedroom on 1st floor with an updated full bath and 2 closets. Spacious Great Room. Wrought iron spindled staircase. Large laundry space upstairs + 2 additional bedrooms. New carpet. New full bath upstairs. A covered porch provides a relaxing spot for gathering or enjoying a cup of coffee. A firepit is set for chilly Winter nights. A storage shed is available for extra storage. New Roof, Furnace, A/C, Water Heater! The work has been thoughtfully done on this cute farmhouse. It is ready for you! Enjoy walking to dinner or a quick trail ride.
Active
Price cut: $21K (7/14)
$299,000
207 Linville Ave, Whitestown, IN 46075
3beds
1,872sqft
:
Get pre-qualified$1,845/mo
Residential, Single Family Residence
Built in 1980
9,583 Square Feet Lot
$-- Zestimate®
$160/sqft
$-- HOA
What's special
Soft brushed gold fixturesExtra wall of builtinsSpacious great roomBright and charming farmhouseWrought iron spindled staircaseQuartz countersNew kitchen
- 134 days |
- 2,482 |
- 196 |
Zillow last checked:
Listing updated:
Listed by:
Diane Brooks 317-590-1048,
F.C. Tucker Company
Source: MIBOR as distributed by MLS GRID,MLS#: 22087910
Facts & features
Interior
Bedrooms & bathrooms
- Bedrooms: 3
- Bathrooms: 2
- Full bathrooms: 2
- Main level bathrooms: 1
- Main level bedrooms: 1
Primary bedroom
- Level: Main
- Area: 132 Square Feet
- Dimensions: 12x11
Bedroom 2
- Level: Upper
- Area: 104 Square Feet
- Dimensions: 13x8
Bedroom 3
- Level: Upper
- Area: 180 Square Feet
- Dimensions: 15x12
Great room
- Level: Main
- Area: 225 Square Feet
- Dimensions: 15x15
Kitchen
- Level: Main
- Area: 170 Square Feet
- Dimensions: 17x10
Laundry
- Level: Upper
- Area: 100 Square Feet
- Dimensions: 10x10
Heating
- Forced Air, Natural Gas, Propane
Cooling
- Central Air
Appliances
- Included: Dishwasher, Dryer, Microwave, Electric Oven, Refrigerator, Washer, Water Heater
- Laundry: In Unit, Upper Level
Features
- High Ceilings, Ceiling Fan(s), High Speed Internet, Eat-in Kitchen
- Windows: Wood Work Painted
- Basement: Cellar
Interior area
- Total structure area: 1,872
- Total interior livable area: 1,872 sqft
- Finished area below ground: 0
Video & virtual tour
Property
Parking
- Parking features: Concrete
Features
- Levels: Two
- Stories: 2
- Patio & porch: Covered
- Exterior features: Fire Pit
Lot
- Size: 9,583 Square Feet
- Features: Access, Mature Trees
Details
- Additional structures: Barn Mini
- Parcel number: 060819000001133019
- Horse amenities: None
Construction
Type & style
- Home type: SingleFamily
- Architectural style: Farmhouse
- Property subtype: Residential, Single Family Residence
Materials
- Vinyl Siding
- Foundation: Cellar
Condition
- Updated/Remodeled
- New construction: No
- Year built: 1980
Utilities & green energy
- Water: Public
Community & HOA
Community
- Subdivision: No Subdivision
HOA
- Has HOA: No
Location
- Region: Whitestown
Financial & listing details
- Price per square foot: $160/sqft
- Tax assessed value: $161,300
- Annual tax amount: $1,559
- Date on market: 3/11/2026
- Cumulative days on market: 136 days
Estimated market value
Not available
Estimated sales range
Not available
Not available
Price history
| Date | Event | Price |
|---|---|---|
| 7/14/2026 | Price change | $299,000-6.6%$160/sqft |
Source:  MIBOR as distributed by MLS GRID #22087910 Report a problem MIBOR as distributed by MLS GRID #22087910 Report a problem | ||
| 6/10/2026 | Price change | $320,000-3%$171/sqft |
Source: MIBOR as distributed by MLS GRID #22087910 Report a problem | ||
| 5/27/2026 | Price change | $330,000-2.9%$176/sqft |
Source: MIBOR as distributed by MLS GRID #22087910 Report a problem | ||
| 4/27/2026 | Price change | $340,000-2.9%$182/sqft |
Source: MIBOR as distributed by MLS GRID #22087910 Report a problem | ||
| 3/26/2026 | Price change | $350,000-2.8%$187/sqft |
Source: MIBOR as distributed by MLS GRID #22087910 Report a problem | ||
| 3/11/2026 | Listed for sale | $360,000+105.7%$192/sqft |
Source: MIBOR as distributed by MLS GRID #22087910 Report a problem | ||
| 2/2/2024 | Listing removed | -- |
Source: MIBOR as distributed by MLS GRID #21952836 Report a problem | ||
| 12/11/2023 | Price change | $1,700-5.6%$1/sqft |
Source: MIBOR as distributed by MLS GRID #21952836 Report a problem | ||
| 11/12/2023 | Listed for rent | $1,800$1/sqft |
Source: MIBOR as distributed by MLS GRID #21952836 Report a problem | ||
| 10/30/2023 | Sold | $175,000-14.6%$93/sqft |
Source: MIBOR as distributed by MLS GRID #21938236 Report a problem | ||
| 10/10/2023 | Pending sale | $205,000$110/sqft |
Source: MIBOR as distributed by MLS GRID #21938236 Report a problem | ||
| 9/23/2023 | Price change | $205,000-8.9%$110/sqft |
Source: MIBOR as distributed by MLS GRID #21938236 Report a problem | ||
| 9/1/2023 | Price change | $225,000-6.3%$120/sqft |
Source: MIBOR as distributed by MLS GRID #21938236 Report a problem | ||
| 8/18/2023 | Listed for sale | $240,000+555.7%$128/sqft |
Source: MIBOR as distributed by MLS GRID #21938236 Report a problem | ||
| 5/30/2008 | Sold | $36,600$20/sqft |
Source: MIBOR as distributed by MLS GRID #2717350 Report a problem | ||
Public tax history
| Year | Property taxes | Tax assessment |
|---|---|---|
| 2025 | $3,398 +135% | $161,300 +8.3% |
| 2024 | $1,446 -3.2% | $149,000 +8.9% |
| 2023 | $1,494 +49.6% | $136,800 +6.3% |
| 2022 | $999 +1.6% | $128,700 +28.6% |
| 2021 | $983 +15.1% | $100,100 +0.1% |
| 2020 | $853 +10.6% | $100,000 +4.1% |
| 2019 | $771 +1.8% | $96,100 +4.3% |
| 2018 | $758 +62.4% | $92,100 +0.7% |
| 2017 | $467 -64.9% | $91,500 +41.4% |
| 2016 | $1,327 +6.5% | $64,700 +16.6% |
| 2014 | $1,246 -0.7% | $55,500 |
| 2013 | $1,255 +1.6% | $55,500 -36% |
| 2012 | $1,236 +3.5% | $86,700 +64.5% |
| 2011 | $1,195 +11.9% | $52,700 -1.3% |
| 2010 | $1,068 -7.1% | $53,400 -6.8% |
| 2009 | $1,150 +123.4% | $57,300 |
| 2007 | $515 | $57,300 |
Find assessor info on the county website
Monthly payment
Est. payment
Payment breakdown
Explore the cost of this home by adjusting the details. Changes won't be saved.Climate risks
Neighborhood: 46075
Nearby schools
GreatSchools rating
- 5/10Hattie B Stokes Elementary SchoolGrades: PK-5Distance: 6.5 mi
- 5/10Lebanon Middle SchoolGrades: 6-8Distance: 7.7 mi
- 9/10Lebanon Senior High SchoolGrades: 9-12Distance: 7.9 mi
Schools provided by the listing agent
- Elementary: Hattie B Stokes Elementary School
- Middle: Lebanon Middle School
- High: Lebanon Senior High School
Source: MIBOR as distributed by MLS GRID. This data may not be complete. We recommend contacting the local school district to confirm school assignments for this home.
- $222,6003 bd1 ba1.7k sqft205 Linville Ave, Whitestown, IN 46075Off Market
- $274,5003 bd2 ba1.2k sqft308 Linville Ave, Whitestown, IN 46075Off Market
- $302,2003 bd4 ba1.3k sqft301 Linville Ave, Whitestown, IN 46075Off Market
- $253,8003 bd2 ba1.3k sqft306 Linville Ave, Whitestown, IN 46075Off Market
- $217,8002 bd2 ba1.5k sqft201 Linville Ave, Whitestown, IN 46075Off Market
- $18,700-- bd-- ba-- sqft105 S Peters Street Est, Whitestown, IN 46075Off Market
- $216,0003 bd2 ba1.5k sqft207 E Pierce St, Whitestown, IN 46075Off Market
- $306,1003 bd2 ba1.2k sqft204 Linville Ave, Whitestown, IN 46075Off Market
A local agent can set up tours, give advice and negotiate with sellers.
Similar homes
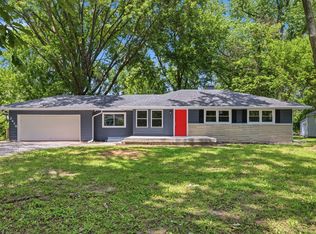
- $309,0003 bd2 ba1.4k sqft8159 W 88th St, Indianapolis, IN 46278Active
 MLS ID #22105222, Katrina Matheis, Ever Real Estate, LLC. MIBOR as distributed by MLS GRID
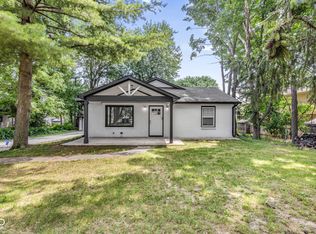
 - $299,9003 bd2 ba2.1k sqft2418 E 68th St, Indianapolis, IN 46220Active
 MLS ID #22112052, Butch Stanifer, Stanifer & Associates Real Est. MIBOR as distributed by MLS GRID
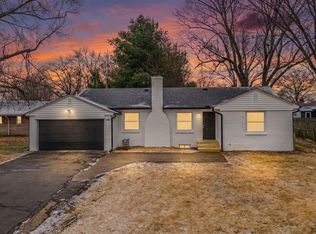
 - $285,0003 bd2 ba1.3k sqft5001 W 59th St, Indianapolis, IN 46254Active
 MLS ID #22112624, Renae Warren, New Quantum Realty Group. MIBOR as distributed by MLS GRID
 - $300,0003 bd2 ba1.8k sqft4705 Allisonville Rd, Indianapolis, IN 46205Active
 MLS ID #22076236, Gina Fosso-Schibley, eXp Realty LLC. MIBOR as distributed by MLS GRID
 - $292,9004 bd2 ba1.5k sqft3460 W 56th St, Indianapolis, IN 46228ActiveMLS ID #22089786, Ilanit Gat, F.C. Tucker Company. MIBOR as distributed by MLS GRID
- $335,0003 bd2 ba1.6k sqft3035 N County Road 900 E, Brownsburg, IN 46112ActiveMLS ID #22111301, Joseph Hession, Key Realty Indiana. MIBOR as distributed by MLS GRID
- $345,0003 bd2 ba1.4k sqft6376 W State Road 47, Thorntown, IN 46071For SaleMLS ID #202627611, Janilyn Layton, BerkshireHathaway HS IN Realty. IRMLS
- $260,0003 bd3 ba1.6k sqft8720 Ellington Dr, Indianapolis, IN 46234ActiveMLS ID #22089943, Laura Musall, F.C. Tucker Company. MIBOR as distributed by MLS GRID
- $310,0003 bd2 ba1.2k sqft12869 Longleaf Ln, Fishers, IN 46038ActiveMLS ID #22105705, Herb Rice, Epique Inc. MIBOR as distributed by MLS GRID
- $299,9003 bd2 ba1.7k sqft4921 Crittenden Ave, Indianapolis, IN 46205ActiveMLS ID #22100350, Paul Linn, T&H Realty Services, Inc.. MIBOR as distributed by MLS GRID
- $299,9003 bd2 ba2.4k sqft3601 N College Ave, Indianapolis, IN 46205ActiveMLS ID #22100226, Cameron Harris, @properties. MIBOR as distributed by MLS GRID
- $280,0005 bd2 ba2.6k sqft638 Maple Ct, Brownsburg, IN 46112ActiveMLS ID #22085846, Kerri Smith, F.C. Tucker Company. MIBOR as distributed by MLS GRID
- $329,9003 bd3 ba1.9k sqft4004 E 42nd St, Indianapolis, IN 46226ActiveMLS ID #22102207, Lindsay Adams, Pillario Property Management LLC. MIBOR as distributed by MLS GRID
- $329,9004 bd2 ba1.4k sqft1074 S State Road 267, Avon, IN 46123ActiveMLS ID #22109054, Paula Valle, PDDR, LLC. MIBOR as distributed by MLS GRID
- $299,9004 bd3 ba2k sqft3702 N Euclid Ave, Indianapolis, IN 46218ActiveMLS ID #22101754, Tom Farris, Carpenter, REALTORS®. MIBOR as distributed by MLS GRID
- $266,2003 bd1 ba2.1k sqft3513 Circle Blvd, Indianapolis, IN 46220ActiveMLS ID #22101930, Steven Coston, Realty of America LLC. MIBOR as distributed by MLS GRID
- $349,9003 bd2 ba1.6k sqft10210 Broadway St, Indianapolis, IN 46280ActiveMLS ID #22094375, Dustin Kelly, Trueblood Real Estate. MIBOR as distributed by MLS GRID
- $309,5003 bd2 ba2.5k sqft1420 Kessler Boulevard East Dr, Indianapolis, IN 46220ActiveMLS ID #22107764, Justin Davis, Berkshire Hathaway Home. MIBOR as distributed by MLS GRID
- $325,0004 bd3 ba2.2k sqft5369 Wiley Ave, Indianapolis, IN 46226ActiveMLS ID #22108095, Danielle Johnson, Snyder Strategy Realty, Inc. MIBOR as distributed by MLS GRID
- $317,0003 bd2 ba1.4k sqft2235 Bellefontaine St, Indianapolis, IN 46205ActiveMLS ID #22093764, Evan Cast, Mark Dietel Realty, LLC. MIBOR as distributed by MLS GRID
