This one is a first-time home buyer's dream, why rent when you can own for less!! Charming all brick fully remodeled 3 Bedroom 1 Bathroom home containing all new LVP flooring, bathroom, kitchen cabinetry, appliances, light fixtures, ceiling fans, doors, and paint. It is ready for immediate move in and your personal decorating touches. Fantastic backyard area, walking distance to the Dixon Street pool and park, the VRE, and downtown Fredericksburg. You will not regret touring this like new home. Seller offering closing costs assistance to buyers.
Pending
$289,900
207 South St, Fredericksburg, VA 22401
3beds
925sqft
:
Get pre-qualified$1,816/mo
Single Family Residence
Built in 1964
5,663 Square Feet Lot
$286,400 Zestimate®
$313/sqft
$-- HOA
What's special
All brickFantastic backyard areaAll new lvp flooring
- 20 days |
- 942 |
- 74 |
Likely to sell faster than
Zillow last checked:
Listing updated:
Listed by:
Clay Mihoulides 540-373-6189,
Chrismarr Properties LLC 540-373-6189,
Co-Listing Agent: Amy L Farmer 540-273-3160,
Chrismarr Properties LLC
Source: Bright MLS,MLS#: VAFB2010722
Facts & features
Interior
Bedrooms & bathrooms
- Bedrooms: 3
- Bathrooms: 1
- Full bathrooms: 1
- Main level bathrooms: 1
- Main level bedrooms: 3
Heating
- Forced Air, Natural Gas
Cooling
- Ceiling Fan(s), Central Air, Electric
Appliances
- Included: Microwave, Dishwasher, Dryer, Oven/Range - Electric, Refrigerator, Washer, Water Heater, Gas Water Heater
- Laundry: Main Level, Dryer In Unit, Washer In Unit
Features
- Breakfast Area, Ceiling Fan(s), Combination Kitchen/Dining, Pantry, Dry Wall
- Flooring: Luxury Vinyl
- Has basement: No
- Has fireplace: No
Interior area
- Total structure area: 925
- Total interior livable area: 925 sqft
- Finished area above ground: 925
Video & virtual tour
Property
Parking
- Parking features: Driveway, On Street
- Has uncovered spaces: Yes
Accessibility
- Accessibility features: None
Features
- Levels: One
- Stories: 1
- Pool features: None
Lot
- Size: 5,663 Square Feet
- Features: Level, Rear Yard, Front Yard, Suburban
Details
- Additional structures: Above Grade
- Parcel number: 7788277249
- Zoning: R4
- Special conditions: Standard
Construction
Type & style
- Home type: SingleFamily
- Architectural style: Ranch/Rambler
- Property subtype: Single Family Residence
Materials
- Brick
- Foundation: Crawl Space
- Roof: Asphalt
Condition
- Excellent
- New construction: No
- Year built: 1964
- Major remodel year: 2026
Utilities & green energy
- Electric: 200+ Amp Service
- Sewer: Public Sewer
- Water: Public
- Utilities for property: Electricity Available, Natural Gas Available, Sewer Available, Water Available, Broadband, Cable, Fiber Optic
Community & HOA
Community
- Subdivision: Mayfield
HOA
- Has HOA: No
Location
- Region: Fredericksburg
Financial & listing details
- Price per square foot: $313/sqft
- Tax assessed value: $205,900
- Annual tax amount: $1,668
- Date on market: 7/7/2026
- Listing agreement: Exclusive Right To Sell
- Listing terms: Cash,Conventional,FHA,VA Loan
- Ownership: Fee Simple
Estimated market value
$286,400
$272,000 - $301,000
$2,104/mo
Price history
| Date | Event | Price |
|---|---|---|
| 7/14/2026 | Pending sale | $289,900$313/sqft |
Source:  Bright MLS #VAFB2010722 Report a problem Bright MLS #VAFB2010722 Report a problem | ||
| 7/7/2026 | Listed for sale | $289,900+205.2%$313/sqft |
Source: Bright MLS #VAFB2010722 Report a problem | ||
| 2/20/2018 | Sold | $95,000+29.3%$103/sqft |
Source: Public Record Report a problem | ||
| 6/11/2010 | Sold | $73,500-64.1%$79/sqft |
Source: Public Record Report a problem | ||
| 4/30/2007 | Sold | $205,000$222/sqft |
Source: Public Record Report a problem | ||
Public tax history
| Year | Property taxes | Tax assessment |
|---|---|---|
| 2025 | $1,668 +5.2% | $205,900 |
| 2024 | $1,585 +29.5% | $205,900 +49.6% |
| 2023 | $1,225 +3.5% | $137,600 |
| 2022 | $1,183 +3.6% | $137,600 |
| 2021 | $1,142 +41.3% | $137,600 +44.7% |
| 2020 | $808 | $95,100 |
| 2019 | $808 +6.3% | $95,100 |
| 2018 | $761 +3.9% | $95,100 |
| 2017 | $732 | $95,100 +13.8% |
| 2012 | -- | $83,600 -36.9% |
| 2011 | -- | $132,400 |
| 2010 | -- | $132,400 |
| 2009 | -- | $132,400 -24.1% |
| 2008 | -- | $174,400 |
| 2007 | -- | $174,400 |
| 2006 | -- | $174,400 +158.4% |
| 2005 | -- | $67,500 |
| 2004 | -- | $67,500 |
| 2003 | -- | $67,500 +28.8% |
| 2002 | -- | $52,400 |
| 2001 | $592 | $52,400 |
| 2000 | $592 | $52,400 |
Find assessor info on the county website
Monthly payment
Est. payment
Payment breakdown
Explore the cost of this home by adjusting the details. Changes won't be saved.Climate risks
Neighborhood: Mayfield
Nearby schools
GreatSchools rating
- 2/10Lafayette Upper Elementary SchoolGrades: K-5Distance: 1.9 mi
- 3/10Walker-Grant Middle SchoolGrades: 6-8Distance: 2.7 mi
- 2/10James Monroe High SchoolGrades: 9-12Distance: 2.3 mi
Schools provided by the listing agent
- High: James Monroe
- District: Fredericksburg City Public Schools
Source: Bright MLS. This data may not be complete. We recommend contacting the local school district to confirm school assignments for this home.
- $248,9003 bd1 ba900 sqft209 South St, Fredericksburg, VA 22401Off Market
- $310,2003 bd2 ba1.2k sqft205 South St, Fredericksburg, VA 22401Off Market
- $279,4002 bd1 ba900 sqft211 South St, Fredericksburg, VA 22401Off Market
- $254,1002 bd1 ba725 sqft208 Duke St, Fredericksburg, VA 22401Off Market
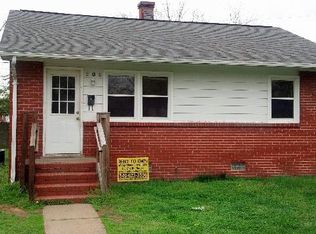
- $250,5002 bd1 ba725 sqft210 Duke St, Fredericksburg, VA 22401Off Market
- $220,0002 bd1 ba725 sqft206 Duke St, Fredericksburg, VA 22401Pending
- $268,4003 bd1 ba900 sqft203 South St, Fredericksburg, VA 22401Off Market
- $250,1002 bd1 ba725 sqft212 Duke St, Fredericksburg, VA 22401Off Market
A local agent can set up tours, give advice and negotiate with sellers.
Similar homes
- $--3 bd1 ba1.1k sqft1021 Ficklen Rd, Fredericksburg, VA 22405Auction
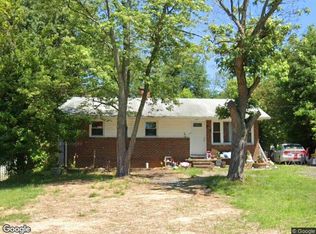 Xome
Xome - $339,0003 bd2 ba1.2k sqft179 Mansfield St, Fredericksburg, VA 22408For Sale
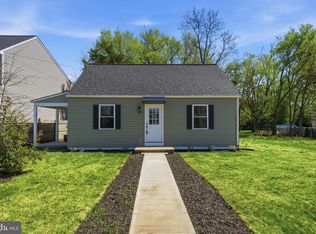
 MLS ID #VASP2043130, Huda Maltbie, CENTURY 21 New Millennium. Bright MLS
 - $285,0003 bd2 ba1.1k sqftOlde Greenwich, Fredericksburg, VA 22408For Sale
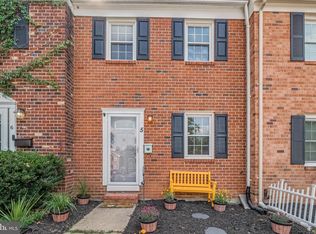 MLS ID #VASP2042662, Glenda McBride, Cropper Home Sales, LLC. Bright MLS
 - $339,0003 bd1 ba1k sqft343 Albany St, Fredericksburg, VA 22407For Sale
 MLS ID #VASP2043642, Kimberly Inge, CENTURY 21 New Millennium. Bright MLS
 - $275,0002 bd1 ba1.1k sqft10720 Courthouse Rd, Fredericksburg, VA 22407For SaleMLS ID #VASP2043268, C. Lynn Lenahan, 1st Choice Better Homes & Land, LC. Bright MLS
- $354,9993 bd1 ba1.1k sqft12 Little Whim Rd, Fredericksburg, VA 22405For SaleMLS ID #VAST2051432, Mari Kelly, Long & Foster Real Estate, Inc.. Bright MLS
- $359,9902 bd2 ba1.1k sqft409 Pratt St, Fredericksburg, VA 22405For SaleMLS ID #VAST2050746, Karen Zink, Berkshire Hathaway HomeServices PenFed Realty. Bright MLS
- $360,0003 bd1 ba1.1k sqft10510 White Street Ct, Fredericksburg, VA 22408For SaleMLS ID #VASP2042930, Roberto Rolong Coronell, Pearson Smith Realty, LLC. Bright MLS
- $429,9003 bd2 ba1.2k sqft449 Hanson Ave, Fredericksburg, VA 22401For SaleMLS ID #VAFB2010530, homecoin.com Minerick, Homecoin.com. Bright MLS
- $339,9003 bd2 ba1k sqft7829 Flippo Dr, Fredericksburg, VA 22408For SaleMLS ID #VASP2043534, Linda Blakemore, Weichert, REALTORS. Bright MLS
- $315,0002 bd1 ba672 sqft111 Forbes St, Fredericksburg, VA 22405For SaleMLS ID #VAST2047428, Cheri Post, Belcher Real Estate, LLC.. Bright MLS
- $415,0003 bd2 ba1k sqft313 Green Arbor Dr, Fredericksburg, VA 22407For SaleMLS ID #VASP2044342, Tom Muldoon, KW Metro Center. Bright MLS
- $279,9993 bd2 ba1.1k sqft6010 Morris Rd, Spotsylvania, VA 22551For SaleMLS ID #VASP2044128, Jason Hume, Coldwell Banker Elite. Bright MLS
- $289,9003 bd2 ba1.1k sqft106 Edgehill Dr, Locust Grove, VA 22508For SaleMLS ID #VAOR2014762, Pat Licata, EXP Realty, LLC. Bright MLS
- $375,0003 bd1 ba924 sqft11226 Single Oak Rd, Fredericksburg, VA 22407For SaleMLS ID #VASP2043000, John Jones, Keller Williams Capital Properties. Bright MLS
- $349,0003 bd2 ba1.2k sqft203 Shackelford Well Rd, Fredericksburg, VA 22406For SaleMLS ID #VAST2050774, Cristian Sams, Samson Properties. Bright MLS
- $349,9003 bd1 ba1.2k sqft591 White Oak Rd, Fredericksburg, VA 22405For SaleMLS ID #VAST2048346, Jorge Campodonico, Campodonico Realty. Bright MLS
- $300,0003 bd1 ba960 sqft16600 Braswell St, Bowling Green, VA 22427For SaleMLS ID #VACV2010206, Kylie Kenny, Lake Anna Island Realty, Inc.. Bright MLS
- $324,0002 bd3 ba1.1k sqftMill Garden, Fredericksburg, VA 22407For SaleMLS ID #VASP2042852, Sarah Keddie, Coldwell Banker Elite. Bright MLS
- $415,0003 bd2 ba1.1k sqft11517 Piedmont Dr, Fredericksburg, VA 22407For SaleMLS ID #VASP2043754, Nixie Sanchez, Coldwell Banker Elite. Bright MLS
