Live high amongst the trees in this custom-built beauty in the highly sought after Silver Creek neighborhood, just steps away from the highly acclaimed East Chapel Hill High School! This special home, built by a highly regarded small custom builder, Mt Vernon Homes, boasts an airy, open floor plan and a magnificent wrap-around front porch offering seasonal long-distance views. A welcoming two-story foyer leads you into a lovely living room that flows seamlessly into a spacious family room, anchored by a gas log fireplace with a custom mantel. The updated kitchen is a chef's delight, featuring granite countertops and stainless steel appliances while overlooking a sunny breakfast room and an expansive deck that leads to a deep, private backyard. Entertaining is effortless with an elegant dining room complemented by both a butler's pantry and a large walk-in pantry. Practicality meets style on the main level with a dedicated laundry room featuring built-in cabinetry and a sink, alongside a three-car garage with epoxy flooring and substantial storage. Upstairs, the serene primary suite serves as a true sanctuary, complete with a luxurious spa bath adorned with specialty tile, updated marble countertops, a whirlpool tub, an oversized shower, and a private water closet. Three additional bedrooms offer ample space and have access to two bathrooms featuring new marble countertops, new vanity plumbing fixtures, and new light fixtures. This level also includes a versatile bonus room perfect as a media room, rec room, or a large home office, while the third level provides a flex space well suited for nearly any use. Storage is made easy by a large walk-in attic. This home has been very well-maintained and offers a new roof and new gutters (2023)! The location offers unmatched lifestyle convenience; walk to East Chapel Hill High via neighborhood pathways, access the Dry Creek Trail and Cedar Falls Park just steps away, and enjoy a quick drive to Trader Joe's, Whole Foods, UNC, and Duke. With easy access to I-40, the airport and the greater Triangle are all within easy reach.
Pending
$1,175,000
207 Telluride Trl, Chapel Hill, NC 27514
4beds
3,586sqft
:
Get pre-qualified$7,023/mo
Single Family Residence, Residential
Built in 1998
0.68 Acres Lot
$1,124,600 Zestimate®
$328/sqft
$53/mo HOA
What's special
Expansive deckOversized showerDeep private backyardSpacious family roomSunny breakfast roomGranite countertopsWelcoming two-story foyer
- 73 days |
- 649 |
- 22 |
Zillow last checked:
Listing updated:
Listed by:
Denise P Kennihan 919-602-2400,
Chapel Hill Realty Group, Inc.,
Jay Kennihan 919-740-0884,
Chapel Hill Realty Group, Inc.
Source: Doorify MLS,MLS#: 10166532
Facts & features
Interior
Bedrooms & bathrooms
- Bedrooms: 4
- Bathrooms: 4
- Full bathrooms: 3
- 1/2 bathrooms: 1
Heating
- Central, Forced Air, Natural Gas
Cooling
- Central Air, Dual, Electric
Appliances
- Included: Dishwasher, Disposal, Gas Cooktop, Gas Water Heater, Microwave, Plumbed For Ice Maker, Stainless Steel Appliance(s), Oven
- Laundry: Electric Dryer Hookup, Laundry Room, Main Level, Sink, Washer Hookup
Features
- Bathtub/Shower Combination, Built-in Features, Pantry, Ceiling Fan(s), Crown Molding, Double Vanity, Eat-in Kitchen, Entrance Foyer, Granite Counters, High Ceilings, Open Floorplan, Recessed Lighting, Separate Shower, Smooth Ceilings, Storage, Tray Ceiling(s), Walk-In Closet(s), Water Closet
- Flooring: Carpet, Hardwood, Tile
- Number of fireplaces: 1
- Fireplace features: Family Room, Gas, Gas Log
Interior area
- Total structure area: 3,586
- Total interior livable area: 3,586 sqft
- Finished area above ground: 3,586
- Finished area below ground: 0
Video & virtual tour
Property
Parking
- Total spaces: 5
- Parking features: Attached, Concrete, Driveway, Garage, Garage Door Opener, Garage Faces Side, Inside Entrance
- Attached garage spaces: 3
- Uncovered spaces: 2
Features
- Levels: Three Or More
- Stories: 3
- Patio & porch: Deck, Front Porch, Porch, Wrap Around
- Has view: Yes
Lot
- Size: 0.68 Acres
- Features: Back Yard, Front Yard, Gentle Sloping, Hardwood Trees, Landscaped
Details
- Parcel number: 9890244418
- Special conditions: Standard
Construction
Type & style
- Home type: SingleFamily
- Architectural style: Traditional, Transitional
- Property subtype: Single Family Residence, Residential
Materials
- Brick, HardiPlank Type
- Roof: Shingle
Condition
- New construction: No
- Year built: 1998
Utilities & green energy
- Sewer: Public Sewer
- Water: Public
Community & HOA
Community
- Subdivision: Silver Creek
HOA
- Has HOA: Yes
- Services included: Maintenance Grounds
- HOA fee: $640 annually
Location
- Region: Chapel Hill
Financial & listing details
- Price per square foot: $328/sqft
- Tax assessed value: $1,029,600
- Annual tax amount: $13,622
- Date on market: 5/13/2026
Estimated market value
$1,124,600
$1.07M - $1.18M
$5,074/mo
Price history
| Date | Event | Price |
|---|---|---|
| 7/7/2026 | Pending sale | $1,175,000$328/sqft |
Source:  Doorify MLS #10166532 Report a problem Doorify MLS #10166532 Report a problem | ||
| 5/13/2026 | Listed for sale | $1,175,000+94.9%$328/sqft |
Source: Doorify MLS #10166532 Report a problem | ||
| 6/28/2004 | Sold | $603,000$168/sqft |
Source: Public Record Report a problem | ||
Public tax history
| Year | Property taxes | Tax assessment |
|---|---|---|
| 2025 | $13,622 +10.5% | $1,029,600 +42.1% |
| 2024 | $12,325 +2.8% | $724,600 |
| 2023 | $11,984 +4.4% | $724,600 |
| 2022 | $11,483 +1.3% | $724,600 |
| 2021 | $11,335 -1.2% | $724,600 +5.2% |
| 2020 | $11,470 | $689,000 |
| 2018 | $11,470 +2.3% | $689,000 |
| 2017 | $11,212 -0.6% | $689,000 +0.7% |
| 2016 | $11,279 | $683,992 |
| 2015 | $11,279 +0.4% | $683,992 |
| 2014 | $11,231 | $683,992 |
| 2013 | -- | $683,992 |
| 2012 | -- | $683,992 |
| 2011 | -- | $683,992 |
| 2010 | -- | $683,992 |
| 2009 | -- | $683,992 +20.6% |
| 2008 | $9,500 +3.8% | $567,016 |
| 2007 | $9,149 +4.2% | $567,016 |
| 2006 | $8,780 | $567,016 |
| 2005 | $8,780 | $567,016 +7.1% |
| 2004 | -- | $529,462 |
| 2003 | $8,461 +1.5% | $529,462 |
| 2002 | $8,339 +4.2% | $529,462 |
| 2001 | $8,000 -1.3% | $529,462 +12.8% |
| 2000 | $8,106 | $469,375 |
Find assessor info on the county website
Monthly payment
Est. payment
Payment breakdown
Explore the cost of this home by adjusting the details. Changes won't be saved.Climate risks
Neighborhood: Silver Creek
Nearby schools
GreatSchools rating
- 6/10Ephesus Road Elementary SchoolGrades: PK-5Distance: 2 mi
- 9/10Guy Phillips Middle SchoolGrades: 6-8Distance: 2.1 mi
- 9/10East Chapel Hill High SchoolGrades: 9-12Distance: 0.2 mi
Schools provided by the listing agent
- Elementary: Chapel Hill Carrboro - Ephesus Road Elementary School
- Middle: Chapel Hill Carrboro - Guy B Phillips Middle School
- High: Chapel Hill Carrboro - East Chapel Hill High School
Source: Doorify MLS. This data may not be complete. We recommend contacting the local school district to confirm school assignments for this home.
- $1,344,5004 bd3 ba4.4k sqft209 Telluride Trl, Chapel Hill, NC 27514Off Market
- $1,539,4004 bd4 ba5.4k sqft205 Telluride Trl, Chapel Hill, NC 27514Off Market

- $1,293,3005 bd4 ba3.8k sqft211 Telluride Trl, Chapel Hill, NC 27514Off Market
- $1,322,2004 bd5 ba3.9k sqft203 Telluride Trl, Chapel Hill, NC 27514Off Market
- $1,933,8005 bd7 ba6.2k sqft212 Telluride Trl, Chapel Hill, NC 27514Off Market
- $1,367,0004 bd5 ba4.3k sqft208 Telluride Trl, Chapel Hill, NC 27514Off Market
- $2,115,1005 bd5 ba7.2k sqft210 Telluride Trl, Chapel Hill, NC 27514Off Market
- $1,227,5004 bd4 ba3.9k sqft213 Telluride Trl, Chapel Hill, NC 27514Off Market
A local agent can set up tours, give advice and negotiate with sellers.
Similar homes
- $1,164,9005 bd5 ba4k sqft3835 Sweeten Creek Rd, Chapel Hill, NC 27514For Sale
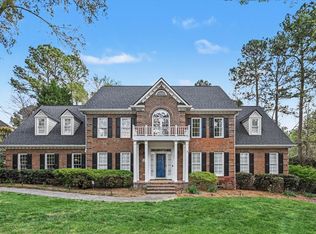
 MLS ID #10157263, Sandra Kay Griffith. Doorify MLS
 - $1,149,9994 bd4 ba4k sqft10234 Governors Dr, Chapel Hill, NC 27517For Sale
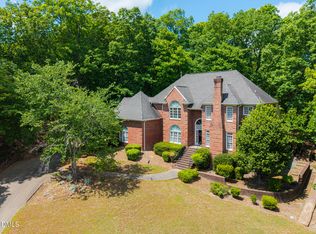 MLS ID #10164618, George Winters. Doorify MLS
 - $1,150,0004 bd5 ba4.6k sqft4317 Taylor Hall Pl, Chapel Hill, NC 27517For Sale
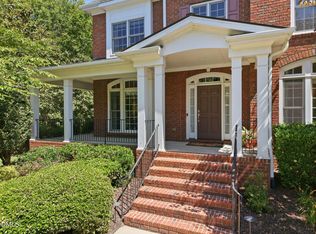 MLS ID #10174334, Jon Fletcher. Doorify MLS
 - $992,0004 bd3 ba3.7k sqft8728 Drew Ln, Chapel Hill, NC 27516For Sale
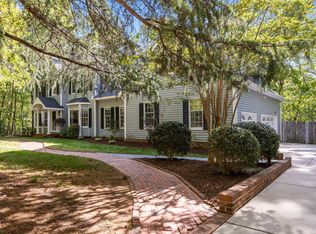 MLS ID #10159409, Patricia Owen. Doorify MLS
 - $1,130,0004 bd5 ba4.9k sqft415 Davis Love Dr, Chapel Hill, NC 27517For SaleMLS ID #10181165, Chanel Hart D'Aprix. Doorify MLS
- $1,250,0005 bd5 ba4k sqft504 Rockgarden Rd, Chapel Hill, NC 27516For SaleMLS ID #10174476, Wendy Tanson. Doorify MLS
- $699,9004 bd4 ba2.4k sqft107 Callard Run, Chapel Hill, NC 27514For SaleMLS ID #10162077, Lenny Nguyen. Doorify MLS
- $1,274,0004 bd4 ba3.1k sqft3514 Rugby Rd, Durham, NC 27707For SaleMLS ID #10163360, Mary R Hunter. Doorify MLS
- $845,0004 bd4 ba3.3k sqft1004 Woodlot Ridge Rd, Chapel Hill, NC 27516For SaleMLS ID #10179628, Graham Terhune. Doorify MLS
- $1,160,0004 bd5 ba4.8k sqft242 Henrys Ridge Rd, Pittsboro, NC 27312For SaleMLS ID #10181215, Tricia Sloan. Doorify MLS
- $900,0004 bd5 ba4.8k sqft478 Bear Tree Crk, Chapel Hill, NC 27517For SaleMLS ID #10182169, Brooke Gelhaus. Doorify MLS
- $1,338,0004 bd4 ba4.9k sqft10002 Adirondack Way, Chapel Hill, NC 27517For SaleMLS ID #10165934, Jill Ehrenfeld. Doorify MLS
- $1,095,0004 bd5 ba3.5k sqft18004 Hyde, Chapel Hill, NC 27517For SaleMLS ID #10166975, Seth Gold. Doorify MLS
- $1,175,0005 bd4 ba4.9k sqft490 Bear Tree Crk, Chapel Hill, NC 27517For SaleMLS ID #10154099, Ying Zhu. Doorify MLS
- $1,100,0004 bd4 ba3.9k sqft337 Karpen Ln, Cary, NC 27519For SaleMLS ID #10181018, Leigh Roach. Doorify MLS
- $1,049,0003 bd3 ba3.2k sqft4233 Henderson Pl, Pittsboro, NC 27312For SaleMLS ID #10181175, Alyssa Boreiko Glogowski. Doorify MLS
- $1,375,0005 bd5 ba4.2k sqft105 Hansen Creek Rd, Chapel Hill, NC 27516For SaleMLS ID #10160856, Erika Buchholtz. Doorify MLS
- $1,395,0004 bd4 ba3.5k sqft3812 Somerset Dr, Durham, NC 27707For SaleMLS ID #10167768, Dana Ellington. Doorify MLS
- $995,0004 bd4 ba3.1k sqft50013 Brogden, Chapel Hill, NC 27517For SaleMLS ID #10169537, Gretchen Castorina. Doorify MLS
- $995,0003 bd3 ba3.5k sqft10210 Governors Dr, Chapel Hill, NC 27517For SaleMLS ID #10151802, Scott Kelley. Doorify MLS
