Welcome to 2073 High Wheel Drive, a beautifully designed ranch in desirable Wright Cycle Estates offering approximately 1,881 sqft of stylish one-level living. This 3-bedroom, 2.5-bath home features an open-concept layout with vaulted ceilings, rich wood-look flooring, and a stunning stone-accented fireplace. The modern kitchen showcases white shaker cabinetry, dark stone counters, designer backsplash, and oversized peninsula seating flowing seamlessly into the dining area. The private primary suite offers a tray ceiling, walk-in closet, and spa-inspired ensuite bath with dual vanities and a custom-tiled walk-in shower. Two additional bedrooms, a stylish guest bath, convenient half bath, rear patio, expansive backyard, and attached 2-car garage complete this move-in-ready home ideally located near parks, schools, dining, and everyday conveniences. Thoughtful designer finishes including matte black hardware, elegant lighting, plantation shutters, and sophisticated tilework create a warm yet modern atmosphere throughout. French-style patio doors fill the living space with natural light and provide an effortless connection to outdoor entertaining and relaxing evenings at home. Combining contemporary comfort with timeless curb appeal, this nearly new residence offers the perfect blend of style, functionality, and easy suburban living in one of Xenia’s growing communities. Don't miss this opportunity - Schedule your private showing today! Photos are digitally enhanced. Being sold AS IS, WHERE IS, Buyer is responsible for all required inspections & certifications (if applicable). All info & property details set forth in this listing, including all utilities & all room dimensions which are approximate, are deemed reliable but not guaranteed & should be independently verified if any person intends to engage in a transaction based upon it. Seller/current owner does not represent and/or guarantee that all property info & details have been provided in this MLS listing.
Pending
Price cut: $15K (6/11)
$405,000
2073 High Wheel Dr, Xenia, OH 45385
3beds
1,881sqft
:
Get pre-qualified$2,853/mo
Single Family Residence
Built in 2023
0.26 Acres Lot
$400,000 Zestimate®
$215/sqft
$-- HOA
What's special
Sophisticated tileworkOpen-concept layoutPrivate primary suiteWhite shaker cabinetryVaulted ceilingsPlantation shuttersFrench-style patio doors
- 83 days |
- 431 |
- 4 |
Zillow last checked:
Listing updated:
Listed by:
Kimberlee McClellan 800-933-1991,
Ai Brokers LLC
Source: DABR MLS,MLS#: 959041 Originating MLS: Dayton Area Board of REALTORS
Originating MLS: Dayton Area Board of REALTORSFacts & features
Interior
Bedrooms & bathrooms
- Bedrooms: 3
- Bathrooms: 3
- Full bathrooms: 2
- 1/2 bathrooms: 1
- Main level bathrooms: 3
Primary bedroom
- Level: Main
- Dimensions: 17 x 13
Bedroom
- Level: Main
- Dimensions: 13 x 11
Bedroom
- Level: Main
- Dimensions: 12 x 11
Dining room
- Level: Main
- Dimensions: 12 x 11
Kitchen
- Level: Main
- Dimensions: 15 x 11
Living room
- Level: Main
- Dimensions: 22 x 16
Heating
- Forced Air, Natural Gas
Cooling
- Central Air
Appliances
- Included: Electric Water Heater
Features
- Ceiling Fan(s), Cathedral Ceiling(s), Granite Counters, Kitchen Island, Kitchen/Family Room Combo, Pantry, Vaulted Ceiling(s), Walk-In Closet(s)
- Windows: Double Pane Windows, Insulated Windows, Vinyl
- Number of fireplaces: 1
- Fireplace features: One
Interior area
- Total structure area: 1,881
- Total interior livable area: 1,881 sqft
Property
Parking
- Total spaces: 2
- Parking features: Attached, Garage, Two Car Garage, Garage Door Opener
- Attached garage spaces: 2
Features
- Levels: One
- Stories: 1
- Patio & porch: Patio
- Exterior features: Patio
Lot
- Size: 0.26 Acres
Details
- Parcel number: M40000100600001700
- Zoning: Residential
- Zoning description: Residential
Construction
Type & style
- Home type: SingleFamily
- Architectural style: Ranch
- Property subtype: Single Family Residence
Materials
- Brick, Fiber Cement
- Foundation: Slab
Condition
- Year built: 2023
Community & HOA
Community
- Security: Smoke Detector(s)
- Subdivision: Wright Cycle Estates
HOA
- Has HOA: No
Location
- Region: Xenia
Financial & listing details
- Price per square foot: $215/sqft
- Tax assessed value: $284,780
- Annual tax amount: $3,806
- Date on market: 5/13/2026
Estimated market value
$400,000
$380,000 - $420,000
$2,427/mo
Price history
| Date | Event | Price |
|---|---|---|
| 7/16/2026 | Pending sale | $405,000$215/sqft |
Source:  DABR MLS #959041 Report a problem DABR MLS #959041 Report a problem | ||
| 6/11/2026 | Price change | $405,000-3.6%$215/sqft |
Source: DABR MLS #959041 Report a problem | ||
| 5/13/2026 | Listed for sale | $420,000+10.6%$223/sqft |
Source: DABR MLS #959041 Report a problem | ||
| 7/10/2025 | Listing removed | $379,900$202/sqft |
Source: DABR MLS #937884 Report a problem | ||
| 6/30/2025 | Contingent | $379,900$202/sqft |
Source: DABR MLS #937884 Report a problem | ||
| 6/30/2025 | Listed for sale | $379,900-11.7%$202/sqft |
Source: DABR MLS #937884 Report a problem | ||
| 7/7/2023 | Sold | $430,000$229/sqft |
Source: Public Record Report a problem | ||
| 5/10/2023 | Pending sale | $430,000$229/sqft |
Source: DABR MLS #885182 Report a problem | ||
| 5/5/2023 | Listed for sale | $430,000$229/sqft |
Source: DABR MLS #885182 Report a problem | ||
Public tax history
| Year | Property taxes | Tax assessment |
|---|---|---|
| 2025 | $3,806 +1.6% | $99,670 |
| 2024 | $3,748 +453.7% | $99,670 +541.8% |
| 2023 | $677 +13.7% | $15,530 +30.8% |
| 2022 | $595 -1.3% | $11,870 |
| 2021 | $604 +4.4% | $11,870 |
| 2020 | $578 -5.9% | $11,870 |
| 2019 | $614 -0.4% | $11,870 |
| 2018 | $617 +3% | $11,870 |
| 2017 | $599 -4.7% | $11,870 |
| 2016 | $628 -0.3% | $11,870 |
| 2015 | $630 | $11,870 |
| 2014 | $630 +6.3% | $11,870 |
| 2013 | $593 +0.1% | $11,870 |
| 2012 | $592 +111.1% | $11,870 |
| 2011 | $280 -47.9% | $11,870 |
| 2010 | $539 -0.2% | $11,870 |
| 2009 | $539 +2.8% | $11,870 |
| 2008 | $525 +0.5% | $11,870 +3.8% |
| 2007 | $522 -0.3% | $11,440 |
| 2006 | $524 | $11,440 |
Find assessor info on the county website
Monthly payment
Est. payment
Payment breakdown
Explore the cost of this home by adjusting the details. Changes won't be saved.Climate risks
Neighborhood: 45385
Nearby schools
GreatSchools rating
- 7/10Arrowood ElementaryGrades: K-5Distance: 1.3 mi
- 5/10Warner Middle SchoolGrades: 6-8Distance: 1.5 mi
- 3/10Xenia High SchoolGrades: 9-12Distance: 3.9 mi
Schools provided by the listing agent
- District: Xenia
Source: DABR MLS. This data may not be complete. We recommend contacting the local school district to confirm school assignments for this home.
- $390,5003 bd2 ba1.6k sqft2081 High Wheel Dr, Xenia, OH 45385Off Market
- $590,0004 bd3 ba3.6k sqft2089 High Wheel Dr, Xenia, OH 45385Sold
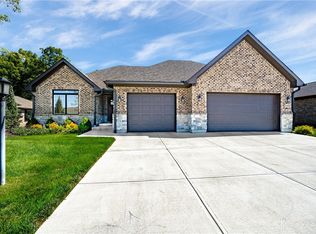
- $350,5000.298 Acres2274 Schwinn Ave, Xenia, OH 45385Off Market
- $---- sqft2262 Schwinn Ave, Xenia, OH 45385Off Market
- $399,9003 bd2 ba-- sqft2097 High Wheel Dr, Xenia, OH 45385Sold
- $---- sqft2254 Schwinn Ave, Xenia, OH 45385Off Market
- $338,2002 bd2 ba1.7k sqft2271 Schwinn Ave, Xenia, OH 45385Off Market
- $459,900-- bd-- ba-- sqft2090 High Wheel Dr, Xenia, OH 45385Sold
A local agent can set up tours, give advice and negotiate with sellers.
A local lender can help you make sure your offer is ready when you are.
Similar homes
- $399,0003 bd3 ba1.9k sqft1239 Old 35, Xenia, OH 45385For Sale
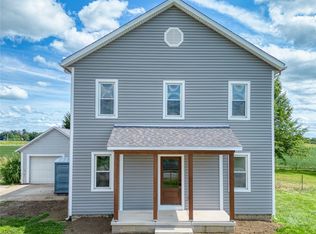
 MLS ID #964099, April Hand, Keller Williams Advisors Rlty. DABR MLS
 - $479,9003 bd3 ba1.9k sqft913 Wright Cycle Blvd, Xenia, OH 45385New Construction
 DABR MLS
 - $419,0004 bd3 ba2.3k sqft2786 Riverstone Dr, Xenia, OH 45385For Sale
 MLS ID #964555, Ryan Gillen, Keller Williams Community Part. DABR MLS
 - $342,0004 bd3 ba1.9k sqft2814 Kingman Dr, Xenia, OH 45385For Sale
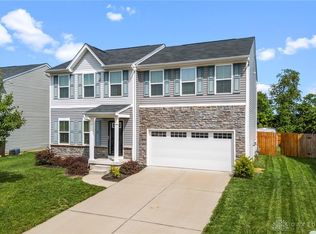 MLS ID #961930, Molly Vaught, Howard Hanna Real Estate Serv. DABR MLS
 - $290,0003 bd3 ba1.4k sqft2787 Kingman Dr, Xenia, OH 45385For SaleMLS ID #965141, Tammy L Collins, Coldwell Banker Heritage. DABR MLS
- $399,5004 bd4 ba1.9k sqft1764 Highlander Dr, Xenia, OH 45385For SaleMLS ID #946996, Yudith Soto Cervantes, eXp Realty. DABR MLS
- $409,9003 bd2 ba1.7k sqft2200 Schmidt Dr, Beavercreek, OH 45434For SaleMLS ID #961289, Lisa Nishwitz, Coldwell Banker Heritage. DABR MLS
- $395,0004 bd3 ba2.1k sqft4147 Wagner Rd, Dayton, OH 45440For SaleMLS ID #964466, Christan Heidenreich, Keller Williams Community Part. DABR MLS
- $379,9004 bd2 ba1.7k sqft3479 Homeacres Ave, Dayton, OH 45431For SaleMLS ID #965414, Paul M Angelopoulos, Irongate Inc.. DABR MLS
- $359,0003 bd3 ba1.7k sqft5560 Hugh Dr, Dayton, OH 45459For SaleMLS ID #964932, Carolyn Gudorf, Howard Hanna Real Estate Serv. DABR MLS
- $422,0004 bd3 ba2.2k sqft2276 Brookpark Dr, Dayton, OH 45440For SaleMLS ID #957568, Dina Cain, NavX Realty, LLC. DABR MLS
- $385,0004 bd3 ba2.6k sqft2418 Fox Run Rd, Dayton, OH 45459For SaleMLS ID #965403, Claire Dunn, Coldwell Banker Heritage. DABR MLS
- $339,0003 bd2 ba1.6k sqft87 Jenny Ln, Centerville, OH 45459For SaleMLS ID #965767, Erin Laurito, BHHS Professional Realty. DABR MLS
- $529,0004 bd2 ba2.5k sqft1374 Highland Ln S, Xenia, OH 45385For SaleMLS ID #956828, David Campbell, Coldwell Banker Heritage. DABR MLS
- $395,0003 bd3 ba2k sqft4113 Silver Oak Way, Dayton, OH 45424For SaleMLS ID #964861, Erin Kristbaum, CENTURY 21 The Gene Group. DABR MLS
- $425,0003 bd2 ba2k sqft7847 Kings Ridge Cir, Fairborn, OH 45324For SaleMLS ID #965070, Denise Martin, Bella Realty Group. DABR MLS
- $369,9994 bd3 ba1.9k sqft3415 Shakertown Rd, Dayton, OH 45430For SaleMLS ID #960852, Tami Holmes, Tami Holmes Realty. DABR MLS
- $435,0003 bd3 ba2.3k sqft2160 Prestwick Bnd, Miamisburg, OH 45342For SaleMLS ID #965391, Debbie Bieller, RE/MAX Preferred Group. DABR MLS
- $399,0004 bd3 ba2.6k sqft3473 Sunnyside Dr, Dayton, OH 45432For SaleMLS ID #963607, Alyssa Painter, NavX Realty, LLC. DABR MLS
- $325,0003 bd2 ba1.5k sqft2078 S Belleview Dr, Bellbrook, OH 45305For SaleMLS ID #965082, Candace Sarber, Howard Hanna Real Estate Serv. DABR MLS
