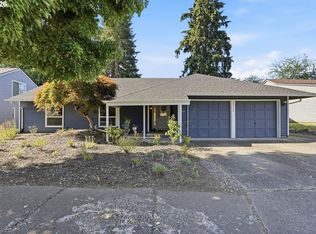
Welcome to 20745 SW Wyngate Street, Aloha, Oregon — a versatile 3-bedroom(POTENTIAL 4th), 2-bath home on a generous lot that offers far more than a typical single-family residence.This property is set up for flexible multi-generational or multi-family living, featuring two kitchens so relatives, guests, or a rental arrangement can have independent cooking space and entrance. The main living areas include a gas fireplace and come with all appliances included, making move-in straightforward. Outside, the large lot supports both work and recreation. A 12x17 workshop with power and a loft gives you dedicated space for projects, hobbies, or storage. A potting/tool shed handles gardening gear, and there is RV parking for your trailer, boat or motorhome.The lot also offers potential to add an ADU (accessory dwelling unit), which could create extra living space, rental income, or a private suite for family. Location is a strong plus: you are close to the new Reed’s Crossing master-planned community, with its restaurants, Market of Choice, boutiques, parks, and trails.This is a practical, well-equipped home with room to grow — ideal for buyers who want workshop space, extra parking, dual kitchens, and future ADU potential in a convenient Aloha location near emerging amenities. (Unincorporated Washington County) OPEN HOUSE - 9/19/26 * 10am-12pm.
Pending
$499,900
20745 SW Wyngate St, Beaverton, OR 97078
3beds
1,563sqft
Residential, Single Family Residence
Built in 1972
8,712 Square Feet Lot
$-- Zestimate®
$320/sqft
$-- HOA
What's special
All appliances included
- 23 days
- 426
- 22
Likely to sell faster than
Zillow last checked:
Listing updated:
Listed by:
Kimberly Criswell-Hernandez 503-349-9339,
Wise Move Real Estate
Source: RMLS (OR),MLS#: 694055682
Facts & features
Interior
Bedrooms & bathrooms
- Bedrooms: 3
- Bathrooms: 2
- Full bathrooms: 2
- Main level bathrooms: 1
Rooms
- Room types: 2nd Kitchen, Storage, Bedroom 2, Bedroom 3, Dining Room, Family Room, Kitchen, Living Room, Primary Bedroom
Primary bedroom
- Features: Ceiling Fan, Double Closet, Laminate Flooring
- Level: Main
- Area: 196
- Dimensions: 14 x 14
Bedroom 2
- Features: Ceiling Fan, Double Closet, Laminate Flooring
- Level: Main
- Area: 110
- Dimensions: 10 x 11
Bedroom 3
- Features: Bathroom, Barn Door, Laminate Flooring, Wainscoting, Walkin Closet, Washer Dryer
- Level: Upper
- Area: 154
- Dimensions: 14 x 11
Dining room
- Features: Deck, Patio, Sliding Doors
- Level: Main
- Area: 70
- Dimensions: 10 x 7
Kitchen
- Features: Dishwasher, Kitchen Dining Room Combo, Pantry, Free Standing Range, Free Standing Refrigerator
- Level: Main
- Area: 90
- Width: 9
Living room
- Features: Fireplace, Wainscoting, Wallto Wall Carpet
- Level: Main
- Area: 266
- Dimensions: 19 x 14
Heating
- Mini Split, Fireplace(s)
Cooling
- Window Unit(s)
Appliances
- Included: Dishwasher, Down Draft, Free-Standing Range, Free-Standing Refrigerator, Range Hood, Stainless Steel Appliance(s), Washer/Dryer, Electric Water Heater
- Laundry: Laundry Room
Features
- Ceiling Fan(s), Wainscoting, Kitchen, Double Closet, Bathroom, Walk-In Closet(s), Kitchen Dining Room Combo, Pantry
- Flooring: Laminate, Vinyl, Wall to Wall Carpet
- Doors: Sliding Doors
- Windows: Vinyl Frames
- Basement: Crawl Space
- Number of fireplaces: 1
- Fireplace features: Gas
Interior area
- Total structure area: 1,563
- Total interior livable area: 1,563 sqft
Video & virtual tour
Property
Parking
- Total spaces: 1
- Parking features: Driveway, RV Access/Parking, RV Boat Storage, Garage Door Opener, Attached
- Attached garage spaces: 1
- Has uncovered spaces: Yes
Accessibility
- Accessibility features: Garage On Main, Main Floor Bedroom Bath, Minimal Steps, Accessibility
Features
- Levels: Two
- Stories: 2
- Patio & porch: Deck, Patio, Porch
- Exterior features: Yard
- Fencing: Fenced
Lot
- Size: 8,712 Square Feet
- Features: Level, SqFt 7000 to 9999
Details
- Additional structures: Outbuilding, RVParking, RVBoatStorage, Workshop, SeparateLivingQuartersApartmentAuxLivingUnit
- Parcel number: R348467
Construction
Type & style
- Home type: SingleFamily
- Architectural style: Traditional
- Property subtype: Residential, Single Family Residence
Materials
- Vinyl Siding
- Foundation: Concrete Perimeter
- Roof: Composition
Condition
- Updated/Remodeled
- New construction: No
- Year built: 1972
Utilities & green energy
- Gas: Gas
- Sewer: Public Sewer
- Water: Public
- Utilities for property: Cable Connected
Community & HOA
HOA
- Has HOA: No
Location
- Region: Beaverton
Financial & listing details
- Price per square foot: $320/sqft
- Tax assessed value: $465,120
- Annual tax amount: $3,191
- Date on market: 9/17/2026
- Cumulative days on market: 23 days
- Listing terms: Cash,Conventional,FHA
- Road surface type: Concrete, Paved
Estimated market value
Not available
Estimated sales range
Not available
Not available
Price history
| Date | Event | Price |
|---|---|---|
| 9/20/2026 | Pending sale | $499,900$320/sqft |
Source:  RMLS (OR) #694055682 Report a problem RMLS (OR) #694055682 Report a problem | ||
| 9/17/2026 | Listed for sale | $499,900+29.8%$320/sqft |
Source: RMLS (OR) #694055682 Report a problem | ||
| 4/10/2020 | Sold | $385,000$246/sqft |
Source: RMLS (OR) #20085925 Report a problem | ||
| 3/8/2020 | Pending sale | $385,000$246/sqft |
Source: RareBird Real Estate #20085925 Report a problem | ||
| 3/5/2020 | Listed for sale | $385,000+211.7%$246/sqft |
Source: RareBird Real Estate #20085925 Report a problem | ||
| 1/23/1997 | Sold | $123,500$79/sqft |
Source: Public Record Report a problem | ||
Public tax history
| Year | Property taxes | Tax assessment |
|---|---|---|
| 2025 | $3,192 +1.3% | $208,370 +3% |
| 2024 | $3,150 +3% | $202,310 +3% |
| 2023 | $3,057 +3.9% | $196,420 +3% |
| 2022 | $2,941 +1.8% | $190,700 |
| 2021 | $2,889 +9.1% | -- |
| 2020 | $2,649 +3% | $168,210 +3% |
| 2019 | $2,570 +4.5% | $163,320 |
| 2018 | $2,459 | $163,320 +6.1% |
| 2017 | $2,459 +6.7% | $153,960 +3% |
| 2016 | $2,306 | $149,480 +3% |
| 2015 | $2,306 +3.4% | $145,130 +3% |
| 2014 | $2,230 +4.2% | $140,910 +3% |
| 2013 | $2,140 +3.5% | $136,810 +3% |
| 2012 | $2,067 +3.3% | $132,830 -24.1% |
| 2011 | $2,001 +1.5% | $174,900 -9.6% |
| 2010 | $1,971 +0.8% | $193,580 -6.2% |
| 2009 | $1,956 +7.1% | $206,430 -7.1% |
| 2008 | $1,827 -2.4% | $222,190 -3.6% |
| 2007 | $1,873 +19.4% | $230,430 +12.4% |
| 2006 | $1,568 -0.5% | $204,980 +24.5% |
| 2005 | $1,575 +0.7% | $164,600 +8.8% |
| 2004 | $1,564 +2.6% | $151,220 +4.5% |
| 2003 | $1,525 +3% | $144,640 +4.3% |
| 2002 | $1,481 -0.1% | $138,670 +3.4% |
| 2001 | $1,483 +19% | $134,160 +3% |
| 2000 | $1,246 | $130,200 |
Find assessor info on the county website
Monthly payment
Est. payment
Payment breakdown
Explore the cost of this home by adjusting the details. Changes won't be saved.Climate risks
Neighborhood: Aloha
Nearby schools
Schools provided by the listing agent
- Elementary: Butternut Creek
- Middle: Brown
- High: Century
Source: RMLS (OR). This data may not be complete. We recommend contacting the local school district to confirm school assignments for this home.
Similar homes
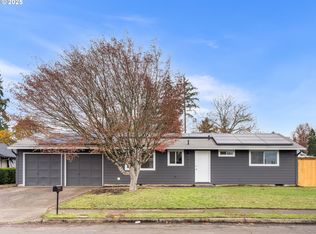
- $484,9003 bd2 ba1.3k sqft5590 SW 182nd Ave, Aloha, OR 97078Active

 MLS ID #760447534, Luke Vaughn, Move Real Estate Inc. RMLS (OR)
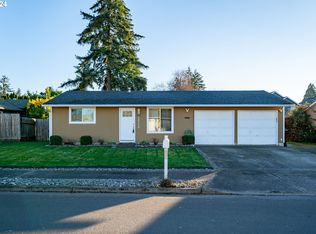
 - $515,0003 bd2 ba1.3k sqft1424 SW 209th Ave, Beaverton, OR 97003Active
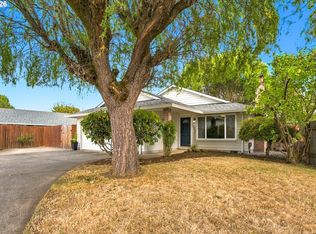 MLS ID #117801861, Linda Poggi, Cascade Hasson Sotheby's International Realty. RMLS (OR)
 - $572,0005 bd3 ba2k sqft4741 SW 207th Ct, Beaverton, OR 97078Active
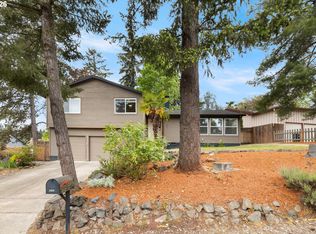 MLS ID #320176116, Kevin Mapes, Keller Williams Sunset Corridor. RMLS (OR)
 - $539,9003 bd2 ba1.5k sqft20190 SW Imperial St, Beaverton, OR 97003Active
 MLS ID #541829308, Teresa Harbert, eXp Realty, LLC. RMLS (OR)
 - $535,0003 bd2 ba1.4k sqft19461 SW Euclid Ln, Beaverton, OR 97003ActiveMLS ID #156381280, Janelle Freeman, eXp Realty, LLC. RMLS (OR)
- $489,9003 bd3 ba1.4k sqft6905 SW 188th Ave, Beaverton, OR 97007ActiveMLS ID #156826848, Rhonda Riley, Keller Williams Sunset Corridor. RMLS (OR)
- $535,0004 bd3 ba1.7k sqft7502 SW Applegate Dr, Beaverton, OR 97007ActiveMLS ID #266719132, Caitlin Williams, Opt. RMLS (OR)
- $545,0003 bd2 ba1.5k sqft1225 Jay Ct, Beaverton, OR 97003ActiveMLS ID #684553120, Ryan Paquette, Premiere Property Group, LLC. RMLS (OR)
- $515,0004 bd2 ba1.8k sqft2075 SW 209th Ct, Beaverton, OR 97003ActiveMLS ID #501073684, Boston Bate, Matin Real Estate. RMLS (OR)
- $534,9003 bd3 ba1.7k sqft17824 SW Granada Dr, Beaverton, OR 97007ActiveMLS ID #725824201, Dave McGarry, John L. Scott. RMLS (OR)
- $525,0003 bd2 ba1.4k sqft1561 SE Anthony St, Hillsboro, OR 97123ActiveMLS ID #264382723, Ben Farley, Genesis Realty. RMLS (OR)
- $540,0003 bd3 ba1.7k sqft7875 SW 184th Ave, Beaverton, OR 97007ActiveMLS ID #546535584, Jan Dempsey, Windermere Heritage. RMLS (OR)
- $499,0003 bd2 ba1.2k sqft6433 SE Austin Ct, Hillsboro, OR 97123ActiveMLS ID #511291977, Reed Bright, Matin Real Estate. RMLS (OR)
- $515,0003 bd2 ba1k sqft9809 SW 130th Ave, Beaverton, OR 97008ActiveMLS ID #210429262, Marie Boatsman, Berkshire Hathaway HomeServices NW Real Estate. RMLS (OR)
- $549,9003 bd2 ba1.5k sqft14105 SW Spinnaker Dr, Beaverton, OR 97005ActiveMLS ID #541977849, Michael Yazhari, LPT REALTY, LLC. RMLS (OR)
- $529,9003 bd2 ba1.6k sqft1278 SE 24th Ave, Hillsboro, OR 97123ActiveMLS ID #752347404, Benjamin Acosta, Rose City Realty. RMLS (OR)
- $499,9003 bd2 ba1.4k sqft1365 SE Duke Dr, Hillsboro, OR 97123ActiveMLS ID #769114904, Rebecca Dunn, Keller Williams Premier Partners. RMLS (OR)
- $515,0003 bd1 ba1.3k sqft18829 NW Logie Trail Rd, Portland, OR 97231ActiveMLS ID #661467782, Olivia Rush, Think Real Estate. RMLS (OR)
- $529,9003 bd2 ba1.4k sqft3823 NE Lincoln St, Hillsboro, OR 97124ActiveMLS ID #232853029, Bradley Eaton, eXp Realty, LLC. RMLS (OR)
- $599,0003 bd2 ba1.7k sqft17845 SW Zenith Pl, Aloha, OR 97007ActiveMLS ID #683903664, Nora Cochran, eXp Realty, LLC. RMLS (OR)
