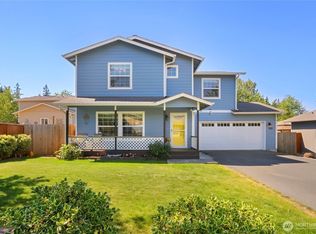
Tucked into the established Staffordshire neighborhood, this Poulsbo home offers the kind of location that makes everyday life easy. With 4 bedrooms, 2.5 baths, and 2,105 sq ft, the home features a comfortable, versatile layout with vaulted ceilings, abundant natural light, and additional finished flex space downstairs; perfect for guests, a home office, workout space, playroom, or bonus room. There's plenty of opportunity to personalize this home and make it your own. Downtown Poulsbo, school, parks, shopping, dining, and everyday essentials are all just minutes away, with easy access to Highway 3, Bangor, PSNS, Kingston, and Silverdale. Enjoy the convenience of being close to it all while coming home to a neighborhood that feels comfortably removed from the bustle. This move-in ready home is full of possibilities.
Pending
Listed by: Keller Williams Greater 360 • Dezirae Marie McCann
$475,000
20769 Staffordshire Lane NW, Poulsbo, WA 98370
4beds
2,105sqft
Single Family Residence
Built in 1995
7,405 Square Feet Lot
$473,500 Zestimate®
$226/sqft
$10/mo HOA
What's special
Abundant natural lightComfortable versatile layoutVaulted ceilings
- 7 days |
- 1,978 |
- 190 |
Likely to sell faster than
Zillow last checked:
Listing updated:
Offers reviewed: Aug 16
Listed by:
Dezirae Marie McCann,
Keller Williams Greater 360
Source: NWMLS as distributed by MLS GRID,MLS#: 2568306
Facts & features
Interior
Bedrooms & bathrooms
- Bedrooms: 4
- Bathrooms: 3
- Full bathrooms: 1
- 3/4 bathrooms: 1
- 1/2 bathrooms: 1
Primary bedroom
- Level: Second
Bedroom
- Level: Second
Bedroom
- Level: Second
Bedroom
- Level: Second
Bathroom full
- Level: Second
Bathroom three quarter
- Level: Second
Other
- Level: Lower
Other
- Level: Lower
Den office
- Level: Lower
Dining room
- Level: Second
Entry hall
- Level: Split
Kitchen with eating space
- Level: Second
Living room
- Level: Second
Heating
- Fireplace, Forced Air, Electric, Natural Gas
Cooling
- Has cooling: Yes
Appliances
- Included: Dishwasher, Refrigerator, Stove(s)/Range(s), Dishwasher(s), Refrigerator(s)
Features
- Bath Off Primary, Ceiling Fan(s)
- Flooring: Laminate
- Basement: Finished
- Number of fireplaces: 1
- Fireplace features: Gas, Upper Level: 1, Fireplace
Interior area
- Total structure area: 2,105
- Total interior livable area: 2,105 sqft
Property
Parking
- Total spaces: 2
- Parking features: Attached Garage
- Has attached garage: Yes
- Covered spaces: 2
Features
- Levels: Two
- Stories: 2
- Entry location: Split
- Patio & porch: Bath Off Primary, Ceiling Fan(s), Fireplace, Security System, Vaulted Ceiling(s), Walk-In Closet(s)
Lot
- Size: 7,405 Square Feet
- Features: Cul-De-Sac, Paved, Sidewalk, Patio, Sprinkler System
- Topography: Rolling
Details
- Parcel number: 52690000120001
- Zoning description: Jurisdiction: City
- Special conditions: Standard
Construction
Type & style
- Home type: SingleFamily
- Architectural style: 2 Stories w/Bsmnt
- Property subtype: Single Family Residence
Materials
- Cement Planked, Wood Siding, Wood Products, Cement Plank
- Foundation: Poured Concrete
- Roof: Composition
Condition
- Year built: 1995
- Major remodel year: 1995
Utilities & green energy
- Electric: Company: PSE
- Sewer: Sewer Connected
- Water: Public, Company: PUD
- Utilities for property: Direct Tv, Direct Tv
Community & HOA
Community
- Security: Security System
- Subdivision: Poulsbo
HOA
- Services included: Common Area Maintenance
- HOA fee: $120 annually
- HOA phone: 360-362-2638
Location
- Region: Poulsbo
Financial & listing details
- Price per square foot: $226/sqft
- Tax assessed value: $539,640
- Annual tax amount: $4,961
- Offers reviewed: 08/16/2026
- Date on market: 8/12/2026
- Cumulative days on market: 7 days
- Listing terms: Conventional,FHA,VA Loan
- Inclusions: Dishwasher(s), Refrigerator(s), Stove(s)/Range(s)
Estimated market value
$473,500
$450,000 - $497,000
$2,793/mo
Price history
| Date | Event | Price |
|---|---|---|
| 8/17/2026 | Pending sale | $475,000$226/sqft |
Source:  NWMLS as distributed by MLS GRID #2568306 Report a problem NWMLS as distributed by MLS GRID #2568306 Report a problem | ||
| 8/13/2026 | Listed for sale | $475,000+205.8%$226/sqft |
Source: NWMLS as distributed by MLS GRID #2568306 Report a problem | ||
| 5/26/1995 | Sold | $155,310$74/sqft |
Source: Public Record Report a problem | ||
Public tax history
| Year | Property taxes | Tax assessment |
|---|---|---|
| 2025 | $4,959 +2.5% | $539,640 |
| 2024 | $4,841 +8.5% | $539,640 +5.4% |
| 2023 | $4,460 -1.7% | $511,980 |
| 2022 | $4,536 +12.8% | $511,980 +18.6% |
| 2021 | $4,021 +3.4% | $431,580 +11.6% |
| 2020 | $3,890 +9.6% | $386,890 +11.6% |
| 2019 | $3,549 +11.1% | $346,830 +30.5% |
| 2018 | $3,196 | $265,870 |
| 2017 | $3,196 +4.6% | $265,870 +5.5% |
| 2016 | $3,056 -2.8% | $252,000 +2.6% |
| 2015 | $3,144 | $245,690 +4% |
| 2014 | $3,144 +3.1% | $236,230 |
| 2013 | $3,050 +9.5% | $236,230 +0.7% |
| 2012 | $2,784 +2.4% | $234,700 -3.3% |
| 2011 | $2,718 +4.4% | $242,720 -2.3% |
| 2010 | $2,604 +2.3% | $248,530 -6.1% |
| 2009 | $2,545 +0.6% | $264,570 -4.2% |
| 2008 | $2,530 +1.1% | $276,210 +5.2% |
| 2007 | $2,502 +2.1% | $262,650 +39.4% |
| 2005 | $2,450 | $188,350 +20.9% |
| 2002 | -- | $155,730 |
| 2001 | $1,961 -13.5% | $155,730 +1.6% |
| 2000 | $2,268 | $153,300 |
Find assessor info on the county website
Monthly payment
Est. payment
Payment breakdown
Explore the cost of this home by adjusting the details. Changes won't be saved.Climate risks
Neighborhood: 98370
Nearby schools
GreatSchools rating
- 6/10Vinland Elementary SchoolGrades: PK-5Distance: 1 mi
- 8/10Poulsbo Junior High SchoolGrades: 6-8Distance: 2.2 mi
- 10/10North Kitsap High SchoolGrades: 9-12Distance: 2 mi
- $588,5003 bd3 ba1.7k sqft20701 Staffordshire Ln, Poulsbo, WA 98370Off Market
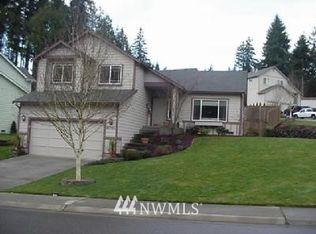
- $652,5004 bd3 ba2.1k sqft788 Staffordshire Ct, Poulsbo, WA 98370Off Market

- $548,2003 bd3 ba1.7k sqft769 Staffordshire Ct, Poulsbo, WA 98370Off Market
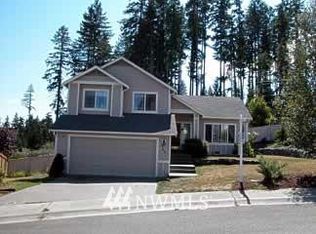
- $608,9003 bd3 ba2.1k sqft20750 Staffordshire Ln, Poulsbo, WA 98370Off Market
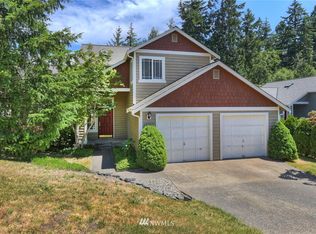
- $570,7003 bd3 ba1.7k sqft20728 Staffordshire Ln NW, Poulsbo, WA 98370Sold
- $555,0003 bd3 ba1.7k sqft20701 Staffordshire Ln NW, Poulsbo, WA 98370Sold
- $570,4003 bd-- ba1.9k sqft20660 Staffordshire Ln, Poulsbo, WA 98370Off Market
- $660,0003 bd3 ba2.3k sqft835 NW Finn Hill Rd, Poulsbo, WA 98370Sold
A local agent can set up tours, give advice and negotiate with sellers.
Similar homes
- $565,0004 bd3 ba2.3k sqft21284 Brevik Place NW, Poulsbo, WA 98370Active
 MLS ID #2557769, Jeffrey Hartnett. NWMLS as distributed by MLS GRID
 - $585,0004 bd3 ba2.1k sqftStendahl Ridge, Poulsbo, WA 98370Active
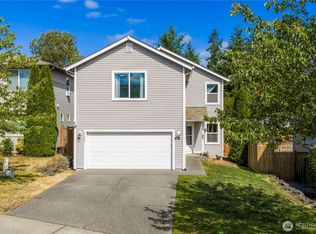 MLS ID #2553630, Jessica Yates. NWMLS as distributed by MLS GRID
 - $519,0005 bd3 ba1.6k sqftVetter Homestead Ph 02, Poulsbo, WA 98370Active
 MLS ID #2543865, Karen K. Millar. NWMLS as distributed by MLS GRID
 - $649,0003 bd2 ba2.9k sqft20509 State Highway 305 NE, Poulsbo, WA 98370Active
 MLS ID #2561007, Sandra Nilson. NWMLS as distributed by MLS GRID
 - $519,0003 bd3 ba1.3k sqftPoulsbo, Poulsbo, WA 98370ActiveMLS ID #2550810, Laura Henry. NWMLS as distributed by MLS GRID
- $585,0003 bd3 ba1.7k sqft12568 Spohn Road NE, Poulsbo, WA 98370ActiveMLS ID #2567716, Brittney Bell. NWMLS as distributed by MLS GRID
- $507,9003 bd2 ba1k sqftMiller Bay Est Div 02, Poulsbo, WA 98370ActiveMLS ID #2549613, Sheila Georgeanne Joynes. NWMLS as distributed by MLS GRID
- $625,0003 bd2 ba1.7k sqft19064 10th Avenue NE, Poulsbo, WA 98370ActiveMLS ID #2559459, Brittney Bell. NWMLS as distributed by MLS GRID
- $635,0004 bd3 ba2.1k sqft2051 NE Bartre Court, Poulsbo, WA 98370ContingentMLS ID #2528827, BryAnn Bingham. NWMLS as distributed by MLS GRID
- $444,0003 bd3 ba1.4k sqft7600 Sandy Way NE, Poulsbo, WA 98370ActiveMLS ID #2446354, Janis Sue Ehlert. NWMLS as distributed by MLS GRID
- $445,0002 bd3 ba1.2k sqftFourth Avenue Townhomes, Poulsbo, WA 98370ActiveMLS ID #2496331, Kim Hoffman. NWMLS as distributed by MLS GRID
- $509,0003 bd3 ba2.3k sqft9511 Olson Road NW, Bremerton, WA 98311ActiveMLS ID #2566932, Lisa M Diehl. NWMLS as distributed by MLS GRID
- $674,0003 bd3 ba1.9k sqft19421 Scoter Lane NE, Poulsbo, WA 98370ActiveMLS ID #2540665, Leah Persinger. NWMLS as distributed by MLS GRID
- $599,9002 bd2 ba1.1k sqft20276 Hillsong Place NE, Poulsbo, WA 98370ActiveMLS ID #2565360, Jamie Jensen. NWMLS as distributed by MLS GRID
- $635,0004 bd3 ba2.4k sqft2052 NE Marina Vista Court, Poulsbo, WA 98370ActiveMLS ID #2544369, Loyd Rance Cockerham III. NWMLS as distributed by MLS GRID
- $499,0002 bd1 ba1.1k sqftSandy Hook Park, Poulsbo, WA 98370ActiveMLS ID #2494071, Catherine Arlen. NWMLS as distributed by MLS GRID
- $475,0003 bd2 ba1.5k sqft918 Taylor Street E, Port Orchard, WA 98366ActiveMLS ID #2567183, Carly McGraw. NWMLS as distributed by MLS GRID
- $559,0004 bd3 ba2k sqft18656 4th Avenue NE, Suquamish, WA 98392ActiveMLS ID #2542072, John William Hays. NWMLS as distributed by MLS GRID
- $600,0004 bd3 ba2.1k sqft968 NW Calypso Circle, Silverdale, WA 98383ActiveMLS ID #2565391, Mark Plastina. NWMLS as distributed by MLS GRID
- $630,0004 bd3 ba2.8k sqft1875 NE Bentley Drive, Bremerton, WA 98311ActiveMLS ID #2567200, Sheryl Wingate. NWMLS as distributed by MLS GRID
