Pond View! Welcome to 208 Beechwood Court, nestled in the highly desirable Myrtle Trace 55+ community in Conway, South Carolina! This well cared for 3-bedroom, 2-bathroom home offers approximately 1,768 square feet of inviting living space, thoughtfully designed for comfort, relaxation, and effortless coastal living. Step inside to discover soaring vaulted ceilings that create a bright, open, and airy atmosphere, Oversized french doors which open to the rear gated patio overlooking the pond, beautiful granite kitchen countertops, stainless steel appliances, laundry room, custom tile floors, garden tub and much more. One of the home’s standout features is the oversized Carolina room, offering the perfect setting to enjoy your morning coffee, unwind with a good book, or simply take in the tranquil pond views. Surrounded by mature trees and established landscaping, this property offers a peaceful retreat within one of the area’s most sought-after active adult communities. Residents of Myrtle Trace enjoy wonderful amenities, including a clubhouse, outdoor swimming pool, shuffleboard, bocce ball, and a variety of social activities that encourage an engaging and welcoming lifestyle. Conveniently located near Conway Medical Center, golf courses, shopping, dining, and the beautiful beaches of the Grand Strand, this home offers the perfect combination of serenity and accessibility. Whether you’re looking to downsize without sacrificing comfort or embrace the next chapter of coastal Carolina living, 208 Beechwood Court is ready to welcome you home. Schedule your private showing today and experience the charm of Myrtle Trace! Room measurements are approximate; Buyer to verify. All major kitchen & laudry appliances convey.
For sale
$345,000
208 Beechwood Ct., Conway, SC 29526
3beds
1,768sqft
Single Family Residence
Built in 1997
6,534 Square Feet Lot
$333,900 Zestimate®
$195/sqft
$95/mo HOA
What's special
Pond viewTranquil pond viewsGarden tubStainless steel appliancesOversized carolina roomBeautiful granite kitchen countertopsOversized french doors
- 2 days
- 361
- 26
Likely to sell faster than
Zillow last checked:
Listing updated:
Listed by:
Danielle J Breda Cell:843-446-7730,
Carolina Pines Realty
Source: CCAR,MLS#: 2625037 Originating MLS: Coastal Carolinas Association of Realtors
Originating MLS: Coastal Carolinas Association of RealtorsFacts & features
Interior
Bedrooms & bathrooms
- Bedrooms: 3
- Bathrooms: 2
- Full bathrooms: 2
Rooms
- Room types: Carolina Room, Foyer, Utility Room
Primary bedroom
- Features: Ceiling Fan(s), Linen Closet, Main Level Primary, Walk-In Closet(s)
- Level: First
Primary bathroom
- Features: Dual Sinks, Garden Tub/Roman Tub, Separate Shower
Dining room
- Features: Separate/Formal Dining Room
Kitchen
- Features: Breakfast Bar, Breakfast Area, Dishwasher, Pantry, Stainless Steel Appliances, Solid Surface Counters
Living room
- Features: Ceiling Fan(s), Vaulted Ceiling(s)
Other
- Features: Bedroom on Main Level, Entrance Foyer, Utility Room
Heating
- Central, Electric
Cooling
- Central Air
Appliances
- Included: Dishwasher, Disposal, Microwave, Range, Refrigerator, Dryer, Washer
- Laundry: Washer Hookup
Features
- Ceiling Fan(s), Dual Sinks, Garden Tub/Roman Tub, Linen Closet, Main Level Primary, Separate Shower, Walk-In Closet(s), Workshop, Window Treatments, Breakfast Bar, Bedroom on Main Level, Breakfast Area, Entrance Foyer, Stainless Steel Appliances, Solid Surface Counters
- Flooring: Carpet, Tile, Wood
- Doors: Insulated Doors
- Windows: Window Treatments
Interior area
- Total structure area: 2,168
- Total interior livable area: 1,768 sqft
Video & virtual tour
Property
Parking
- Total spaces: 6
- Parking features: Attached, Garage, Two Car Garage, Garage Door Opener
- Attached garage spaces: 2
Features
- Levels: One
- Stories: 1
- Patio & porch: Patio
- Exterior features: Patio
- Pool features: Community, Outdoor Pool
- On waterfront: Yes
- Waterfront features: Pond
Lot
- Size: 6,534 Square Feet
- Features: Irregular Lot, Lake Front, Pond on Lot
Details
- Additional parcels included: ,
- Parcel number: 38314040019
- Lease amount: $0
- Zoning: RES
- Special conditions: None
Construction
Type & style
- Home type: SingleFamily
- Architectural style: Ranch
- Property subtype: Single Family Residence
Materials
- Vinyl Siding
- Foundation: Slab
Condition
- Resale
- Year built: 1997
Utilities & green energy
- Water: Public
- Utilities for property: Cable Available, Electricity Available, Other, Phone Available, Underground Utilities, Water Available
Green energy
- Energy efficient items: Doors, Windows
Community & HOA
Community
- Features: Clubhouse, Golf Carts OK, Recreation Area, Pool
- Security: Smoke Detector(s)
- Senior community: Yes
- Subdivision: Myrtle Trace
HOA
- Has HOA: Yes
- Amenities included: Clubhouse, Owner Allowed Golf Cart, Owner Allowed Motorcycle
- Services included: Common Areas
- HOA fee: $95 monthly
Location
- Region: Conway
Financial & listing details
- Price per square foot: $195/sqft
- Tax assessed value: $307,920
- Annual tax amount: $645
- Date on market: 10/12/2026
- Listing terms: Cash,Conventional,FHA
- Electric utility on property: Yes
Estimated market value
$333,900
$317,000 - $351,000
$2,021/mo
Price history
| Date | Event | Price |
|---|---|---|
| 10/12/2026 | Listed for sale | $345,000+100%$195/sqft |
Source:  CCAR #2625037 Report a problem CCAR #2625037 Report a problem | ||
| 12/9/2011 | Listing removed | $172,500$98/sqft |
Source: Coldwell Banker Chicora - Dunes Off #159099 Report a problem | ||
| 12/8/2011 | Listed for sale | $172,500+2.4%$98/sqft |
Source: Coldwell Banker Chicora - Dunes Off #159099 Report a problem | ||
| 7/8/2004 | Sold | $168,500$95/sqft |
Source: Public Record Report a problem | ||
Public tax history
| Year | Property taxes | Tax assessment |
|---|---|---|
| 2025 | $645 | $201,354 |
| 2024 | $645 | $201,354 +15% |
| 2023 | -- | $175,090 |
| 2022 | -- | $175,090 |
| 2021 | $562 +17.3% | -- |
| 2020 | $479 | -- |
| 2019 | -- | -- |
| 2018 | $442 | $6,440 +0.1% |
| 2017 | -- | $6,436 |
| 2016 | -- | $6,436 0% |
| 2015 | -- | $6,437 |
| 2014 | $427 | $6,437 |
| 2013 | -- | -- |
| 2012 | -- | -- |
| 2010 | -- | $9,392 +57.6% |
| 2009 | -- | $5,960 |
| 2008 | -- | $5,960 |
| 2007 | -- | $5,960 |
| 2005 | -- | $5,960 |
| 2004 | $1,048 +2.3% | $5,960 +2.3% |
| 2003 | $1,024 | $5,824 |
| 2002 | -- | -- |
| 2001 | -- | -- |
| 2000 | -- | -- |
Find assessor info on the county website
Monthly payment
Est. payment
Payment breakdown
Explore the cost of this home by adjusting the details. Changes won't be saved.Climate risks
Neighborhood: 29526
Nearby schools
Schools provided by the listing agent
- Elementary: Carolina Forest Elementary School
- Middle: Ocean Bay Middle School
- High: Carolina Forest High School
Source: CCAR. This data may not be complete. We recommend contacting the local school district to confirm school assignments for this home.


Similar homes
- $349,9003 bd2 ba1.8k sqft900 Helms Way, Conway, SC 29526For Sale

 MLS ID #2614385, Julie Blake B Martel, Realty ONE Group Dockside. CCAR
 - $309,9003 bd2 ba1.8k sqft104 Hickory Dr., Conway, SC 29526For Sale
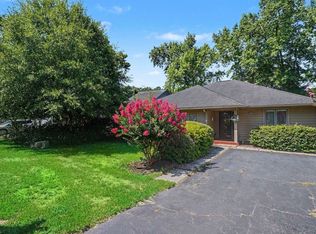 MLS ID #2619119, Adam Levy, Century 21 The Harrelson Group. CCAR
 - $315,0003 bd2 ba1.5k sqft206 Glenwood Dr., Conway, SC 29526For Sale
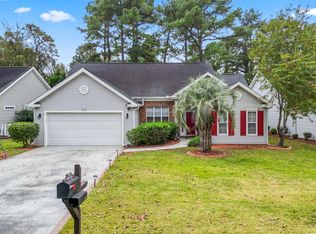 MLS ID #2526224, Thomas Gruenthal, Greyfeather Group EXP Realty. CCAR
 - $309,0003 bd2 ba1.4k sqft105 Moss Circle, Conway, SC 29526For Sale
 MLS ID #2610405, Carolina Key Group, EXP Realty LLC. CCAR
 - $329,9003 bd2 ba1.7k sqft891 Helms Way, Conway, SC 29526For SaleMLS ID #2611537, Diana J Barth, RE/MAX Southern Shores. CCAR
- $285,0003 bd2 ba1.5k sqft100 Hickory Dr., Conway, SC 29526For SaleMLS ID #2623225, Doreen Eby, Fathom Realty SC LLC. CCAR
- $379,9004 bd3 ba2.1k sqft8114 Timber Ridge Road, Conway, SC 29526For Sale
 MLS ID #100570231, Alissa C Carpenter, Realty ONE Group Dockside North. Hive MLS
 - $465,0003 bd4 ba2.4k sqft277 Ridge Point Dr., Conway, SC 29526For SaleMLS ID #2625250, Ali Ferrari Team, RE/MAX Southern Shores. CCAR
- $430,0003 bd3 ba2.3k sqft255 Candlewood Dr., Conway, SC 29526For SaleMLS ID #2624092, Donna C Fejzollari, Own Myrtle Real Estate. CCAR
- $315,0003 bd2 ba1.5k sqft220 Cedar Ridge Ln., Conway, SC 29526For SaleMLS ID #2618149, Daniel C Krupke, Carolina One Real Estate. CCAR
- $344,9003 bd2 ba1.3k sqft149 Myrtle Grande Dr., Conway, SC 29526For SaleMLS ID #2607877, Joanne M Beaudoin, Iron Oak Properties. CCAR
- $380,0003 bd2 ba2.2k sqft758 Helms Way, Conway, SC 29526For SaleMLS ID #2619114, Colby Stopper, Colby Stopper Group EXP Realty. CCAR
- $349,9004 bd3 ba2.1k sqft2818 Sanctuary Blvd., Conway, SC 29526For SaleMLS ID #2617115, Lewis Living Team, INNOVATE Real Estate. CCAR
- $369,0003 bd2 ba2.3k sqft2803 Sanctuary Blvd., Conway, SC 29526For SaleMLS ID #2623074, Connie M Arturet, Above The Beach Real Estate. CCAR
- $255,0002 bd2 ba1.4k sqft101 Moss Circle, Conway, SC 29526For SaleMLS ID #2624645, Brendon Payne Expert Advisors Team, Century 21 The Harrelson Group. CCAR
- $379,9003 bd3 ba1.8k sqft107 Limestone Ln., Conway, SC 29526For SaleMLS ID #2617751, Joanne M Paskewich, Shoreline Realty. CCAR
- $274,9003 bd2 ba1.9k sqft117 Mayberry Ln., Conway, SC 29526For SaleMLS ID #2617776, Jeff Casterline Team, INNOVATE Real Estate. CCAR
- $317,9904 bd3 ba1.7k sqft466 Myrtle Meadows Dr Lot 317, Conway, SC 29526New ConstructionMLS ID #2607956, Desiree Kruse, NVR Ryan Homes. CCAR
- $219,9003 bd3 ba1.4k sqft400 Willow Green Dr. #A, Conway, SC 29526For SaleMLS ID #2625310, Sally Richa, Weichert Realtors Southern Coast. CCAR
- $500,0004 bd3 ba2.3k sqft1025 Limpkin Dr., Conway, SC 29526For SaleMLS ID #2622607, Michelle Duncan, Duncan Group Properties, LLC. CCAR
