
Live the dream in this incredible studio condo in the center of downtown Durham. What an opportunity to own a stunning home just steps to everything Durham has to offer. Durham Bulls, Dpack and so many cool restaurants, bars, steps to Durham festivals and more . Secured Garage parking, common area rooftop gardening, cooking and social area. Very upscale finish will make you the envy of your guest with gourmet kitchen and so much more. Welcome Home!
For sale
$370,000
208 Rigsbee Ave APT 207, Durham, NC 27701
1beds
808sqft
Condominium
Built in 1930
-- sqft lot
$363,100 Zestimate®
$458/sqft
$240/mo HOA
What's special
Studio condoVery upscale finishGourmet kitchenSecured garage parking
- 215 days
- 242
- 14
Zillow last checked:
Listing updated:
Listed by:
Patrick Lawson 919-829-9231,
RE/MAX EXECUTIVE
Source: Doorify MLS,MLS#: 10151873
Facts & features
Interior
Bedrooms & bathrooms
- Bedrooms: 1
- Bathrooms: 1
- Full bathrooms: 1
- Main level bedrooms: 1
Primary bedroom
- Level: Main
- Area: 121 Square Feet
- Dimensions: 11 x 11
Primary bathroom
- Level: Main
- Area: 54.87 Square Feet
- Dimensions: 9.3 x 5.9
Dining room
- Level: Main
- Area: 78.21 Square Feet
- Dimensions: 11 x 7.11
Kitchen
- Level: Main
- Area: 87.48 Square Feet
- Dimensions: 10.8 x 8.1
Living room
- Level: Main
- Area: 208.45 Square Feet
- Dimensions: 15.9 x 13.11
Other
- Description: Gallery
- Level: Main
- Area: 198 Square Feet
- Dimensions: 11 x 18
Heating
- Electric, Forced Air, Heat Pump
Cooling
- Electric, Heat Pump
Appliances
- Included: Dishwasher, Electric Water Heater, Gas Range, Ice Maker, Microwave
- Laundry: Common Area, In Hall, Lower Level
Features
- Ceiling Fan(s), High Ceilings
- Flooring: Concrete, Ceramic Tile
- Basement: Other
- Common walls with other units/homes: 1 Common Wall
Interior area
- Total structure area: 808
- Total interior livable area: 808 sqft
- Finished area above ground: 808
- Finished area below ground: 0
Property
Parking
- Total spaces: 1
- Parking features: Garage
- Garage spaces: 1
Features
- Levels: One
- Stories: 1
- Exterior features: Gas Grill
Details
- Parcel number: 205612
- Special conditions: Standard
Construction
Type & style
- Home type: Condo
- Architectural style: Contemporary,Traditional
- Property subtype: Condominium
Materials
- Block, Brick
- Foundation: Block, Brick/Mortar
- Roof: Membrane
Condition
- New construction: No
- Year built: 1930
Utilities & green energy
- Sewer: Public Sewer
- Water: Public
Community & HOA
HOA
- Has HOA: Yes
- Services included: Insurance, Water
- HOA fee: $240 monthly
- HOA name: York Properties
- HOA phone: 919-821-1350
Location
- Region: Durham
Financial & listing details
- Price per square foot: $458/sqft
- Tax assessed value: $351,383
- Annual tax amount: $3,729
- Date on market: 3/11/2026
- Listing agreement: Exclusive Agency
- Listing terms: Cash,Conventional
Estimated market value
$363,100
$345,000 - $381,000
$1,760/mo
Price history
| Date | Event | Price |
|---|---|---|
| 7/7/2026 | Price change | $370,000-3.9%$458/sqft |
Source:  Doorify MLS #10151873 Report a problem Doorify MLS #10151873 Report a problem | ||
| 5/22/2026 | Price change | $385,000-3.8%$476/sqft |
Source: Doorify MLS #10151873 Report a problem | ||
| 3/26/2026 | Price change | $400,000-5.9%$495/sqft |
Source: Doorify MLS #10151873 Report a problem | ||
| 3/11/2026 | Listed for sale | $425,000-2.3%$526/sqft |
Source: Doorify MLS #10151873 Report a problem | ||
| 11/15/2023 | Sold | $435,000$538/sqft |
Source: Doorify MLS #2537782 Report a problem | ||
| 10/30/2023 | Contingent | $435,000$538/sqft |
Source: Doorify MLS #2537782 Report a problem | ||
| 10/18/2023 | Listed for sale | $435,000+41.2%$538/sqft |
Source: Doorify MLS #2537782 Report a problem | ||
| 7/20/2018 | Sold | $308,000+16.2%$381/sqft |
Source: Public Record Report a problem | ||
| 10/22/2007 | Sold | $265,000$328/sqft |
Source: Public Record Report a problem | ||
Public tax history
| Year | Property taxes | Tax assessment |
|---|---|---|
| 2025 | $3,729 -18.1% | $351,383 +13.1% |
| 2024 | $4,553 +6.2% | $310,810 |
| 2023 | $4,289 +2.2% | $310,810 |
| 2022 | $4,196 +0.4% | $310,810 |
| 2021 | $4,177 +2.3% | $310,810 |
| 2020 | $4,084 | $310,810 |
| 2019 | $4,084 | $310,810 +135.1% |
| 2018 | $4,084 | $132,214 |
| 2017 | -- | $132,214 |
| 2016 | $1,813 | $132,214 +7.7% |
| 2015 | $1,813 | $122,739 |
Find assessor info on the county website
Monthly payment
Est. payment
Payment breakdown
Explore the cost of this home by adjusting the details. Changes won't be saved.Climate risks
Neighborhood: 27701
Nearby schools
Schools provided by the listing agent
- Elementary: Durham - George Watts Elementary
- Middle: Durham - Brogden Middle
- High: Durham - Riverside High
Source: Doorify MLS. This data may not be complete. We recommend contacting the local school district to confirm school assignments for this home.
Similar homes
- $365,0001 bd1 ba706 sqft521 N Mangum St #26, Durham, NC 27701For Sale

 MLS ID #10193489, David Wilson. Doorify MLS
 - $345,0001 bd1 ba674 sqft521 N Mangum St #11, Durham, NC 27701For Sale
 MLS ID #10195987, Devin Sullivan. Doorify MLS
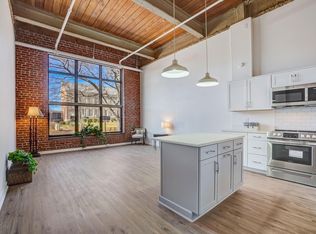
 - $355,0001 bd1 ba840 sqft500 N Duke St #53-105, Durham, NC 27701For Sale
 MLS ID #10155679, Ric Fontenot. Long & Foster Broker Feed
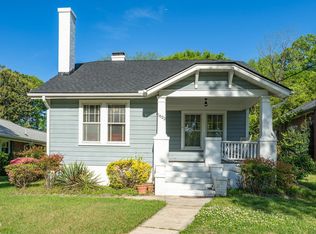
 - $299,9002 bd1 ba1.1k sqft1622 Alcott St, Durham, NC 27701For Sale
 MLS ID #10197977, Brittani Mclaurin. Doorify MLS
 - $295,0002 bd2 ba1.1k sqft806 Eva St, Durham, NC 27701For SaleMLS ID #10187093, Renee Hillman. Doorify MLS
- $325,0001 bd1 ba672 sqftARRAY, Durham, NC 27701New ConstructionMLS ID #10131610, Terra Claire VanBeek. Doorify MLS
- $357,0002 bd1 ba981 sqft1712 N Roxboro St, Durham, NC 27701For SaleMLS ID #10179827, Thomas Ladane Shoupe. Doorify MLS
- $364,9004 bd2 ba772 sqft332 Clark St #A & B, Durham, NC 27701For SaleMLS ID #10169653, Michelle Edwards Mitchell. Doorify MLS
- $350,0002 bd1 ba1k sqft2520 Elgin St, Durham, NC 27704For SaleMLS ID #10197254, Kitty Stockton. Doorify MLS
- $359,0002 bd1 ba1k sqft820 W Knox St, Durham, NC 27701For SaleMLS ID #10181861, John Whaley. Doorify MLS
- $325,0002 bd1 ba803 sqft812 W Markham Ave, Durham, NC 27701For SaleMLS ID #10191437, John Whaley. Doorify MLS
- $419,0003 bd2 ba1k sqft1109 Onslow St, Durham, NC 27705For SaleMLS ID #10197612, Bryon Ruben. Doorify MLS
- $350,0003 bd1 ba1.1k sqft1010 Lancaster St, Durham, NC 27701For SaleMLS ID #10179355, Randy Mangum. Doorify MLS
- $317,5002 bd2 ba1k sqft1208 Taylor St, Durham, NC 27701For SaleMLS ID #10193183, Michael C Newport. Doorify MLS
- $325,0003 bd2 ba1k sqft1105 Calvin St, Durham, NC 27701For SaleMLS ID #10183124, Lesly Areli Gomez Buenaventura. Doorify MLS
- $379,7773 bd2 ba1.1k sqft411 W Club Blvd, Durham, NC 27704For SaleMLS ID #10151824, Howard Holcomb. Doorify MLS
- $289,0001 bd1 ba648 sqftCity Port, Durham, NC 27701For SaleMLS ID #10178961, Susan Herst. Doorify MLS
- $249,9003 bd2 ba1.1k sqft507 Dowd St, Durham, NC 27701For SaleMLS ID #10193592, Danielle Verley. Doorify MLS
- $284,9002 bd2 ba1k sqft1902 James St #A, Durham, NC 27707For SaleMLS ID #10193630, Susan Ungerleider. Doorify MLS
