Super nice turn key townhome with 3 Bedrooms and 2.5 baths, Entry Foyer, LVT on the main floor, Granite Countertops, Kitchen Island with counter height breakfast bar, farm sink, Appliances include Refrigerator-Smooth Top Range-Dishwasher and Microwave, All Bedrooms upstairs to include 2 Full Baths and Laundry Area, Quartz countertops in Bathrooms, Black matte finishes, Blinds included on all windows, Patio with Privacy, One Car attached Garage, This is an interior unit, Community Pool and Dog Park, Very convenient to Ft. Campbell, I-24 and the Mall, One year Builder Warranty provided.
Active
$248,500
208 W Fallow Ct Lot 1804, Clarksville, TN 37040
3beds
1,429sqft
Horizontal Property Regime - Attached, Residential
Built in 2025
871 Square Feet Lot
$-- Zestimate®
$174/sqft
$160/mo HOA
What's special
One car attached garageFarm sinkAll bedrooms upstairsDog parkPatio with privacyCommunity poolBlack matte finishes
- 21 days |
- 320 |
- 14 |
Likely to sell faster than
Zillow last checked:
Listing updated:
Listed by:
Denise Martin, ABR,GRI,MASTER GRI,MRP,SRES 931-216-1143,
Coldwell Banker Southern Realty 931-647-3600
Source: RealTracs MLS as distributed by MLS GRID,MLS#: 3320130
Facts & features
Interior
Bedrooms & bathrooms
- Bedrooms: 3
- Bathrooms: 3
- Full bathrooms: 2
- 1/2 bathrooms: 1
Bedroom 1
- Features: Full Bath
- Level: Full Bath
- Area: 216 Square Feet
- Dimensions: 12x18
Bedroom 2
- Area: 121 Square Feet
- Dimensions: 11x11
Bedroom 3
- Area: 110 Square Feet
- Dimensions: 10x11
Kitchen
- Features: Pantry
- Level: Pantry
- Area: 104 Square Feet
- Dimensions: 8x13
Living room
- Area: 252 Square Feet
- Dimensions: 12x21
Heating
- Central
Cooling
- Central Air
Appliances
- Included: Electric Range, Dishwasher, Disposal, Microwave, Refrigerator
- Laundry: Electric Dryer Hookup, Washer Hookup
Features
- Ceiling Fan(s), Entrance Foyer, Pantry, Walk-In Closet(s)
- Flooring: Carpet, Luxury Vinyl, Vinyl
- Basement: None
- Common walls with other units/homes: 2+ Common Walls
Interior area
- Total structure area: 1,429
- Total interior livable area: 1,429 sqft
- Finished area above ground: 1,429
Property
Parking
- Total spaces: 1
- Parking features: Garage Door Opener, Garage Faces Front
- Attached garage spaces: 1
Features
- Levels: Two
- Stories: 2
- Patio & porch: Patio
- Has private pool: Yes
- Pool features: In Ground, Association
Lot
- Size: 871 Square Feet
- Features: Level
- Topography: Level
Details
- Parcel number: 063008K U 03000 00002008K
- Special conditions: Standard
Construction
Type & style
- Home type: SingleFamily
- Architectural style: Traditional
- Property subtype: Horizontal Property Regime - Attached, Residential
- Attached to another structure: Yes
Materials
- Brick
- Roof: Asphalt
Condition
- New construction: Yes
- Year built: 2025
Utilities & green energy
- Sewer: Public Sewer
- Water: Public
- Utilities for property: Water Available, Underground Utilities
Community & HOA
Community
- Subdivision: Summerfield Townhomes
HOA
- Has HOA: Yes
- Amenities included: Dog Park, Pool, Underground Utilities
- Services included: Maintenance Grounds, Insurance, Recreation Facilities, Trash
- HOA fee: $160 monthly
- Second HOA fee: $225 one time
Location
- Region: Clarksville
Financial & listing details
- Price per square foot: $174/sqft
- Annual tax amount: $1,874
- Date on market: 8/3/2026
Estimated market value
Not available
Estimated sales range
Not available
Not available
Price history
| Date | Event | Price |
|---|---|---|
| 8/3/2026 | Listed for sale | $248,500$174/sqft |
Source:  RealTracs MLS as distributed by MLS GRID #3320130 Report a problem RealTracs MLS as distributed by MLS GRID #3320130 Report a problem | ||
| 1/5/2026 | Pending sale | $248,500$174/sqft |
Source: RealTracs MLS as distributed by MLS GRID #2927631 Report a problem | ||
| 12/11/2025 | Price change | $248,500+0.8%$174/sqft |
Source: RealTracs MLS as distributed by MLS GRID #2927631 Report a problem | ||
| 9/30/2025 | Price change | $246,500-2%$172/sqft |
Source: RealTracs MLS as distributed by MLS GRID #2927631 Report a problem | ||
| 7/2/2025 | Listed for sale | $251,500$176/sqft |
Source: RealTracs MLS as distributed by MLS GRID #2927631 Report a problem | ||
Public tax history
Tax history is unavailable.
Monthly payment
Est. payment
Payment breakdown
Explore the cost of this home by adjusting the details. Changes won't be saved.Climate risks
Neighborhood: Arbour Greene
Nearby schools
GreatSchools rating
- 8/10Northeast Elementary SchoolGrades: PK-5Distance: 1.3 mi
- 8/10Kirkwood MiddleGrades: 6-8Distance: 7.5 mi
- 7/10Kirkwood HighGrades: 9-12Distance: 7.6 mi
Schools provided by the listing agent
- Elementary: Northeast Elementary
- Middle: Kirkwood Middle
- High: Kirkwood High
Source: RealTracs MLS as distributed by MLS GRID. This data may not be complete. We recommend contacting the local school district to confirm school assignments for this home.
- $392,3004 bd3 ba2.6k sqft285 Summerfield LOT 285, Clarksville, TN 37040Off Market

- $352,5003 bd3 ba2.1k sqft276 Summerfield LOT 276, Clarksville, TN 37040Off Market
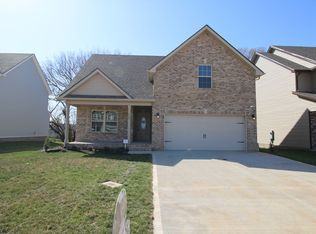
- $378,6005 bd3 ba2.5k sqft292 Summerfield LOT 292, Clarksville, TN 37040Off Market

- $424,5005 bd3 ba3k sqft288 Summerfield LOT 288, Clarksville, TN 37040Off Market

- $417,8004 bd4 ba2.8k sqft289 Summerfield LOT 289, Clarksville, TN 37040Off Market
- $339,1003 bd2 ba2.1k sqft282 Summerfield LOT 282, Clarksville, TN 37040Off Market
- $338,1003 bd3 ba2.1k sqft281 Summerfield LOT 281, Clarksville, TN 37040Off Market
- $283,8003 bd2 ba1.4k sqft38 Summerfield LOT 38, Clarksville, TN 37040Off Market
A local agent can set up tours, give advice and negotiate with sellers.
A local lender can help you make sure your offer is ready when you are.
Similar homes
- $310,0003 bd3 ba1.8k sqft246 Stone Bluff Way, Clarksville, TN 37040For Sale

 MLS ID #3520724, Stefanny Dang. RealTracs MLS as distributed by MLS GRID
 - $224,5002 bd3 ba1.2k sqft326 Fallow Cir, Clarksville, TN 37040For Sale
 MLS ID #3183623, Marisa Bidgood. RealTracs MLS as distributed by MLS GRID
 - $295,0003 bd2 ba1.3k sqft1064 Charles Thomas Dr, Clarksville, TN 37042For Sale
 MLS ID #3499599, AutumnMarie LaMonica. RealTracs MLS as distributed by MLS GRID
 - $309,9003 bd3 ba1.6k sqft1116 Cardinal Creek Dr, Clarksville, TN 37040For Sale
 MLS ID #3298087, Jennifer Alston. RealTracs MLS as distributed by MLS GRID
 - $299,9003 bd2 ba1.3k sqft613 Hill Rd, Clarksville, TN 37040New ConstructionMLS ID #3297880, Erica Ramos. RealTracs MLS as distributed by MLS GRID
- $349,9003 bd3 ba2k sqft206 Eagles Talon Ct, Clarksville, TN 37040For SaleMLS ID #3322391, Kyrstin Frate. RealTracs MLS as distributed by MLS GRID
- $319,0003 bd3 ba1.6k sqft2948 Lancelot Ln, Clarksville, TN 37040For SaleMLS ID #3251285, John Montgomery. RealTracs MLS as distributed by MLS GRID
- $254,9003 bd3 ba1.2k sqft419 Via Dr Lot 4, Clarksville, TN 37043New ConstructionMLS ID #3263342, Missy Chandler. RealTracs MLS as distributed by MLS GRID
- $254,9003 bd3 ba1.2k sqft425 Via Dr Lot 7, Clarksville, TN 37043New ConstructionMLS ID #3263344, Missy Chandler. RealTracs MLS as distributed by MLS GRID
- $354,9003 bd3 ba1.9k sqft105 Lucerne Ln, Clarksville, TN 37040For SaleMLS ID #3260117, Kyrstin Frate. RealTracs MLS as distributed by MLS GRID
- $305,0003 bd2 ba1.4k sqft533 Lucky Ln, Clarksville, TN 37042For SaleMLS ID #3335924, Rikki Lester. RealTracs MLS as distributed by MLS GRID
- $289,8003 bd3 ba1.3k sqft1177 Cottonwood Dr, Clarksville, TN 37040For SaleMLS ID #3316020, Lianne K. Rollins. RealTracs MLS as distributed by MLS GRID
- $344,9003 bd3 ba1.9k sqft405 Andean Ct, Clarksville, TN 37040For SaleMLS ID #3288263, Aly Clifton. RealTracs MLS as distributed by MLS GRID
- $358,9003 bd2 ba1.6k sqft1409 Winterset Dr Lot 202, Clarksville, TN 37040New ConstructionMLS ID #3184097, Linda Singletary. RealTracs MLS as distributed by MLS GRID
- $335,9003 bd3 ba1.6k sqft277 Cardinal Crk Lot 277, Clarksville, TN 37040New ConstructionMLS ID #3246145, Kim Weyrauch. RealTracs MLS as distributed by MLS GRID
- $324,4003 bd3 ba1.5k sqft369 Cardinal Crk Lot 369, Clarksville, TN 37040New ConstructionMLS ID #3139419, Steve Nash. RealTracs MLS as distributed by MLS GRID
- $308,5003 bd3 ba1.6k sqft299 Dugger Dr, Clarksville, TN 37042For SaleMLS ID #3225829, Melanie Smith. RealTracs MLS as distributed by MLS GRID
- $210,0002 bd3 ba1.3k sqft119 Front Ridge Cir, Clarksville, TN 37040New ConstructionMLS ID #3046111, Christian Black. RealTracs MLS as distributed by MLS GRID
- $335,9003 bd3 ba1.6k sqft304 Cardinal Crk Lot 304, Clarksville, TN 37040New ConstructionMLS ID #3305316, Alicia Vermiglio. RealTracs MLS as distributed by MLS GRID
- $259,9003 bd3 ba1.4k sqft180 Clay Ridge Dr #A2, Clarksville, TN 37040New ConstructionMLS ID #3059547, Christian Black. RealTracs MLS as distributed by MLS GRID
