Available only due to relocation, this stunning, fully finished 5-bedroom, 3-bathroom home is ready to welcome its next owners! Fresh paint throughout and new carpet in the bedrooms and stairwell give the home a refreshed, move-in-ready feel. With three bedrooms on the main level, an owner’s suite, and convenient main-floor laundry, the layout offers plenty of space and flexibility for everyday living.
The fully finished lower level features a spacious family room and kitchen area, making it ideal for entertaining, relaxing, or hosting overnight guests. The oversized attached 3-car heated garage is a standout feature, complete with sheetrock, poly floors, and plenty of room for vehicles, hobbies, projects, and more.
Outside, the fully fenced backyard offers a great space to enjoy the seasons. Recent backyard improvements include re-grading, French drains and waterways designed to improve drainage, along with a paver patio and fire pit area. Mature trees surrounding the property provide a beautiful backdrop, especially as the leaves change in the fall.
Thoughtfully finished inside and out, this home offers the space, functionality, and updates you've been looking for. Available only due to relocation—don't miss your opportunity to make this beautiful home yours!
Pending
$399,900
2086 20th St, Zumbrota, MN 55992
5beds
2,722sqft
Single Family
Built in 2007
0.38 Acres Lot
$399,300 Zestimate®
$147/sqft
$-- HOA
What's special
- 38 days
- 101
- 3
Likely to sell faster than
Zillow last checked:
Listing updated:
Listed by:
Holly A Weinstine 612-990-5989,
RE/MAX Results
Source: NorthstarMLS as distributed by MLS GRID,MLS#: 7148888
Facts & features
Interior
Bedrooms & bathrooms
- Bedrooms: 5
- Bathrooms: 3
- Full bathrooms: 2
- 3/4 bathrooms: 1
Bedroom
- Level: Main
- Area: 182 Square Feet
- Dimensions: 14x13
Bedroom 2
- Level: Main
- Area: 100 Square Feet
- Dimensions: 10 x 10
Bedroom 3
- Level: Main
- Area: 132 Square Feet
- Dimensions: 12 x 11
Bedroom 4
- Level: Lower
- Area: 143 Square Feet
- Dimensions: 13 x 11
Bedroom 5
- Level: Lower
- Area: 156 Square Feet
- Dimensions: 13 x 12
Other
- Level: Lower
- Area: 90 Square Feet
- Dimensions: 10 x 9
Dining room
- Level: Main
- Area: 130 Square Feet
- Dimensions: 13 x 10
Family room
- Level: Lower
- Area: 351 Square Feet
- Dimensions: 27 x 13
Kitchen
- Level: Main
- Area: 110 Square Feet
- Dimensions: 11 x 10
Laundry
- Level: Main
- Area: 66 Square Feet
- Dimensions: 11 x 6
Living room
- Level: Main
- Area: 221 Square Feet
- Dimensions: 17 x 13
Heating
- Forced Air
Cooling
- Central Air
Appliances
- Included: Dishwasher, Dryer, Electric Water Heater, Microwave, Range, Refrigerator, Washer, Water Softener Owned
- Laundry: Main Level
Features
- Basement: Block,Drainage System,Egress Window(s),Finished,Full,Storage Space,Sump Basket,Sump Pump
- Has fireplace: No
Interior area
- Total structure area: 2,852
- Total interior livable area: 2,722 sqft
- Finished area above ground: 1,426
- Finished area below ground: 1,296
Property
Parking
- Total spaces: 3
- Parking features: Attached, Asphalt, Garage Door Opener, Heated Garage, Insulated Garage
- Attached garage spaces: 3
- Has uncovered spaces: Yes
Accessibility
- Accessibility features: None
Features
- Levels: One
- Stories: 1
- Fencing: Full,Wood
Lot
- Size: 0.38 Acres
- Features: Irregular Lot, Tree Coverage - Light
Details
- Additional structures: Storage Shed
- Foundation area: 1426
- Parcel number: 728010480
- Zoning description: Residential-Single Family
Construction
Type & style
- Home type: SingleFamily
- Property subtype: Single Family
Materials
- Roof: Age Over 8 Years,Architectural Shingle,Asphalt
Condition
- New construction: No
- Year built: 2007
Utilities & green energy
- Gas: Natural Gas
- Sewer: City Sewer - In Street
- Water: City Water - In Street
Community & HOA
Community
- Subdivision: Zumbro Woodlands 2nd
HOA
- Has HOA: No
Location
- Region: Zumbrota
Financial & listing details
- Price per square foot: $147/sqft
- Tax assessed value: $423,900
- Annual tax amount: $5,180
- Date on market: 9/23/2026
- Cumulative days on market: 36 days
Estimated market value
$399,300
$379,000 - $419,000
$2,675/mo
Price history
| Date | Event | Price |
|---|---|---|
| 10/2/2026 | Pending sale | $399,900$147/sqft |
Source:  NorthstarMLS as distributed by MLS GRID #7148888 Report a problem | ||
| 9/25/2026 | Listed for sale | $399,900+2.6%$147/sqft |
Source: NorthstarMLS as distributed by MLS GRID #7148888 Report a problem | ||
| 7/15/2025 | Sold | $389,900$143/sqft |
Source: NorthstarMLS as distributed by MLS GRID #6706486 Report a problem | ||
| 6/14/2025 | Pending sale | $389,900$143/sqft |
Source: NorthstarMLS as distributed by MLS GRID #6706486 Report a problem | ||
| 5/22/2025 | Price change | $389,900-2.5%$143/sqft |
Source: NorthstarMLS as distributed by MLS GRID #6706486 Report a problem | ||
| 4/25/2025 | Listed for sale | $399,900$147/sqft |
Source: NorthstarMLS as distributed by MLS GRID #6706486 Report a problem | ||
Public tax history
| Year | Property taxes | Tax assessment |
|---|---|---|
| 2026 | $5,180 +0.7% | $415,501 +17.2% |
| 2025 | $5,144 +0.5% | $354,570 |
| 2024 | $5,118 +10.4% | $354,570 +0.1% |
| 2023 | $4,634 +7.9% | $354,300 +12.4% |
| 2022 | $4,296 +2.6% | $315,200 +18.1% |
| 2021 | $4,186 +9.6% | $266,900 +0.7% |
| 2020 | $3,820 | $265,100 +11.4% |
| 2019 | $3,820 | $237,900 +3.2% |
| 2018 | $3,820 +16.5% | $230,600 +5.2% |
| 2017 | $3,280 +23.4% | $219,200 +8.4% |
| 2016 | $2,658 | $202,200 +8.7% |
| 2015 | $2,658 | $186,000 -1% |
| 2014 | $2,658 +5% | $187,800 +1% |
| 2013 | $2,532 -4.3% | $186,000 -3% |
| 2012 | $2,646 +11.6% | $191,700 +1.5% |
| 2011 | $2,370 -8.6% | $188,800 -11.3% |
| 2010 | $2,594 -5.9% | $212,900 -8.5% |
| 2009 | $2,756 +1897.1% | $232,700 +564.9% |
| 2008 | $138 -14.8% | $35,000 |
| 2007 | $162 +65.3% | -- |
| 2006 | $98 | -- |
Find assessor info on the county website
Monthly payment
Est. payment
Payment breakdown
Explore the cost of this home by adjusting the details. Changes won't be saved.Climate risks
Neighborhood: 55992


Similar homes
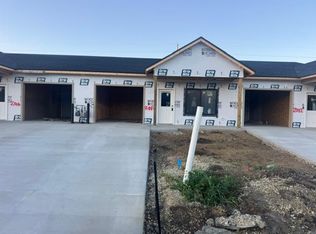
- $489,0005 bd3 ba2.9k sqft17910 Wedgewood Dr, Zumbrota, MN 55992For Sale
 MLS ID #7099088, Kyle Knaup, Integrity Realty. NorthstarMLS as distributed by MLS GRID
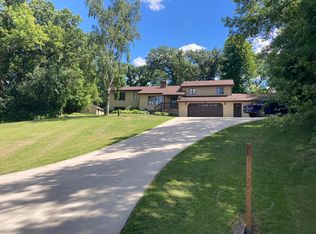
- $399,9993 bd2 ba1.6k sqft15771 Sherwood Trl, Zumbrota, MN 55992For Sale
 MLS ID #7086655, Molly Schneider, Coldwell Banker Nybo & Assoc. NorthstarMLS as distributed by MLS GRID
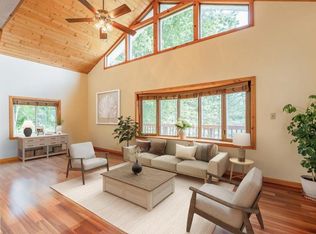
- $424,9004 bd4 ba2.8k sqft931 Pine Ct NE, Pine Island, MN 55963For Sale
 MLS ID #7093078, Charles Steele, Edina Realty Rochester. NorthstarMLS as distributed by MLS GRID
- $309,0003 bd2 ba1.7k sqft567 W 5th St, Zumbrota, MN 55992For Sale
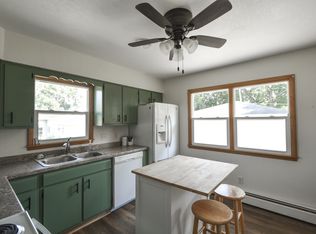 MLS ID #7132724, Lana Huemann, Trust Realty. NorthstarMLS as distributed by MLS GRID
- $439,9005 bd2 ba2.4k sqft336 Interior Dr NE, Pine Island, MN 55963For SaleMLS ID #7131805, Robin Gwaltney, Re/Max Results. NorthstarMLS as distributed by MLS GRID
- $399,9004 bd2 ba2.9k sqft404 S 4th St, Goodhue, MN 55027For SaleMLS ID #7136652, Kyle Knaup, Integrity Realty. NorthstarMLS as distributed by MLS GRID
- $399,0005 bd3 ba2.9k sqft101 Anglewood Dr, Kenyon, MN 55946For SaleMLS ID #7101418, Jill Warner, Gold Door Realty LLC. NorthstarMLS as distributed by MLS GRID
- $374,9004 bd2 ba1.8k sqft906 7th Ave, Wanamingo, MN 55983For SaleMLS ID #7102194, Jill Warner, Gold Door Realty LLC. NorthstarMLS as distributed by MLS GRID
- $349,9004 bd3 ba2.6k sqft407 N 9th St, Goodhue, MN 55027For SaleMLS ID #7115243, Jameson M Melbye, MN WI Real Estate Hub. NorthstarMLS as distributed by MLS GRID
- $375,0005 bd3 ba2.2k sqft1111 2nd St SE, Kasson, MN 55944For SaleMLS ID #7132268, William Huffman, RE/MAX Results. NorthstarMLS as distributed by MLS GRID
- $400,0004 bd2 ba2.2k sqft5526 Harvest Lake Dr NW, Rochester, MN 55901For SaleMLS ID #7135158, Jason Carey, Re/Max Results. NorthstarMLS as distributed by MLS GRID
- $379,9004 bd2 ba2k sqft516 4th Ave NE, Byron, MN 55920For SaleMLS ID #7150849, Barry C Tanner, eXp Realty. NorthstarMLS as distributed by MLS GRID
- $449,9004 bd3 ba3.1k sqft109 Anglewood Dr, Kenyon, MN 55946For SaleMLS ID #7122041, Chris Mallery, Edina Realty, Inc.. NorthstarMLS as distributed by MLS GRID
- $374,0005 bd2 ba1.9k sqft2988 Bandel Ct NW, Rochester, MN 55901For SaleMLS ID #7143103, Athieei Lam, Keller Williams Premier Realty. NorthstarMLS as distributed by MLS GRID
- $419,9004 bd2 ba1.9k sqft28 Leprechaun Ln, Mantorville, MN 55955For SaleMLS ID #7138744, Jennifer Fielding, eXp Realty. NorthstarMLS as distributed by MLS GRID
- $459,9004 bd3 ba2.5k sqft4427 Shetland Pl NW, Rochester, MN 55901For SaleMLS ID #7146352, Ron Wightman, Wightman-Brock Real Estate Advisors. NorthstarMLS as distributed by MLS GRID
- $374,9005 bd4 ba3k sqft5512 44th Ave NW, Rochester, MN 55901For SaleMLS ID #7111125, Justin Schwirtz, Edina Realty Rochester. NorthstarMLS as distributed by MLS GRID
- $409,9003 bd4 ba2.6k sqft1012 3rd Ave NE, Byron, MN 55920For SaleMLS ID #7112460, Jerry Enright, Property Brokers of Minnesota. NorthstarMLS as distributed by MLS GRID
- $479,9004 bd3 ba2.3k sqft1008 4th Ave NE, Byron, MN 55920For SaleMLS ID #7154624, Josh Huglen, Real Broker, LLC.. NorthstarMLS as distributed by MLS GRID
- $449,0003 bd2 ba2k sqft524 10th Ave SE, Byron, MN 55920For SaleMLS ID #7132536, Robin Gwaltney, Re/Max Results. NorthstarMLS as distributed by MLS GRID
