Welcome home to this beautiful new construction in the heart of Greeneville, Tennessee! This thoughtfully designed 3-bedroom, 2-bath home offers the convenience of single-level living with a bright, open floor plan perfect for both everyday living and entertaining.
The spacious living area is filled with natural light and flows seamlessly into the stunning kitchen, featuring a large island, ample cabinet space, and modern finishes. The private primary suite offers a relaxing retreat, complete with a beautifully appointed bathroom featuring a custom tile shower.
Enjoy the comfort of a brand-new home with quality craftsmanship throughout. Conveniently located in a picturesque Greeneville setting, this home combines modern style, functionality, and small-town charm. Don't miss your opportunity to make this gorgeous new construction your own!
IT IS THE SOLE RESPONSIBILITY OF BUYER AND BUYER AGENT TO VERIFY ALL INFORMATION CONTAINED HEREIN
New construction
$375,000
209 Farmington Dr, Greeneville, TN 37743
3beds
1,800sqft
:
Get pre-qualified$2,286/mo
PUD, Residential
Built in 2026
-- sqft lot
$373,500 Zestimate®
$208/sqft
$110/mo HOA
What's special
Large islandCustom tile showerQuality craftsmanship throughoutAmple cabinet spaceBright open floor planSingle-level livingModern finishes
- 49 days |
- 132 |
- 15 |
Likely to sell faster than
Zillow last checked:
Listing updated:
Listed by:
Jim Griffin 423-482-0743,
LPT Realty - Griffin Home Group 423-482-0743
Source: TVRMLS,MLS#: 9996335
Facts & features
Interior
Bedrooms & bathrooms
- Bedrooms: 3
- Bathrooms: 2
- Full bathrooms: 2
Heating
- Central, Heat Pump
Cooling
- Central Air, Heat Pump
Appliances
- Included: Dishwasher, Electric Range, Microwave, Range, Refrigerator
- Laundry: Electric Dryer Hookup, Washer Hookup
Features
- Eat-in Kitchen, Granite Counters, Kitchen Island, Open Floorplan, Pantry, Walk-In Closet(s)
- Flooring: Luxury Vinyl
- Windows: Double Pane Windows
- Basement: Block,Dirt Floor,Exterior Entry,Unfinished,Walk-Out Access
Interior area
- Total structure area: 1,800
- Total interior livable area: 1,800 sqft
Property
Parking
- Total spaces: 2
- Parking features: Driveway, Attached, Concrete, Garage Door Opener
- Attached garage spaces: 2
- Has uncovered spaces: Yes
Features
- Levels: One
- Stories: 1
- Patio & porch: Back, Deck
- Fencing: Back Yard,Front Yard
Lot
- Topography: Sloped
Details
- Parcel number: 098m A 025.01
- Zoning: Res
Construction
Type & style
- Home type: SingleFamily
- Architectural style: Craftsman,Ranch
- Property subtype: PUD, Residential
Materials
- Brick
- Foundation: Block
- Roof: Composition,Shingle
Condition
- Above Average,New Construction
- New construction: Yes
- Year built: 2026
Details
- Warranty included: Yes
Utilities & green energy
- Water: Public
- Utilities for property: Fiber Available, Cable Available, Electricity Connected, Phone Available, Water Connected, Underground Utilities
Community & HOA
Community
- Security: Smoke Detector(s)
- Subdivision: Keeneland Meadows
HOA
- Has HOA: Yes
- Amenities included: Landscaping
- HOA fee: $110 monthly
Location
- Region: Greeneville
Financial & listing details
- Price per square foot: $208/sqft
- Date on market: 6/4/2026
- Listing terms: Cash,Conventional,FHA,VA Loan
- Electric utility on property: Yes
Estimated market value
$373,500
$355,000 - $392,000
$1,982/mo
Price history
| Date | Event | Price |
|---|---|---|
| 6/4/2026 | Listed for sale | $375,000$208/sqft |
Source: TVRMLS #9996335 Report a problem | ||
Public tax history
Tax history is unavailable.
Monthly payment
Est. payment
Payment breakdown
Explore the cost of this home by adjusting the details. Changes won't be saved.Climate risks
Neighborhood: 37743
Nearby schools
GreatSchools rating
- 6/10C Hal Henard Elementary SchoolGrades: PK-5Distance: 0.8 mi
- 8/10Greeneville Middle SchoolGrades: 6-8Distance: 1 mi
- 8/10Greeneville High SchoolGrades: 9-12Distance: 0.6 mi
Schools provided by the listing agent
- Elementary: Highland
- Middle: Greeneville
- High: Greeneville
Source: TVRMLS. This data may not be complete. We recommend contacting the local school district to confirm school assignments for this home.
- $375,0003 bd2 ba1.8k sqft130 Keeneland Cir, Greeneville, TN 37743New Construction

- $375,0003 bd2 ba1.8k sqft124 Keeneland Cir, Greeneville, TN 37743Pending
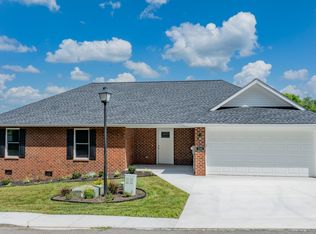
- $324,1003 bd2 ba1.9k sqft116 Keeneland Cir #1, Greeneville, TN 37743Off Market
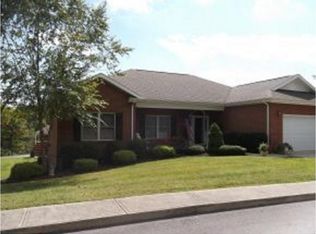
- $309,9002 bd2 ba1.4k sqft205 Farmington Dr, Greeneville, TN 37743For Sale
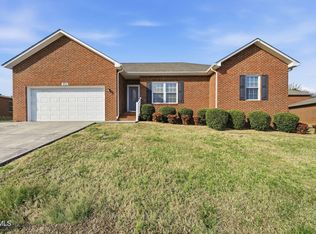
- $269,0002 bd2 ba1.3k sqft205 Farmington Drive 24, Greeneville, TN 37743Sold
- $366,100-- bd2 ba1.7k sqft207 Farmington Dr, Greeneville, TN 37743Off Market
- $332,8002 bd2 ba1.5k sqft204 Farmington Dr, Greeneville, TN 37743Off Market
- $405,500-- bd3 ba1.9k sqft118 Keeneland Cir, Greeneville, TN 37743Off Market
A local agent can set up tours, give advice and negotiate with sellers.
Similar homes
- $375,0003 bd2 ba1.8k sqft130 Keeneland Cir, Greeneville, TN 37743New ConstructionMLS ID #9996698, Jim Griffin. TVRMLS
- $225,0003 bd2 ba1.2k sqft114 Robinson St, Greeneville, TN 37743For Sale
 MLS ID #9996837, Lauren Burns. TVRMLS
 - $439,9003 bd2 ba1.6k sqft5920 Snapps Ferry Rd, Afton, TN 37616New Construction
 MLS ID #9997661, Regie Jones. TVRMLS
 - $394,9003 bd2 ba1.5k sqft550 Gibson Loop, Afton, TN 37616New Construction
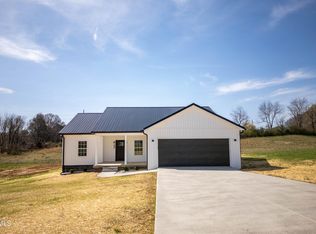 MLS ID #9992458, Martin Hayes. TVRMLS
 - $325,0003 bd2 ba1.1k sqft2660 Kingsport Hwy, Greeneville, TN 37745For SaleMLS ID #9998093, Natasha Colley. TVRMLS
- $200,0003 bd2 ba1.1k sqft42 Melody Cir, Afton, TN 37616For SaleMLS ID #9994168, Michael McNeese. TVRMLS
- $524,9003 bd3 ba1.7k sqftLOT 1 Red Tail Rdg, Greeneville, TN 37743New Construction
 MLS ID #711219, Jamie Kelley, Uptown Real Estate Group . Lakeway Area AOR
 - $524,5003 bd3 ba2.1k sqft234 E Ridges Dr, Chuckey, TN 37641New ConstructionMLS ID #9996171, Jamie Kelley. TVRMLS
- $559,0003 bd2 ba2.3k sqft161 Paynetown Rd, Telford, TN 37690For SaleMLS ID #9995852, Bryan Sangid. TVRMLS
- $469,9003 bd3 ba1.6k sqft118 Emerald Dr, Greeneville, TN 37745New ConstructionMLS ID #9996334, Jamie Kelley. TVRMLS
- $199,9002 bd2 ba1.1k sqft238 Miller Rd, Jonesborough, TN 37659New ConstructionMLS ID #9993156, Cory Parsons. TVRMLS
- $289,0003 bd2 ba1.6k sqft535 McDonald Rd, Midway, TN 37809New ConstructionMLS ID #9994772, Brad Broyles. TVRMLS
- $400,0003 bd3 ba1.6k sqft410 Gibson Loop, Afton, TN 37616New ConstructionMLS ID #9993298, Michael McNeese. TVRMLS
- $389,9005 bd3 ba2.5k sqft226 Dorothy Cir, Limestone, TN 37681For SaleMLS ID #9992777, Corey Tittle. TVRMLS
- $305,0003 bd3 ba2.1k sqft130 Sweet Pea Trl, Greeneville, TN 37745For SaleMLS ID #9996190, Mary Ellen Chess. TVRMLS
- $460,0003 bd2 ba1.5k sqft135 Emperor Ln, Greeneville, TN 37743New ConstructionMLS ID #9994187, Dylan Holly. TVRMLS
- $524,9003 bd3 ba1.7k sqft115 Red Tail Rdg, Greeneville, TN 37743New ConstructionMLS ID #9989376, Jamie Kelley. TVRMLS
- $369,0003 bd2 ba2.4k sqft512 Meadowlark Dr, Greeneville, TN 37743For SaleMLS ID #9995934, Chad Slimm. TVRMLS
- $349,9003 bd2 ba1.9k sqft970 Sioux Trl, Greeneville, TN 37743For SaleMLS ID #9996505, Miranda Myers. TVRMLS
- $360,0004 bd3 ba1.9k sqft108 Plymouth Hl, Greeneville, TN 37743For SaleMLS ID #9993688, Logan Shipley. TVRMLS
- $499,9003 bd2 ba1.8k sqft71 Clear Mountain Trl, Greeneville, TN 37745New ConstructionMLS ID #708353, Michael McNeese, Century 21 Legacy. Lakeway Area AOR
- $369,9003 bd2 ba1.4k sqft919 Martingale Dr, Greeneville, TN 37743For SaleMLS ID #9995939, Lindsey Cutshaw. TVRMLS
- $309,9003 bd2 ba1.1k sqft59 New Hope Rd, Greeneville, TN 37745For SaleMLS ID #9997553, Regie Jones. TVRMLS
- $499,0003 bd3 ba2.1k sqft291 Anderson St, Limestone, TN 37681For SaleMLS ID #9996953, Sophia Bray. TVRMLS
- $294,9003 bd3 ba2.1k sqft1210 Cherry Grv, Greeneville, TN 37745For SaleMLS ID #9997994, George Francisco. TVRMLS
- $439,9003 bd2 ba1.6k sqft116 Emerald Dr, Greeneville, TN 37745New ConstructionMLS ID #9995348, Jamie Kelley. TVRMLS
- $524,5003 bd3 ba2.1k sqft234 E Ridges Dr Lot 10, Chuckey, TN 37641New ConstructionMLS ID #711221, Jamie Kelley, Uptown Real Estate Group . Lakeway Area AOR
- $497,5003 bd3 ba1.7k sqft155 Keller Rd, Afton, TN 37616New ConstructionMLS ID #9997495, Kelly Johnson. TVRMLS
- $314,9003 bd2 ba1.6k sqft287 Guinn Dr, Greeneville, TN 37743For SaleMLS ID #9993148, Hayden Johnston. TVRMLS
- $329,9004 bd2 ba2.4k sqft779 Silver City Rd, Whitesburg, TN 37891For SaleMLS ID #711177, Sarah Richards, Spring Mountain Realty, PLLC. Lakeway Area AOR
- $515,0003 bd2 ba1.8k sqft65 Clear Mountain Trl, Greeneville, TN 37745New ConstructionMLS ID #9996358, Mary Glenn Lively. TVRMLS
- $285,0004 bd2 ba1.7k sqft1048 Persimmon Holw, Greeneville, TN 37745For SaleMLS ID #9991475, J.J. Sisco. TVRMLS
- $360,0004 bd3 ba1.4k sqft220 Colricia Dr, Greeneville, TN 37745For SaleMLS ID #711875, Michael McNeese, Century 21 Legacy. Lakeway Area AOR
- $349,9003 bd2 ba1.7k sqft1231 Tanglewood Dr, Greeneville, TN 37743For SaleMLS ID #9994520, Tom Willett. TVRMLS
- $380,0003 bd2 ba1.4k sqft1940 Nolichuckey Rd, Greeneville, TN 37743For SaleMLS ID #9997521, Katy Bennett. TVRMLS
- $475,0003 bd2 ba1.6k sqft105 Woolsey College Rd, Greeneville, TN 37743For SaleMLS ID #9994867, Vickie Ricker, ALC, ABR, CRS, GRI, GRIM, SRS, SRES. TVRMLS
- $194,9003 bd2 ba1.1k sqft7057 Erwin Hwy, Chuckey, TN 37641For SaleMLS ID #9990788, Robin Smith. TVRMLS
- $349,0004 bd4 ba2.4k sqft1404 Brentwood Dr, Greeneville, TN 37743For SaleMLS ID #9995903, Brenda Chavez. TVRMLS
- $310,0003 bd3 ba1.5k sqft399 Hillcrest Dr, Greeneville, TN 37745For SaleMLS ID #710524, Susan Miller, Uptown Real Estate Group . Lakeway Area AOR
- $380,0003 bd3 ba2.1k sqft158 Slate Hill Rd, Telford, TN 37690For SaleMLS ID #9996892, Pam Hurd. TVRMLS
