Welcome Home to 209 Sand Rock Road! Located in one of Mifflin County’s desirable neighborhoods, this beautifully maintained four-bedroom home is truly move-in ready. From the front door to the back of the home, every room has been exceptionally cared for and is ready for your family to enjoy. Step outside and discover an impressive setting designed for entertaining and relaxing. Enjoy the spacious deck, take a dip in the pool or unwind in the hot tub. The two-level sitting area leads to a fire pit, while the expansive yard provides plenty of room for outdoor activities, gatherings, and making memories. Offered at an attractive price for this desirable development, 209 Sand Rock Road is an opportunity you won’t want to miss. Pre-approved buyers only. Agent will be present for all showings. Schedule your showing and see everything this exceptional home has to offer!
For sale
$424,900
209 Sand Rock Rd, Lewistown, PA 17044
3beds
2,896sqft
Single Family Residence
Built in 2003
1.2 Acres Lot
$-- Zestimate®
$147/sqft
$-- HOA
What's special
Expansive yardSpacious deckFire pitHot tubBeautifully maintained four-bedroom homeTwo-level sitting area
- 5 days
- 1,537
- 87
Likely to sell faster than
Zillow last checked:
Listing updated:
Listed by:
Jo Ann Smith 814-880-6754,
Keller Williams Advantage Realty (814) 272-3333,
Listing Team: Jo Ann Smith Team
Source: Bright MLS,MLS#: PAMF2053540
Facts & features
Interior
Bedrooms & bathrooms
- Bedrooms: 3
- Bathrooms: 4
- Full bathrooms: 2
- 1/2 bathrooms: 2
- Main level bathrooms: 4
- Main level bedrooms: 3
Heating
- Forced Air, Oil, Propane
Cooling
- Central Air, Ceiling Fan(s), Electric
Appliances
- Included: Electric Water Heater
Features
- Basement: Full,Partially Finished
- Number of fireplaces: 1
Interior area
- Total structure area: 2,896
- Total interior livable area: 2,896 sqft
- Finished area above ground: 2,896
Property
Parking
- Total spaces: 6
- Parking features: Garage Faces Front, Inside Entrance, Asphalt, Attached, Driveway
- Attached garage spaces: 2
- Uncovered spaces: 4
Accessibility
- Accessibility features: None
Features
- Levels: Two
- Stories: 2
- Has private pool: Yes
- Pool features: Above Ground, Private
Lot
- Size: 1.2 Acres
Details
- Additional structures: Above Grade
- Parcel number: 16 ,030505,000
- Zoning: RESIDENTIAL
- Special conditions: Standard
Construction
Type & style
- Home type: SingleFamily
- Architectural style: Traditional
- Property subtype: Single Family Residence
Materials
- Vinyl Siding
- Foundation: Block
Condition
- Excellent
- New construction: No
- Year built: 2003
Utilities & green energy
- Electric: 200+ Amp Service
- Sewer: Public Sewer
- Water: Public
Community & HOA
Community
- Subdivision: Derry
HOA
- Has HOA: No
Location
- Region: Lewistown
- Municipality: LEWISTOWN BORO
Financial & listing details
- Price per square foot: $147/sqft
- Tax assessed value: $81,850
- Annual tax amount: $4,950
- Date on market: 9/18/2026
- Listing agreement: Exclusive Right To Sell
- Listing terms: Cash,Conventional,FHA,VA Loan
- Inclusions: Kitchen Appliances, Hot Tub, Blinds, Basement And Upper Level Drapes
- Exclusions: Washer And Dryer, First Floor Drapes
- Ownership: Fee Simple
Estimated market value
Not available
Estimated sales range
Not available
Not available
Price history
| Date | Event | Price |
|---|---|---|
| 9/18/2026 | Listed for sale | $424,900$147/sqft |
Source:  Bright MLS #PAMF2053540 Report a problem Bright MLS #PAMF2053540 Report a problem | ||
Public tax history
| Year | Property taxes | Tax assessment |
|---|---|---|
| 2025 | $4,909 | $81,850 |
| 2024 | $4,909 | $81,850 |
| 2023 | $4,909 | $81,850 |
| 2022 | $4,909 | $81,850 |
| 2021 | $4,909 +3.1% | $81,850 |
| 2019 | $4,760 +2.7% | $81,850 +2.7% |
| 2018 | $4,635 | $79,700 |
| 2017 | -- | $79,700 |
| 2016 | -- | $79,700 |
| 2015 | -- | $79,700 |
| 2012 | -- | $79,700 |
| 2011 | -- | $79,700 |
Find assessor info on the county website
Monthly payment
Est. payment
Payment breakdown
Explore the cost of this home by adjusting the details. Changes won't be saved.Climate risks
Neighborhood: 17044
Nearby schools
Schools provided by the listing agent
- Elementary: Lewistown
- Middle: Mifflin County Junior
- High: Mifflin County High
- District: Mifflin County
Source: Bright MLS. This data may not be complete. We recommend contacting the local school district to confirm school assignments for this home.
Similar homes
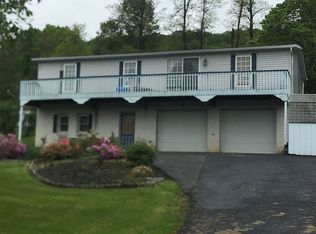
- $435,0004 bd2 ba2.5k sqft60 N Ridgley Ave, Lewistown, PA 17044For Sale
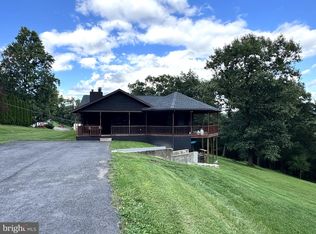
 MLS ID #PAMF2053552, Matthew Parkes, RE/MAX Together. Bright MLS
 - $349,9003 bd3 ba3.9k sqft422 S Main St, Lewistown, PA 17044For Sale
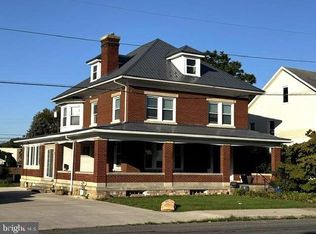 MLS ID #PAMF2053482, Richard A Smeltz, Smeltz and Aumiller Real Estate, LLC.. Bright MLS
 - $330,0003 bd2 ba2.2k sqft308 4th Ave, Burnham, PA 17009For Sale
 MLS ID #PAMF2053556, Monica K Wert, Jack Gaughen Network Services Hower & Associates. Bright MLS
 - $270,0003 bd2 ba1.5k sqft2150 Back Maitland Rd, Lewistown, PA 17044For Sale
 MLS ID #PAMF2053534, Nathan Copenhaver, Rhodes Team Inc.. Bright MLS
 - $425,0003 bd2 ba1.5k sqft9550 Us Highway 522 S, Lewistown, PA 17044New ConstructionMLS ID #PAMF2053514, Chris Bickford, Keller Williams Advantage Realty. Bright MLS
- $299,9003 bd2 ba2.5k sqft5 Winding Way, Lewistown, PA 17044For SaleMLS ID #PAMF2053516, Ryan Reichenbach, Kish Creek Realty. Bright MLS
- $280,0003 bd2 ba1.9k sqft18 Sunset Rd, Lewistown, PA 17044For SaleMLS ID #PAMF2053296, Peter Chiarkas, Kissinger, Bigatel & Brower. Bright MLS
- $229,9003 bd1 ba1.7k sqft71 Lewland Cir, Lewistown, PA 17044For SaleMLS ID #PAMF2053240, Devin Bowersox, Realty One Group Landmark. Bright MLS
- $425,0003 bd4 ba3.6k sqft171 Nelson Rd, Mifflintown, PA 17059For SaleMLS ID #PAJT2012870, KYLIE Naylor, Keller Williams of Central PA. Bright MLS
- $279,9004 bd4 ba2.5k sqft1 Winding Way, Lewistown, PA 17044For SaleMLS ID #PAMF2053208, Richard A Smeltz, Smeltz and Aumiller Real Estate, LLC.. Bright MLS
- $329,0003 bd3 ba1.7k sqft113 Clover Ave, Yeagertown, PA 17099For SaleMLS ID #PAMF2053548, Tami Slick, Perry Wellington Realty Lewistown. Bright MLS
- $384,9003 bd2 ba2k sqft230 Summit Rd, Mc Clure, PA 17841For SaleMLS ID #PAMF2053382, Jami Zook, Smeltz and Aumiller Real Estate, LLC.. Bright MLS
- $310,0002 bd2 ba2.8k sqft265 Blue Mountain Dr, Lewistown, PA 17044For SaleMLS ID #PAMF2053438, Samantha Welch, RE/MAX Centre Realty. Bright MLS
- $459,0003 bd3 ba2.5k sqft4752 Ulsh Gap Rd, Mc Clure, PA 17841For SaleMLS ID #PASY2002820, Ralph Harvey, ListWithFreedom.com. Bright MLS
- $250,0003 bd2 ba1.5k sqft807 N Pine St, Burnham, PA 17009For SaleMLS ID #PAMF2053350, Michelle Swope, Keller Williams Advantage Realty. Bright MLS
- $500,0003 bd2 ba1.8k sqft233 Lettys Ln, Mifflin, PA 17058AuctionMLS ID #PAJT2012960, Jacob Yoder, Beiler-Campbell Realtors-Quarryville. Bright MLS
- $259,9003 bd1 ba1.7k sqft1445 Loop Rd, Lewistown, PA 17044For SaleMLS ID #PAMF2053456, MOLLY SNYDER, Coldwell Banker Realty. Bright MLS
- $375,0003 bd3 ba1.7k sqft1102 Kay St, Boalsburg, PA 16827For SaleMLS ID #PACE2520666, Don Goldberg, Kissinger, Bigatel & Brower. Bright MLS
- $339,0003 bd2 ba1.7k sqft102 Front Ln, Millheim, PA 16854For SaleMLS ID #PACE2520650, Mr. John Curtin, John Curtin III Real Estate. Bright MLS
- $300,0005 bd3 ba2.9k sqft174 Bartges Rd, Coburn, PA 16832AuctionMLS ID #PACE2520724, Scott Johnson, Adventure Realty. Bright MLS
