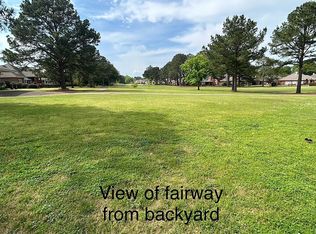
Stunning custom new construction by Southern Precision Contracting LLC, situated directly on the golf course and thoughtfully designed with luxury, functionality, and energy efficiency in mind. This five-bedroom home features a dramatic open living area with soaring vaulted ceilings, statement lighting, a floor to ceiling stone fireplace, and an expansive accordion glass door creating seamless indoor and outdoor living with beautiful golf course views. Enjoy the outdoor fireplace and outdoor kitchen on the golf course with an additional large side yard area for privacy. The chef’s kitchen showcases quartzite countertops, custom cabinetry, an oversized island, and a large walk-in pantry.
The spacious primary suite offers two separate walk in closets and a spa inspired bath featuring a soaking tub, rain shower, custom built in cabinetry, and upscale finishes. A private upstairs bedroom with its own full bath and two large closets provides an ideal guest suite or private retreat. Huge, decked attic areas offer exceptional additional storage.
Additional features include spray foam insulation, an insulated three car garage, sprinkler system, tankless hot water heaters, and wiring for smart home technology. Thoughtful architectural details, abundant storage, quality craftsmanship, and an exceptional golf course setting make this Precision Builders custom home truly stand out.
New construction
Price cut: $40K (10/25)
$659,000
209 Towne Lake Dr, Montgomery, AL 36117
5beds
3,204sqft
Single Family Residence
Built in 2026
0.49 Acres Lot
$656,300 Zestimate®
$206/sqft
$33/mo HOA
What's special
Beautiful golf course viewsExceptional golf course settingOutdoor fireplaceInsulated three car garageThoughtful architectural detailsSoaking tubCustom built in cabinetry
- 51 days
- 665
- 42
Zillow last checked:
Listing updated:
Listed by:
Mia Gentle 334-514-7300,
Legacy Homes Realty Inc
Source: MAAR,MLS#: 590439 Originating MLS: Montgomery Area Association Of Realtors
Facts & features
Interior
Bedrooms & bathrooms
- Bedrooms: 5
- Bathrooms: 5
- Full bathrooms: 4
- 1/2 bathrooms: 1
Primary bedroom
- Level: First
Bedroom
- Level: First
Bedroom
- Level: First
Bedroom
- Level: First
Bedroom
- Level: Second
Bathroom
- Level: First
Bathroom
- Level: First
Bathroom
- Level: First
Family room
- Level: First
Half bath
- Level: First
Kitchen
- Level: First
Utility room
- Level: First
Heating
- Central, Gas
Cooling
- Central Air, Electric
Appliances
- Included: Multiple Water Heaters, Tankless Water Heater
Features
- Flooring: Carpet, Plank, Tile, Vinyl
- Has fireplace: Yes
- Fireplace features: Electric, Gas Log, Multiple, Ventless, Outside
Interior area
- Total interior livable area: 3,204 sqft
Property
Parking
- Total spaces: 3
- Parking features: Attached, Driveway, Garage, Garage Door Opener
- Attached garage spaces: 3
Features
- Levels: Two
- Stories: 2
- Patio & porch: Covered, Patio, Porch
- Exterior features: Covered Patio, Porch
- Pool features: None
Lot
- Size: 0.49 Acres
- Dimensions: 116 x 69 x 69 x 23 x 119 x 40 x 64
- Features: City Lot, Mature Trees, Subdivision
Details
- Parcel number: 0906142000068008
Construction
Type & style
- Home type: SingleFamily
- Architectural style: Two Story
- Property subtype: Single Family Residence
Materials
- Brick, HardiPlank Type, Stone
- Foundation: Slab
Condition
- Under Construction
- New construction: Yes
- Year built: 2026
Details
- Builder model: Custom
- Builder name: Southern Precision Contracting Llc
- Warranty included: Yes
Utilities & green energy
- Sewer: Public Sewer
- Water: Public
- Utilities for property: Cable Available, Electricity Available, Natural Gas Available, High Speed Internet Available
Community & HOA
Community
- Subdivision: Towne Lake
HOA
- Has HOA: Yes
- HOA fee: $390 annually
Location
- Region: Montgomery
Financial & listing details
- Price per square foot: $206/sqft
- Tax assessed value: $55,000
- Annual tax amount: $534
- Date on market: 9/18/2026
- Cumulative days on market: 52 days
- Listing terms: Cash,Conventional,FHA,VA Loan
Estimated market value
$656,300
$623,000 - $689,000
$3,136/mo
Price history
| Date | Event | Price |
|---|---|---|
| 10/25/2026 | Price change | $659,000-5.7%$206/sqft |
Source:  MAAR #590439 Report a problem | ||
| 9/25/2026 | Price change | $699,000-3.3%$218/sqft |
Source: MAAR #590439 Report a problem | ||
| 9/18/2026 | Listed for sale | $723,000+1346%$226/sqft |
Source: MAAR #590439 Report a problem | ||
| 4/29/2020 | Sold | $50,000$16/sqft |
Source: Public Record Report a problem | ||
Public tax history
| Year | Property taxes | Tax assessment |
|---|---|---|
| 2025 | $534 | $11,000 |
| 2024 | $534 | $11,000 |
| 2023 | $534 +32.9% | $11,000 |
| 2022 | $402 | $11,000 |
| 2021 | $402 | -- |
| 2020 | $402 | $11,000 |
| 2019 | $402 | -- |
| 2018 | $402 | $11,000 |
Find assessor info on the county website
Monthly payment
Est. payment
Payment breakdown
Explore the cost of this home by adjusting the details. Changes won't be saved.Climate risks
Neighborhood: 36117
Nearby schools
Schools provided by the listing agent
- Elementary: Garrett Elementary School
- Middle: Carr Middle School,
- High: Park Crossing High School
Source: MAAR. This data may not be complete. We recommend contacting the local school district to confirm school assignments for this home.

Similar homes
- $675,0004 bd5 ba4.5k sqft7167 Wyngrove Dr, Montgomery, AL 36117For Sale
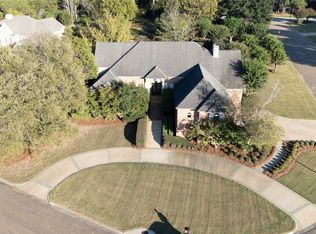 MLS ID #590828, Marie Scarborough, RE/MAX Tri-Star. MAAR
- $679,0004 bd5 ba4.3k sqft7156 Wynlakes Blvd, Montgomery, AL 36117For Sale
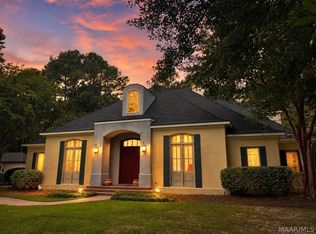 MLS ID #589564, Kelli H. Gilliam, Aegis-Michaud Properties Inc. MAAR
- $695,0004 bd3 ba3.5k sqft9512 Bent Brook Dr, Montgomery, AL 36117For Sale
 MLS ID #590263, Jill Benefield, ARC Realty. MAAR
- $569,0005 bd4 ba3.4k sqft9038 Millican Trl, Montgomery, AL 36117For Sale
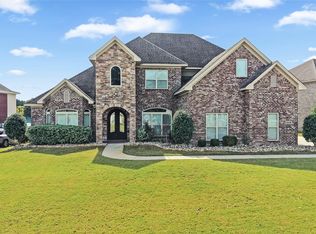 MLS ID #591603, Scott Koo, Scott Koo Realty. MAAR
