Welcome home to this beautifully updated 3-bedroom, 2.5-bath home situated on almost a half acre corner lot in the heart of Garden Plain! With thoughtful updates, generous living spaces, and a large fenced backyard, this home offers the perfect blend of comfort and functionality. Inside, you'll find all new flooring throughout and a warm, inviting living room centered around a cozy fireplace. The spacious kitchen is a standout feature, offering an abundance of cabinetry, plenty of workspace, and room to gather with family and friends. Step outside to enjoy the large deck overlooking the expansive fenced backyard—ideal for entertaining, pets, gardening, or simply relaxing. The oversized corner lot provides plenty of outdoor space to enjoy. Downstairs, the finished basement expands your living area with a large recreation room complete with a pool table that stays with the home, a bar, a full bathroom, a cozy reading nook, and a finished bonus room perfect for a home office, hobby room, or workout space. The laundry area also offers exceptional storage space to keep everything organized. Additional highlights include a 2-car attached garage and a roof replaced in October 2025, giving buyers added peace of mind. Don't miss your opportunity to own this move-in-ready home with space to spread out—inside and out—in the welcoming community of Garden Plain!
Pending
$230,000
209 W Garnett Ct, Garden Plain, KS 67050
3beds
2,842sqft
Single Family Onsite Built
Built in 1979
0.44 Acres Lot
$-- Zestimate®
$81/sqft
$-- HOA
What's special
- 16 days |
- 645 |
- 44 |
Likely to sell faster than
Zillow last checked:
Listing updated:
Listed by:
Kristi Hecker CELL:316-200-0282,
Berkshire Hathaway PenFed Realty
Source: SCKMLS as distributed by MLS GRID,MLS#: 676809
Facts & features
Interior
Bedrooms & bathrooms
- Bedrooms: 3
- Bathrooms: 3
- Full bathrooms: 2
- 1/2 bathrooms: 1
Primary bedroom
- Description: Carpet
- Level: Main
- Area: 238.92
- Dimensions: 18.1 x 13.2
Kitchen
- Description: Luxury Vinyl
- Level: Main
- Area: 162.36
- Dimensions: 13.2 x 12.3
Living room
- Description: Luxury Vinyl
- Level: Main
- Area: 249.48
- Dimensions: 16.2 x 15.4
Heating
- Forced Air, Natural Gas
Cooling
- Attic Fan, Central Air
Appliances
- Included: Dishwasher, Disposal, Range
- Laundry: In Basement
Features
- Ceiling Fan(s)
- Windows: Window Coverings-Part
- Basement: Partially Finished
- Number of fireplaces: 1
- Fireplace features: One, Living Room
Interior area
- Total interior livable area: 2,842 sqft
- Finished area above ground: 1,561
- Finished area below ground: 1,281
Property
Parking
- Total spaces: 2
- Parking features: Attached, Garage Door Opener
- Garage spaces: 2
Features
- Levels: One
- Stories: 1
- Patio & porch: Deck
- Exterior features: Guttering - ALL, Sprinkler System
- Fencing: Chain Link,Wood
Lot
- Size: 0.44 Acres
- Features: Corner Lot
Details
- Additional structures: Storage
- Parcel number: 159300440200200
Construction
Type & style
- Home type: SingleFamily
- Architectural style: Ranch
- Property subtype: Single Family Onsite Built
Materials
- Frame w/Less than 50% Mas
- Foundation: Full, No Egress Window(s)
- Roof: Composition
Condition
- Year built: 1979
Utilities & green energy
- Water: Private
- Utilities for property: Sewer Available
Community & HOA
Community
- Subdivision: BENTWOOD
HOA
- Has HOA: No
Location
- Region: Garden Plain
Financial & listing details
- Price per square foot: $81/sqft
- Tax assessed value: $251,600
- Annual tax amount: $4,600
- Date on market: 7/31/2026
- Cumulative days on market: 15 days
- Ownership: Individual
- Road surface type: Paved
Estimated market value
Not available
Estimated sales range
Not available
Not available
Price history
Price history is unavailable.
Public tax history
| Year | Property taxes | Tax assessment |
|---|---|---|
| 2025 | $4,605 +7.3% | $28,934 +7% |
| 2024 | $4,292 -0.5% | $27,037 |
| 2023 | $4,316 +15.9% | $27,037 |
| 2022 | $3,723 +7.8% | -- |
| 2021 | $3,454 +8.9% | -- |
| 2020 | $3,171 +5% | $20,103 +5% |
| 2019 | $3,019 +4.1% | $19,148 +4% |
| 2018 | $2,899 +11.4% | $18,409 |
| 2017 | $2,604 +108% | -- |
| 2016 | $1,252 -50.3% | -- |
| 2015 | $2,520 -1.6% | -- |
| 2014 | $2,561 | -- |
| 2013 | -- | -- |
| 2012 | -- | -- |
| 2011 | -- | $17,308 -5% |
| 2008 | -- | $18,216 +7.1% |
| 2007 | -- | $17,009 +19.2% |
| 2006 | -- | $14,272 +6% |
| 2005 | -- | $13,467 -8.6% |
| 2004 | -- | $14,732 +9% |
| 2003 | -- | $13,513 |
| 2002 | -- | $13,513 +12% |
| 2000 | -- | $12,064 |
Find assessor info on the county website
Monthly payment
Est. payment
Payment breakdown
Explore the cost of this home by adjusting the details. Changes won't be saved.Climate risks
Neighborhood: 67050
Nearby schools
GreatSchools rating
- 8/10St. Marks SchoolGrades: PK-8Distance: 8.2 mi
- 9/10Garden Plain High SchoolGrades: 9-12Distance: 0.3 mi
Schools provided by the listing agent
- Elementary: Garden Plain
- Middle: Garden Plain
- High: Garden Plain
Source: SCKMLS as distributed by MLS GRID. This data may not be complete. We recommend contacting the local school district to confirm school assignments for this home.
- $251,7003 bd2 ba1.2k sqft225 W Garnett Ct, Garden Plain, KS 67050Off Market
- $--3 bd3 ba2.6k sqft1217 N Sedgwick St, Garden Plain, KS 67050Sold

- $224,5002 bd2 ba1.1k sqft208 W Garnett Ave, Garden Plain, KS 67050Off Market
- $322,9005 bd3 ba3.8k sqft301 W Garnett Ave, Garden Plain, KS 67050Off Market

- $244,9003 bd2 ba1.5k sqft1215 N Sedgwick St, Garden Plain, KS 67050Off Market
- $311,0005 bd3 ba3.8k sqft301 Garnett Ave, Garden Plain, KS 67050Off Market
- $248,3004 bd3 ba1.2k sqft212 W Garnett Ave, Garden Plain, KS 67050Off Market
- $210,9003 bd1 ba1.1k sqft249 W Garnett Ct, Garden Plain, KS 67050Off Market
A local agent can set up tours, give advice and negotiate with sellers.
Similar homes
- $279,9004 bd2 ba2.2k sqft406 Brazos Dr, Goddard, KS 67052For Sale
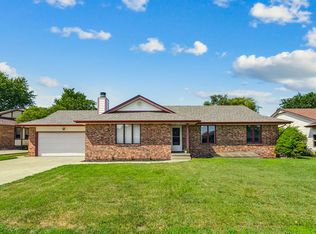 MLS ID #677461, Derek Walden, At Home Wichita Real Estate. SCKMLS as distributed by MLS GRID
 - $230,0003 bd6 ba3.5k sqft106 E Shadybrook Dr, Cheney, KS 67025For Sale
 MLS ID #676994, Amy Preister, Keller Williams Hometown Partners. SCKMLS as distributed by MLS GRID
 - $--3 bd3 ba4.1k sqft2243 W Bella Vis, Wichita, KS 67203Auction
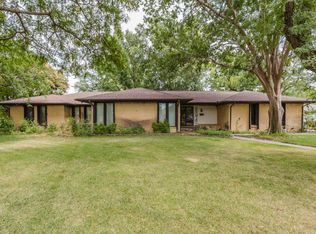 MLS ID #677352, Braden McCurdy, McCurdy Real Estate & Auction, LLC. SCKMLS as distributed by MLS GRID
 - $250,0003 bd2 ba2k sqft1112 N Acadia Ave, Wichita, KS 67212For Sale
 MLS ID #677617, Amanda Jolley, Heritage 1st Realty. SCKMLS as distributed by MLS GRID
 - $--3 bd2 ba1.5k sqft1217 W Dallas St, Wichita, KS 67217AuctionMLS ID #677431, Daniel Gutierrez, Keller Williams Hometown Partners. SCKMLS as distributed by MLS GRID
- $209,0003 bd2 ba1.7k sqft142 N Tracy St, Wichita, KS 67212For SaleMLS ID #677466, Heather Lora, Reece Nichols South Central Kansas. SCKMLS as distributed by MLS GRID
- $229,9004 bd1 ba1.6k sqft545 S Queen St, Maize, KS 67101For SaleMLS ID #677119, Dylan Eck, Matt Eck Real Estate, Inc.. SCKMLS as distributed by MLS GRID
- $250,0003 bd3 ba1.7k sqft10013 W Dora St, Wichita, KS 67209For SaleMLS ID #676639, Karianne Williams, Coldwell Banker Plaza Real Estate. SCKMLS as distributed by MLS GRID
- $240,0003 bd2 ba2k sqft4217 W 18th St N, Wichita, KS 67212For SaleMLS ID #677067, Clarke Carnahan, Reece Nichols South Central Kansas. SCKMLS as distributed by MLS GRID
- $--4 bd1 ba1.5k sqft1128 N Custer Ave, Wichita, KS 67203AuctionMLS ID #676503, Dave Brown, Berkshire Hathaway PenFed Realty. SCKMLS as distributed by MLS GRID
- $274,0003 bd3 ba1.7k sqft418 S Firefly St, Wichita, KS 67235For SaleMLS ID #677403, Kerri Hageman, Berkshire Hathaway PenFed Realty. SCKMLS as distributed by MLS GRID
- $199,9003 bd3 ba2.4k sqft1501 W Lotus St, Wichita, KS 67213For SaleMLS ID #677146, Brenda Noffert, LPT Realty. SCKMLS as distributed by MLS GRID
- $259,9003 bd2 ba1.6k sqft11810 W Pine St, Wichita, KS 67212For SaleMLS ID #677087, Grant Ketzner, New Door Real Estate. SCKMLS as distributed by MLS GRID
- $260,0003 bd3 ba1.5k sqft326 Sevy St, Andale, KS 67001For SaleMLS ID #677019, Kara Winter, Berkshire Hathaway PenFed Realty. SCKMLS as distributed by MLS GRID
- $249,9003 bd3 ba1.9k sqft1305 N Sheridan St, Wichita, KS 67203For SaleMLS ID #676453, Glenda Flores, Berkshire Hathaway PenFed Realty. SCKMLS as distributed by MLS GRID
- $250,0003 bd3 ba2.1k sqft2538 W Columbine Ln, Wichita, KS 67204For SaleMLS ID #676842, Rena Anaya, Heritage 1st Realty. SCKMLS as distributed by MLS GRID
- $339,9004 bd4 ba2.3k sqft11 N Hopper Ct, Goddard, KS 67052For SaleMLS ID #673798, Grant Ketzner, New Door Real Estate. SCKMLS as distributed by MLS GRID
- $264,5004 bd2 ba1.9k sqft510 N Prescott St, Wichita, KS 67212For SaleMLS ID #676541, Amanda Jolley, Heritage 1st Realty. SCKMLS as distributed by MLS GRID
- $210,0003 bd2 ba2k sqft2618 N Athenian Ave, Wichita, KS 67204For SaleMLS ID #676936, Marie Segura, Better Homes & Gardens Real Estate Wostal Realty. SCKMLS as distributed by MLS GRID
- $220,0004 bd2 ba1.5k sqft1601 W Regal St, Wichita, KS 67217For SaleMLS ID #676973, Pam Hesse, At Home Wichita Real Estate. SCKMLS as distributed by MLS GRID
