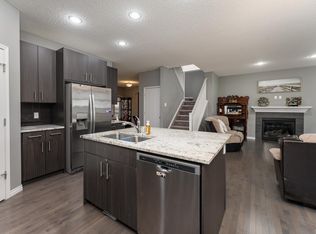
Welcome to Hawks Ridge! This beautifully maintained 2-storey home backs onto a green space and park, offering the perfect blend of privacy and family-friendly living. With a total of over 2400 sqft of completed living space! The bright open-concept main floor features a spacious living room with a cozy gas fireplace, a stunning kitchen with quartz countertops, a large island, stainless steel appliances, ample cabinetry, pantry, and a 2-piece bath. Upstairs you'll find a large bonus room, convenient laundry, 3 spacious bedrooms, a full bathroom, and a primary suite with a walk-in closet and luxurious 5-piece ensuite. The fully finished basement offers a large recreation room, 4th bedroom, and full bathroom. Complete with central A/C, built-in ceiling speakers, and a double attached garage, this exceptional home is close to trails, schools, shopping, and Big Lake.
For sale
C$635,000
2096 Redtail Cmn NW, Edmonton, AB T5S 0H4
4beds
1,862sqft
Single Family Residence
Built in 2015
4,200 Square Feet Lot
$-- Zestimate®
C$341/sqft
C$-- HOA
What's special
Bright open-concept main floorCozy gas fireplaceLarge islandStainless steel appliancesAmple cabinetryLarge bonus roomConvenient laundry
- 5 hours
- 0
- 0
Zillow last checked:
Listing updated:
Listed by:
Marco Urso,
The Foundry Real Estate Company Ltd
Source: RAE,MLS®#: E4506786
Facts & features
Interior
Bedrooms & bathrooms
- Bedrooms: 4
- Bathrooms: 4
- Full bathrooms: 3
- 1/2 bathrooms: 1
Primary bedroom
- Level: Main
Heating
- Forced Air-1, Natural Gas
Cooling
- Air Conditioner, Air Conditioning-Central
Appliances
- Included: Dishwasher-Built-In, Dryer, Exhaust Fan, Refrigerator, Electric Stove, Washer, See Remarks, Gas Water Heater
Features
- Ceiling 9 ft., Closet Organizers, No Animal Home, No Smoking Home
- Flooring: Carpet, Ceramic Tile, Hardwood
- Windows: Window Coverings, Curtains and Blinds
- Basement: Full, Finished
- Fireplace features: Gas
Interior area
- Total structure area: 1,862
- Total interior livable area: 1,862 sqft
Property
Parking
- Total spaces: 2
- Parking features: Double Garage Attached, Garage Control, Garage Opener
- Attached garage spaces: 2
Features
- Levels: 2 Storey,3
- Exterior features: Backs Onto Park/Trees, Landscaped, Fire Pit
- Fencing: Fenced
Lot
- Size: 4,200 Square Feet
- Features: Backs Onto Park/Trees, Landscaped, Schools, Shopping Nearby, See Remarks
Details
- Additional structures: Storage Shed
- Other equipment: TV Wall Mount
Construction
Type & style
- Home type: SingleFamily
- Property subtype: Single Family Residence
Materials
- Foundation: Concrete Perimeter
- Roof: Asphalt
Condition
- Year built: 2015
Community & HOA
Community
- Features: Ceiling 9 ft., Closet Organizers, Fire Pit, Hot Water Natural Gas, No Animal Home, No Smoking Home
HOA
- Services included: Amenities w/HOA
Location
- Region: Edmonton
Financial & listing details
- Price per square foot: C$341/sqft
- Date on market: 9/3/2026
- Ownership: Private
Price history
Price history is unavailable.
Public tax history
Tax history is unavailable.
Climate risks
Neighborhood: Big Lake
Nearby schools
GreatSchools rating
No schools nearby
We couldn't find any schools near this home.
- C$585,0004 bd4 ba2.2k sqft2055 Redtail Cmn NW, Edmonton, AB T5S0H3For Sale
- C$619,9005 bd3 ba2.1k sqft1407 Osprey Point, Saint Albert, AB T8N6E6For Sale

- C$659,9004 bd4 ba1.8k sqft913 Goshawk Point NW, Edmonton, AB T5S0H6For Sale

- C$--1 bd1 ba600 sqft130 Hawks Ridge Blvd NW #58, Edmonton, AB T5S0H5Off Market
Similar homes
- C$659,9004 bd3 ba2.3k sqft1003 Goldfinch Way NW, Edmonton, AB T5S 0P9For Sale
 MLS ID #E4506273, Ben Yovel, Exp Realty. RAE
 - C$585,0004 bd4 ba2.2k sqft2055 Redtail Cmn NW, Edmonton, AB T5S 0H3For SaleMLS ID #E4505270, Errol J Scott, Exp Realty. RAE
- C$608,0004 bd4 ba2k sqft20827 130th Ave NW, Edmonton, AB T5S 0L4For Sale
 MLS ID #E4505959, Manikirat Grewal, Royal Lepage Arteam Realty. RAE
 - C$659,9004 bd4 ba1.8k sqft913 Goshawk Point NW, Edmonton, AB T5S 0H6For SaleMLS ID #E4495907, Rhea Lewis, Real Broker. RAE
