Open House Cancelled - Pending. Buyer got cold feet at no fault of the seller. Whole house inspection report available for review. All items have been addressed by sellers - all invoices available as well. Welcome home to 2097 Glenview Dr, a STUNNING ranch in the heart of Deer Creek - where every season brings something to love, but summer here is truly something else. Step outside and you're instantly transported. A gorgeous saltwater pool is the centerpiece of a backyard built for living - framed by a stone grotto, decorative pillars, and lush surroundings that make it feel like your own resort. An automatic Sunsetter awning with wind sensor keeps the patio shaded and comfortable no matter the weather, and the pool itself has been lovingly maintained: new motor (1 yr), new heater (3 yrs), upgraded glass filter, and a 5-year-old cover. This pool is ready to go from day one. Inside, the updates just keep coming. A 200 sq ft first-floor addition off the kitchen and breakfast room was completed just two years ago (this sq footage listed does not include this extra space), adding space that feels both open and intentional. The remodeled kitchen (2022) features brand-new countertops and fresh hardwood floors that flow throughout the main level. Head downstairs and you'll find a finished basement made for entertaining - billiards room, a full bar, and a bonus room with mini fridges and countertop space that's perfect for game nights or big gatherings. Major systems have been addressed too: roof approximately 5 years old, new water heater in 2025, new garage door and opener (2024), and mini splits in the garage for year-round comfort. Four bedrooms, three full baths, a 2-car garage, and move-in ready from top to bottom.
Pending
Price cut: $25K (7/6)
$450,000
2097 Glenview Dr, Hebron, KY 41048
4beds
1,545sqft
:
Get pre-qualified$2,920/mo
Single Family Residence, Residential
Built in 2001
8,276 Square Feet Lot
$-- Zestimate®
$291/sqft
$3/mo HOA
What's special
Gorgeous saltwater poolBrand-new countertopsLush surroundingsStone grottoBilliards roomDecorative pillarsBackyard built for living
- 32 days |
- 1,756 |
- 70 |
Zillow last checked:
Listing updated:
Listed by:
Sara Mirus 859-835-6553,
eXp Realty, LLC,
The Favorite Team 888-624-6448,
eXp Realty, LLC
Source: NKMLS,MLS#: 643474
Facts & features
Interior
Bedrooms & bathrooms
- Bedrooms: 4
- Bathrooms: 3
- Full bathrooms: 3
Primary bedroom
- Level: First
- Area: 168
- Dimensions: 14 x 12
Bedroom 2
- Level: First
- Area: 143
- Dimensions: 13 x 11
Bedroom 3
- Level: First
- Area: 100
- Dimensions: 10 x 10
Bedroom 4
- Level: Lower
- Area: 108
- Dimensions: 12 x 9
Other
- Level: Lower
- Area: 60
- Dimensions: 10 x 6
Bonus room
- Level: First
- Area: 192
- Dimensions: 12 x 16
Breakfast room
- Level: First
- Area: 132
- Dimensions: 12 x 11
Entry
- Level: First
- Area: 60
- Dimensions: 10 x 6
Family room
- Level: Lower
- Area: 308
- Dimensions: 22 x 14
Game room
- Level: Lower
- Area: 540
- Dimensions: 27 x 20
Kitchen
- Level: First
- Area: 132
- Dimensions: 12 x 11
Living room
- Level: First
- Area: 308
- Dimensions: 22 x 14
Heating
- Has Heating (Unspecified Type)
Cooling
- Central Air
Appliances
- Included: Dryer, Microwave, Refrigerator, Tankless Water Heater, Washer
Features
- Basement: Full
- Number of fireplaces: 1
- Fireplace features: Electric
Interior area
- Total structure area: 1,545
- Total interior livable area: 1,545 sqft
Property
Parking
- Total spaces: 2
- Parking features: Driveway, Garage, Garage Faces Front, Off Street, On Street
- Garage spaces: 2
- Has uncovered spaces: Yes
Features
- Levels: One
- Stories: 1
- Pool features: In Ground
- Fencing: Full
Lot
- Size: 8,276 Square Feet
- Dimensions: 130 x 65
Details
- Parcel number: 034.0005184.00
Construction
Type & style
- Home type: SingleFamily
- Architectural style: Ranch
- Property subtype: Single Family Residence, Residential
Materials
- Brick, Vinyl Siding
- Foundation: Poured Concrete
- Roof: Shingle
Condition
- Existing Structure
- New construction: No
- Year built: 2001
Utilities & green energy
- Sewer: Public Sewer
- Water: Public
Community & HOA
HOA
- Has HOA: Yes
- HOA fee: $40 annually
Location
- Region: Hebron
Financial & listing details
- Price per square foot: $291/sqft
- Tax assessed value: $273,900
- Annual tax amount: $2,919
- Date on market: 6/24/2026
- Cumulative days on market: 32 days
Estimated market value
Not available
Estimated sales range
Not available
Not available
Price history
| Date | Event | Price |
|---|---|---|
| 7/15/2026 | Pending sale | $450,000$291/sqft |
Source:  NKMLS #643474 Report a problem NKMLS #643474 Report a problem | ||
| 7/6/2026 | Price change | $450,000-5.3%$291/sqft |
Source: NKMLS #643474 Report a problem | ||
| 6/26/2026 | Listed for sale | $475,000$307/sqft |
Source: NKMLS #643474 Report a problem | ||
| 6/16/2026 | Pending sale | $475,000$307/sqft |
Source: NKMLS #643474 Report a problem | ||
| 6/10/2026 | Listed for sale | $475,000+176.6%$307/sqft |
Source: NKMLS #643474 Report a problem | ||
| 10/4/2010 | Sold | $171,750+4.9%$111/sqft |
Source: Public Record Report a problem | ||
| 7/31/2001 | Sold | $163,758+82.6%$106/sqft |
Source: Public Record Report a problem | ||
| 5/7/2001 | Sold | $89,700$58/sqft |
Source: Public Record Report a problem | ||
Public tax history
| Year | Property taxes | Tax assessment |
|---|---|---|
| 2024 | $2,919 +14.9% | $273,900 +18.6% |
| 2023 | $2,541 +2.6% | $230,900 |
| 2022 | $2,477 +0.2% | $230,900 |
| 2021 | $2,473 +20.2% | $230,900 +27% |
| 2020 | $2,058 | $181,750 |
| 2019 | $2,058 +0.8% | $181,750 |
| 2018 | $2,042 +3.1% | $181,750 |
| 2017 | $1,981 | $181,750 |
| 2015 | $1,981 +2.7% | $181,750 |
| 2013 | $1,928 | $181,750 |
| 2012 | -- | $181,750 +5.8% |
| 2011 | -- | $171,750 -12.4% |
| 2010 | -- | $196,000 |
| 2009 | -- | $196,000 |
Find assessor info on the county website
Monthly payment
Est. payment
Payment breakdown
Explore the cost of this home by adjusting the details. Changes won't be saved.Climate risks
Neighborhood: 41048
Nearby schools
GreatSchools rating
- 8/10North Pointe Elementary SchoolGrades: PK-5Distance: 0.6 mi
- 9/10Conner Middle SchoolGrades: 6-8Distance: 3.9 mi
- 8/10Conner High SchoolGrades: 9-12Distance: 3.9 mi
Schools provided by the listing agent
- Elementary: North Pointe Elementary
- Middle: Conner Middle School
- High: Conner Senior High
Source: NKMLS. This data may not be complete. We recommend contacting the local school district to confirm school assignments for this home.
- $339,1004 bd2 ba1.9k sqft2101 Glenview Dr, Hebron, KY 41048Off Market
- $390,8004 bd3 ba1.7k sqft2093 Glenview Dr, Hebron, KY 41048Off Market
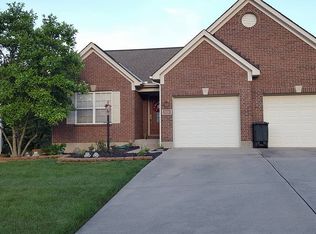
- $316,8003 bd1 ba1.4k sqft1160 Hunters Rdg, Hebron, KY 41048Off Market
- $356,8004 bd3 ba1.9k sqft2089 Glenview Dr, Hebron, KY 41048Off Market
- $345,7003 bd4 ba1.8k sqft1164 Hunters Rdg, Hebron, KY 41048Off Market
- $334,4003 bd2 ba1.6k sqft2100 Glenview Dr, Hebron, KY 41048Off Market
- $300,0003 bd3 ba1.6k sqft2096 Glenview Dr, Hebron, KY 41048Sold
- $347,3003 bd4 ba1.6k sqft2104 Glenview Dr, Hebron, KY 41048Off Market
A local agent can set up tours, give advice and negotiate with sellers.
A local lender can help you make sure your offer is ready when you are.
Similar homes
- $519,0004 bd5 ba2.1k sqft2177 Treetop Ln, Hebron, KY 41048For Sale
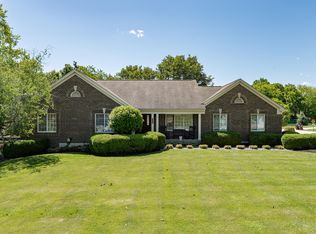 MLS ID #644174, Sara Mirus, eXp Realty, LLC. NKMLS
 - $319,9003 bd3 ba1.5k sqft3202 Campaign Dr, Hebron, KY 41048For Sale
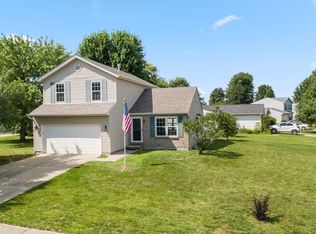 MLS ID #644889, Greg Ryan, Huff Realty - Florence. NKMLS
 - $459,0004 bd3 ba1.9k sqft1460 Ebenezer Rd, Cincinnati, OH 45233For Sale

 MLS ID #1884142, Cynda T Parkinson, eXp Realty. Cincy MLS
 - $330,0004 bd3 ba2.1k sqft2054 Bridgette Ln, Hebron, KY 41048For Sale
 MLS ID #644095, Curt Curley, Huff Realty - Florence. NKMLS
 - $364,0004 bd3 ba1.9k sqft3387 Mary Teal Ln, Burlington, KY 41005For SaleMLS ID #644964, Caldwell Group, eXp Realty, LLC. NKMLS
- $439,5004 bd3 ba2.2k sqft300 Katiebud Dr, Cincinnati, OH 45238For SaleMLS ID #1880520, Chad Warman, Keller Williams Seven Hills Re. Cincy MLS
- $415,0004 bd3 ba2.1k sqft4847 Dartmouth Dr, Burlington, KY 41005For SaleMLS ID #644385, Brian Smith, Keller Williams Realty Service. NKMLS
- $484,9004 bd3 ba2.2k sqft2794 Buckridge Dr, Cincinnati, OH 45233For SaleMLS ID #1886316, Sarah A. Copeland, Keller Williams Advisors. Cincy MLS
- $400,0004 bd4 ba2k sqft4817 Cornell Dr, Burlington, KY 41005For SaleMLS ID #643780, Mike Parker, Huff Realty - Florence. NKMLS
- $440,0004 bd4 ba2.2k sqft4576 Runningfawn Dr, Cincinnati, OH 45247For SaleMLS ID #1878007, Jonathan V Price, Coldwell Banker Realty. Cincy MLS
- $339,9003 bd2 ba1.2k sqft370 Beckett Lndg, Lawrenceburg, IN 47025For SaleMLS ID #207973, Hannah Hornsby. MLS of Southeastern Indiana
- $429,9004 bd4 ba2.2k sqft11909 Winston Cir, Cincinnati, OH 45240For SaleMLS ID #1884119, Sylvester Amoah Addae, Plum Tree Realty. Cincy MLS
- $440,0004 bd3 ba2.2k sqft1868 Mount Vernon Dr, Fort Wright, KY 41011For SaleMLS ID #644092, Matthew Trelc, Keller Williams Advisors. NKMLS
- $454,9003 bd2 ba1.2k sqft3042 Sugar Camp Rd, Covington, KY 41017For SaleMLS ID #640544, Sherry Clark, Coldwell Banker Realty FM. NKMLS
- $400,0004 bd3 ba2.2k sqft3322 Kingsburg Ct, Erlanger, KY 41018For SaleMLS ID #644720, Lindsay Heeger, eXp Realty LLC. NKMLS
- $434,9003 bd3 ba1.8k sqft3474 Sunbrite Dr, Covington, KY 41015For SaleMLS ID #643355, Blaire Hancock, Simple Fee Realty. NKMLS
- $369,9004 bd2 ba1.5k sqft7001 Lucia Dr, Burlington, KY 41005For SaleMLS ID #643644, The Apex Group, Keller Williams Realty Service. NKMLS
- $365,0003 bd3 ba1.5k sqft1129 Cayton Rd, Florence, KY 41042For SaleMLS ID #644544, Melissa Maxwell, ERA Real Solutions Realty. NKMLS
- $447,9004 bd3 ba2.3k sqft2819 Bentwood Dr, Independence, KY 41051For SaleMLS ID #643868, Lisa Brandenburg, Huff Realty - Florence. NKMLS
- $329,9003 bd3 ba1.6k sqft2681 Hilltop Ct, Florence, KY 41042For SaleMLS ID #644884, Carl Kappes, RE/MAX Victory + Affiliates. NKMLS
