Live near the water in this spacious Bella Vista beauty! Welcome to 21 Castleford Dr, a well-maintained 3,920 sq ft ranch-style home located just minutes from Lake Ann. Nestled on a quiet 0.42-acre lot, this 3-bedroom, 3-bath home offers an open-concept layout perfect for both everyday living and entertaining. Enjoy features like a cozy fireplace, central A/C, an attached garage, and plenty of natural light throughout. The expansive floor plan includes large living spaces, comfortable bedrooms, and flexible bonus areas to suit your lifestyle. Step outside to a peaceful backyard retreat or head down the road to enjoy fishing, kayaking, or hiking around scenic Lake Ann, one of Bella Vista's most loved recreational spots.
For sale
$525,000
21 Castleford Dr, Bella Vista, AR 72714
3beds
3,920sqft
:
Get pre-qualified$3,346/mo
Single Family Residence
Built in 1997
0.42 Acres Lot
$498,900 Zestimate®
$134/sqft
$-- HOA
What's special
Attached garageFlexible bonus areasComfortable bedroomsExpansive floor planOpen-concept layoutLarge living spacesCozy fireplace
- 19 days |
- 439 |
- 17 |
Zillow last checked:
Listing updated:
Listed by:
Luke Sluyter 479-644-4178,
Collier & Associates 479-274-0662
Source: ArkansasOne MLS,MLS#: 1356382 Originating MLS: Northwest Arkansas Board of REALTORS MLS
Originating MLS: Northwest Arkansas Board of REALTORS MLSFacts & features
Interior
Bedrooms & bathrooms
- Bedrooms: 3
- Bathrooms: 3
- Full bathrooms: 3
Heating
- Central
Cooling
- Central Air
Appliances
- Included: Dishwasher, Electric Cooktop, Electric Oven, Electric Water Heater, Ice Maker, Refrigerator, PlumbedForIce Maker
- Laundry: Washer Hookup, Dryer Hookup
Features
- Attic, Ceiling Fan(s), Cathedral Ceiling(s), Eat-in Kitchen, Pantry, Storage, Walk-In Closet(s), Window Treatments
- Flooring: Carpet, Wood
- Windows: Blinds
- Has basement: No
- Number of fireplaces: 1
- Fireplace features: Electric, Living Room
Interior area
- Total structure area: 3,920
- Total interior livable area: 3,920 sqft
Video & virtual tour
Property
Parking
- Total spaces: 2
- Parking features: Attached, Garage, Garage Door Opener
- Has attached garage: Yes
- Covered spaces: 2
Features
- Levels: Two
- Stories: 2
- Patio & porch: Deck, Porch
- Exterior features: Concrete Driveway
- Fencing: Back Yard
- Has view: Yes
- View description: Lake
- Has water view: Yes
- Water view: Lake
- Body of water: Lake Ann
Lot
- Size: 0.42 Acres
- Features: Cleared, Secluded
Details
- Additional structures: None
- Parcel number: 1633882000
- Special conditions: None
Construction
Type & style
- Home type: SingleFamily
- Property subtype: Single Family Residence
Materials
- Vinyl Siding
- Foundation: Slab
- Roof: Asphalt,Shingle
Condition
- New construction: No
- Year built: 1997
Utilities & green energy
- Sewer: Septic Tank
- Utilities for property: Septic Available
Community & HOA
Community
- Features: Biking, Lake, Trails/Paths
- Security: Security System
- Subdivision: York Sub Bvv
Location
- Region: Bella Vista
Financial & listing details
- Price per square foot: $134/sqft
- Tax assessed value: $536,535
- Annual tax amount: $2,784
- Date on market: 7/23/2026
- Road surface type: Paved
Estimated market value
$498,900
$474,000 - $524,000
$3,341/mo
Price history
| Date | Event | Price |
|---|---|---|
| 7/23/2026 | Listed for sale | $525,000$134/sqft |
Source:  ArkansasOne MLS #1356382 Report a problem ArkansasOne MLS #1356382 Report a problem | ||
| 6/22/2026 | Listing removed | $525,000$134/sqft |
Source: ArkansasOne MLS #1313559 Report a problem | ||
| 1/15/2026 | Listed for sale | $525,000$134/sqft |
Source: ArkansasOne MLS #1333162 Report a problem | ||
| 1/4/2026 | Listing removed | $525,000$134/sqft |
Source: ArkansasOne MLS #1313559 Report a problem | ||
| 12/29/2025 | Price change | $525,000-13.9%$134/sqft |
Source: ArkansasOne MLS #1313559 Report a problem | ||
| 10/27/2025 | Price change | $610,000-12.7%$156/sqft |
Source: ArkansasOne MLS #1313559 Report a problem | ||
| 8/22/2025 | Price change | $699,000-4.2%$178/sqft |
Source: ArkansasOne MLS #1313559 Report a problem | ||
| 7/3/2025 | Listed for sale | $730,000$186/sqft |
Source: ArkansasOne MLS #1313559 Report a problem | ||
Public tax history
| Year | Property taxes | Tax assessment |
|---|---|---|
| 2025 | $2,704 -2.9% | $53,020 |
| 2024 | $2,784 -4.9% | $53,020 |
| 2023 | $2,926 -1.6% | $53,020 |
| 2022 | $2,974 +0.1% | $53,020 -4.8% |
| 2021 | $2,972 -1% | $55,670 +5% |
| 2020 | $3,002 -0.8% | $53,020 |
| 2019 | $3,027 | $53,020 |
| 2018 | $3,027 | $53,020 |
| 2017 | $3,027 +7.2% | $53,020 |
| 2016 | $2,825 | $53,020 +7.5% |
| 2015 | $2,825 +7.6% | $49,330 |
| 2014 | $2,625 -2.7% | $49,330 |
| 2013 | $2,698 | $49,330 |
| 2012 | -- | $49,330 |
| 2011 | $2,467 | $49,330 -8.4% |
| 2010 | -- | $53,880 -1% |
| 2009 | -- | $54,450 |
| 2008 | -- | $54,450 +2.8% |
| 2007 | -- | $52,990 |
| 2006 | -- | $52,990 +13.1% |
| 2005 | -- | $46,850 |
| 2004 | -- | $46,850 |
| 2003 | -- | $46,850 |
| 2002 | -- | $46,850 +28.3% |
| 2001 | -- | $36,510 |
| 2000 | -- | $36,510 |
Find assessor info on the county website
Monthly payment
Est. payment
Payment breakdown
Explore the cost of this home by adjusting the details. Changes won't be saved.Climate risks
Neighborhood: 72714
Nearby schools
GreatSchools rating
- 7/10Cooper Elementary SchoolGrades: K-4Distance: 2.7 mi
- 10/10Washington Junior High SchoolGrades: 7-8Distance: 7.2 mi
- 9/10Bentonville High SchoolGrades: 9-12Distance: 8.6 mi
Schools provided by the listing agent
- District: Bentonville
Source: ArkansasOne MLS. This data may not be complete. We recommend contacting the local school district to confirm school assignments for this home.
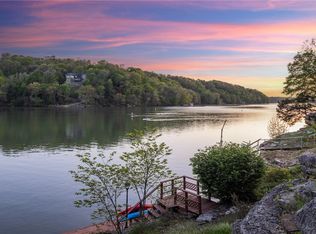
- $798,0003 bd4 ba2.3k sqft2 Castleford Dr, Bella Vista, AR 72714Sold
- $915,900-- bd3 ba2.5k sqft4 Castleford Dr, Bella Vista, AR 72714Off Market
- $859,900-- bd2 ba2.6k sqft1 Johns Ln, Bella Vista, AR 72714Off Market
- $519,700-- bd2 ba2.6k sqft13 Castleford Dr, Bella Vista, AR 72714Off Market
- $721,3003 bd3 ba3.3k sqft6 Castleford Dr, Bella Vista, AR 72714Off Market
- $8,000-- bd-- ba-- sqftJohns Ln, Bella Vista, AR 72714Off Market
- $8,000-- bd-- ba-- sqftJohns Ln, Bella Vista, AR 72714Off Market
- $737,600-- bd3 ba1.8k sqft3 Johns Ln, Bella Vista, AR 72714Off Market
A local agent can set up tours, give advice and negotiate with sellers.
Similar homes
- $519,0003 bd3 ba2.8k sqft1 Totton Ln, Bella Vista, AR 72714For Sale
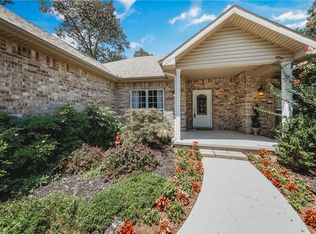 MLS ID #1356336, Pat Doss, Real Estate Solutions. ArkansasOne MLS
 - $474,9503 bd2 ba2.2k sqft3 Ettington Dr, Bella Vista, AR 72714For Sale
 MLS ID #1357617, Kelly Reed, Coldwell Banker Harris McHaney & Faucette-Rogers. ArkansasOne MLS
 - $575,0004 bd3 ba2.9k sqft91 Granshire Dr, Bella Vista, AR 72714For Sale
 MLS ID #1349497, Nancy Hatcher, Coldwell Banker Harris McHaney & Faucette-Bentonvi. ArkansasOne MLS
 - $375,0003 bd2 ba2.1k sqft20 Hambleton Dr, Bella Vista, AR 72714For Sale
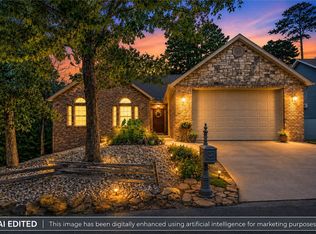 MLS ID #1358308, Harris Group, Keller Williams Market Pro Realty Branch Office. ArkansasOne MLS
 - $480,0003 bd2 ba2.4k sqft8 Benwick Ln, Bella Vista, AR 72714For SaleMLS ID #1354062, Jenna Watson, Berkshire Hathaway HomeServices Solutions Real Est. ArkansasOne MLS
- $549,9005 bd4 ba3.2k sqft3 Buckfast Ln, Bella Vista, AR 72714For SaleMLS ID #1352190, Harris Group, Keller Williams Market Pro Realty Branch Office. ArkansasOne MLS
- $310,0003 bd2 ba2.1k sqft7 Cherhill Dr, Bella Vista, AR 72714For SaleMLS ID #1358200, Nicholas Rhoads, Gibson Real Estate. ArkansasOne MLS
- $525,0003 bd2 ba2.5k sqft7 Fairlie Ln, Bella Vista, AR 72715For SaleMLS ID #1355007, Jacob Winkel, Fathom Realty. ArkansasOne MLS
- $554,0004 bd3 ba3.1k sqft20 Queensferry Dr, Bella Vista, AR 72715For SaleMLS ID #1357029, Rebecca Roland, Harris Heights Realty. ArkansasOne MLS
- $439,0003 bd3 ba2.6k sqft24 S Kirby Dr, Bella Vista, AR 72714For SaleMLS ID #1340098, Amber Latimer, Gibson Real Estate. ArkansasOne MLS
- $499,0004 bd3 ba2.8k sqft13 Blenheim Ln, Bella Vista, AR 72715For SaleMLS ID #1336466, Dave Armstrong, Crye-Leike REALTORS-Bella Vista. ArkansasOne MLS
- $415,0003 bd2 ba2.6k sqft10 Radcliffe Dr, Bella Vista, AR 72714For SaleMLS ID #1341490, Marcus Necessary, Coldwell Banker Harris McHaney & Faucette-Rogers. ArkansasOne MLS
- $372,0753 bd2 ba1.9k sqft53 Morganshire Dr, Bella Vista, AR 72714For SaleMLS ID #1356402, Taylor Glenn, Collier & Associates- Rogers Branch. ArkansasOne MLS
- $528,0003 bd2 ba2.6k sqft3 Sable Dr, Bella Vista, AR 72715For SaleMLS ID #1342672, Dave Armstrong, Crye-Leike REALTORS-Bella Vista. ArkansasOne MLS
- $575,0004 bd3 ba3.1k sqft11 McManigal Ln, Bella Vista, AR 72715For SaleMLS ID #1351439, Misty Barnes, Coldwell Banker Harris McHaney & Faucette -Fayette. ArkansasOne MLS
- $546,0003 bd3 ba2.8k sqft9 Barrhead Ln, Bella Vista, AR 72715For SaleMLS ID #1341158, Cody Burnett, Burnett Real Estate Team ConnectRealty.com. ArkansasOne MLS
- $479,9003 bd3 ba1.9k sqft5 Barra Ln, Bella Vista, AR 72715For SaleMLS ID #1356135, Thomas Van Etta, Crye-Leike REALTORS-Bella Vista. ArkansasOne MLS
- $499,9003 bd3 ba2.6k sqft32 Cannich Dr, Bella Vista, AR 72715For SaleMLS ID #1354070, Brittany Kelly, Collier & Associates. ArkansasOne MLS
- $525,0004 bd3 ba3.3k sqft8772 Pageant Dr, Rogers, AR 72756For SaleMLS ID #1358016, Jared Smith, Gibson Real Estate. ArkansasOne MLS
- $749,0004 bd4 ba3.8k sqft44 Tavistock Dr, Bella Vista, AR 72714For SaleMLS ID #1352064, Forrest Stodghill, Real Broker NWA. ArkansasOne MLS
