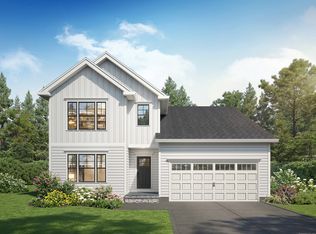
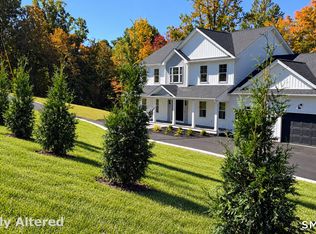
Welcome to this exceptional, nearly new home in Monroe's newest age-restricted community! Built just one year ago, this home offers the benefits of new construction with extensive custom upgrades. Exterior accent lighting highlights beautiful stonework. The expanded chef's kitchen features Thermador appliances, a six-burner cooktop, double wall ovens, dishwasher, Sub-Zero refrigerator with filtered water, custom hood, oversized quartzite island, and dry bar with beverage center and undercabinet lighting. White oak hardwood floors flow throughout, complemented by a marble-surround fireplace and spacious dining area. The laundry room features an undermount sink, quartzite countertops, cabinetry, and built-in desk. The primary suite offers a custom closet and bath with separate quartz vanities, makeup counter, and curbless tile shower. Upstairs are a large bonus room, second office, and bedroom with Jack-and-Jill bath, double vanities, and quartz countertops. Additional upgrades include CAT6 wiring throughout, whole-house humidification, and a garage with epoxy flooring and wall storage. An expansive Trex deck with a gas grill line and stairs to a porcelain patio completes the outdoor space. Move-in ready without the wait! Make this house your home today. You won't want to miss it!
For sale
$1,165,000
21 Legacy Lane #21, Monroe, CT 06468
2beds
2,711sqft
Single Family Residence
Built in 2025
-- sqft lot
$-- Zestimate®
$430/sqft
$330/mo HOA
What's special
Marble-surround fireplaceSeparate quartz vanitiesSecond officeBeautiful stoneworkOversized quartzite islandDouble wall ovensMakeup counter
- 3 days
- 382
- 12
Zillow last checked:
Listing updated:
Listed by:
Marissa Grasso (203)767-4302,
Carey & Guarrera Real Estate 203-925-0058
Source: Smart MLS,MLS#: 24218972
Facts & features
Interior
Bedrooms & bathrooms
- Bedrooms: 2
- Bathrooms: 3
- Full bathrooms: 2
- 1/2 bathrooms: 1
Rooms
- Room types: Bonus Room, Laundry
Primary bedroom
- Features: High Ceilings, Bedroom Suite, Full Bath, Walk-In Closet(s), Hardwood Floor, Tile Floor
- Level: Main
Bedroom
- Features: Bedroom Suite, Ceiling Fan(s), Jack & Jill Bath, Walk-In Closet(s), Hardwood Floor
- Level: Upper
Dining room
- Features: High Ceilings, Balcony/Deck, Hardwood Floor
- Level: Main
Kitchen
- Features: High Ceilings, Quartz Counters, Dry Bar, Kitchen Island, Pantry, Hardwood Floor
- Level: Main
Living room
- Features: High Ceilings, Gas Log Fireplace, Hardwood Floor
- Level: Main
Office
- Features: High Ceilings, Built-in Features, Hardwood Floor
- Level: Main
Heating
- Forced Air, Zoned, Propane
Cooling
- Ceiling Fan(s), Central Air, Zoned
Appliances
- Included: Microwave, Range Hood, Refrigerator, Freezer, Washer, Dryer, Wine Cooler, Water Heater, Tankless Water Heater, Humidifier
- Laundry: Main Level
Features
- Wired for Data
- Basement: Full,Unfinished,Storage Space,Concrete
- Attic: Access Via Hatch
- Number of fireplaces: 1
- Fireplace features: Insert
Interior area
- Total structure area: 2,711
- Total interior livable area: 2,711 sqft
- Finished area above ground: 2,711
Property
Parking
- Total spaces: 2
- Parking features: Attached, Garage Door Opener
- Attached garage spaces: 2
Accessibility
- Accessibility features: Raised Toilet, Roll-In Shower
Features
- Patio & porch: Deck, Patio
- Exterior features: Rain Gutters, Lighting, Stone Wall, Underground Sprinkler
Lot
- Features: Level
Details
- Parcel number: 2842659
- Zoning: ARR
- Other equipment: Generator
Construction
Type & style
- Home type: SingleFamily
- Architectural style: Colonial,Ranch
- Property subtype: Single Family Residence
Materials
- Vinyl Siding, Stone
- Foundation: Concrete Perimeter
- Roof: Asphalt
Condition
- New construction: No
- Year built: 2025
Utilities & green energy
- Sewer: Septic Tank
- Water: Public
- Utilities for property: Underground Utilities
Green energy
- Green verification: Home Energy Score
- Energy efficient items: Thermostat
Community & HOA
Community
- Features: Adult Community 55, Planned Unit Development, Golf, Health Club, Lake, Library, Park, Public Rec Facilities
- Senior community: Yes
HOA
- Has HOA: Yes
- Amenities included: Guest Parking, Management
- Services included: Maintenance Grounds, Trash, Snow Removal
- HOA fee: $330 monthly
Location
- Region: Monroe
Financial & listing details
- Price per square foot: $430/sqft
- Tax assessed value: $517,100
- Annual tax amount: $15,451
- Date on market: 11/6/2026
Estimated market value
Not available
Estimated sales range
Not available
Not available
Price history
| Date | Event | Price |
|---|---|---|
| 11/6/2026 | Listed for sale | $1,165,000$430/sqft |
Source:  Smart MLS #24218972 Report a problem | ||
Public tax history
Tax history is unavailable.
Monthly payment
Est. payment
Payment breakdown
Explore the cost of this home by adjusting the details. Changes won't be saved.Climate risks
Neighborhood: East Village
Nearby schools
Schools provided by the listing agent
- High: Masuk
Source: Smart MLS. This data may not be complete. We recommend contacting the local school district to confirm school assignments for this home.
Similar homes
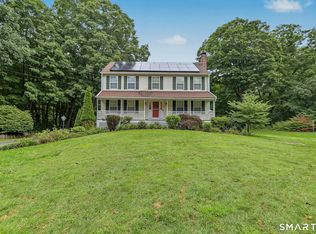
- $659,9004 bd3 ba2.2k sqft1344 Monroe Turnpike, Monroe, CT 06468For Sale
 MLS ID #24202605, Matt Nuzie, RE/MAX Right Choice. Smart MLS
- $949,9004 bd4 ba3.6k sqft1427 Monroe Turnpike, Monroe, CT 06468For Sale
 MLS ID #24208729, Chris S. Bacoulis, Realty ONE Group Connect. Smart MLS
- $1,199,0004 bd5 ba3.2k sqft40 Great Ring Rd, Newtown, CT 06482For Sale

 MLS ID #125939, Suzette Kraus, Compass Connecticut, LLC. Greenwich MLS, Inc.
- $780,0005 bd3 ba3.6k sqft132 Hammertown Road, Monroe, CT 06468For Sale
 MLS ID #24202895, Kristin Egmont, Coldwell Banker Realty. Smart MLS
- $650,0004 bd3 ba2.4k sqft341 Old Zoar Road, Monroe, CT 06468For SaleMLS ID #24196510, Jeff Fulchino, BHGRE Gaetano Marra Homes. Smart MLS
- $715,0004 bd3 ba3k sqft307 Pepper Street, Monroe, CT 06468For SaleMLS ID #24215587, Gina F. Williams, Preston Gray Real Estate. Smart MLS
- $1,100,0004 bd3 ba2.9k sqft77 Wayside Lane, Redding, CT 06896For SaleMLS ID #24217394, Roni Agress, William Pitt Sotheby's Int'l. Smart MLS
- $1,179,0004 bd3 ba3.4k sqft165 Soundview Avenue, Shelton, CT 06484For SaleMLS ID #24199030, Lisa Pirraglia, Bee Home Realty, LLC. Smart MLS
- $599,9994 bd2 ba2k sqft110 Bart Road, Monroe, CT 06468For SaleMLS ID #24212718, Terri Tournas, Coldwell Banker Realty. Smart MLS
- $1,199,0004 bd3 ba3k sqft160 Brookview Avenue, Fairfield, CT 06825For SaleMLS ID #24210478, Tara Hawley, Coldwell Banker Realty. Smart MLS
- $949,9003 bd4 ba2.7k sqft9 Bradley Lane, Newtown, CT 06482New ConstructionMLS ID #24207816, Hyacinth Dolor, Global Real Estate Services, LLC. Smart MLS
- $1,195,0004 bd3 ba3k sqft23 Briar Ridge Road, Ridgefield, CT 06877For SaleMLS ID #24215258, Karla Murtaugh, Compass Connecticut, LLC. Smart MLS
- $1,149,0004 bd4 ba3.1k sqft16 Alpine Road, Trumbull, CT 06611For SaleMLS ID #24215723, Sarah Pritchard Provenzano, William Raveis Real Estate. Smart MLS
- $1,150,0004 bd3 ba3.7k sqft1080 Black Rock Turnpike, Easton, CT 06612For SaleMLS ID #24215552, Charles Driza, Houlihan Lawrence. Smart MLS
- $1,200,0004 bd3 ba2.2k sqft23 Tannery Hill Road, Ridgefield, CT 06877For SaleMLS ID #24215833, Karla Murtaugh, Compass Connecticut, LLC. Smart MLS
- $1,149,0003 bd3 ba4k sqft24 Roxbury Road, Woodbury, CT 06798For SaleMLS ID #24209744, Shaylene Neumann, Houlihan Lawrence. Smart MLS
- $824,9004 bd3 ba3k sqft66 Cayer Circle, Shelton, CT 06484For SaleMLS ID #24189723, Marissa Papa, Preston Gray Real Estate. Smart MLS
- $1,049,0003 bd3 ba2.3k sqft82 Old Mill Road, Wilton, CT 06897For SaleMLS ID #24216404, Maureen DeBoisbriand, Compass Connecticut, LLC. Smart MLS
- $1,199,0003 bd4 ba3.3k sqft36 Shadows End Lane, Milford, CT 06460For SaleMLS ID #24201690, Heather Crabtree, RE/MAX RISE. Smart MLS
- $899,0005 bd3 ba3.1k sqft24 Deer Spring Road, Redding, CT 06896For SaleMLS ID #24216550, Peggy Marconi, Compass Connecticut, LLC. Smart MLS
