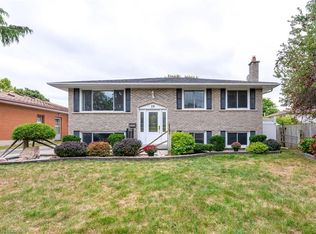
Welcome to 21 Melbourne Crescent! This charming detached brick bungalow with a garage offers an excellent investment opportunity as a legal duplex. Featuring two self-contained units, each with a private entrance and dedicated parking, the property provides flexibility and income potential. The upper unit offers 2 bedrooms and 1 bathroom, while the lower unit features 3 bedrooms and 2 bathrooms. Located in a desirable, established neighbourhood, this versatile property is ideal for investors, multi-generational families, or homeowners looking to offset their mortgage with rental income. Whether you choose to live in one unit and rent out the other or maximize its investment potential, 21 Melbourne Crescent is an opportunity you won’t want to miss!
For sale
C$649,900
21 Melbourne Cres, Brantford, ON N3S 7G2
5beds
1,200sqft
Single Family Residence, Residential
Built in ----
6,000 Square Feet Lot
$-- Zestimate®
C$542/sqft
C$-- HOA
What's special
Detached brick bungalowTwo self-contained unitsPrivate entranceDedicated parking
- 9 hours
- 3
- 2
Zillow last checked:
Listing updated:
Listed by:
Alla Sharma, Salesperson,
Re/Max Twin City Realty Inc
Source: ITSO,MLS®#: 40879479Originating MLS®#: Brantford Regional Real Estate Association Inc.
Facts & features
Interior
Bedrooms & bathrooms
- Bedrooms: 5
- Bathrooms: 3
- Full bathrooms: 2
- 1/2 bathrooms: 1
- Main level bathrooms: 1
- Main level bedrooms: 2
Kitchen
- Level: Main
Heating
- Forced Air, Natural Gas
Cooling
- Central Air
Appliances
- Included: Water Heater, Dishwasher, Dryer, Refrigerator, Stove, Washer
- Laundry: Lower Level, Main Level
Features
- Basement: Separate Entrance,Walk-Up Access,Full,Finished
- Has fireplace: No
Interior area
- Total structure area: 2,000
- Total interior livable area: 1,200 sqft
- Finished area above ground: 1,200
- Finished area below ground: 800
Property
Parking
- Total spaces: 4
- Parking features: Attached Garage, Asphalt, Other, Private Drive Single Wide
- Attached garage spaces: 1
- Uncovered spaces: 3
Features
- Stories: 1
- Pool features: None
- Frontage type: North
- Frontage length: 60.00
Lot
- Size: 6,000 Square Feet
- Dimensions: 60 x 100
- Features: Urban, Rectangular, Park, Public Transit, Quiet Area, Shopping Nearby
Details
- Parcel number: 321150065
- Zoning: R1B
Construction
Type & style
- Home type: SingleFamily
- Architectural style: Bungalow
- Property subtype: Single Family Residence, Residential
Materials
- Brick
- Foundation: Poured Concrete
- Roof: Asphalt Shing
Condition
- 31-50 Years
- New construction: No
Utilities & green energy
- Sewer: Sewer (Municipal)
- Water: Municipal
Community & HOA
Location
- Region: Brantford
Financial & listing details
- Price per square foot: C$542/sqft
- Annual tax amount: C$4,594
- Date on market: 11/21/2026
- Inclusions: Dishwasher, Dryer, Refrigerator, Stove, Washer, 2nd Dryer, 2nd Washer, 2nd Fridge, 2nd Stove In The Basement - All Appliances ''as Is''
Price history
| Date | Event | Price |
|---|---|---|
| 11/21/2026 | Listed for sale | C$649,900+4.8%C$542/sqft |
Source: ITSO #40879479 Report a problem | ||
| 7/28/2022 | Listing removed | -- |
Source:  Cornerstone Association of REALTORS® - Hamilton-Burlington #H4139448 Report a problem | ||
| 7/13/2022 | Listed for sale | C$619,999C$517/sqft |
Source: Cornerstone Association of REALTORS® - Hamilton-Burlington #H4139448 Report a problem | ||
Public tax history
Tax history is unavailable.
Climate risks
Neighborhood: Echo Place
Nearby schools
GreatSchools rating
No schools nearby
We couldn't find any schools near this home.
Schools provided by the listing agent
- Elementary: Glenwood, woodman Dr.
- High: Assumption College
Source: ITSO. This data may not be complete. We recommend contacting the local school district to confirm school assignments for this home.
Similar homes
- C$649,9993 bd2 ba1.1k sqft21 Rowanwood Ave, Brantford, ON N3S 7B7For Sale
 MLS ID #40872725, Sandra Gibson, Salesperson, International Realty Firm Inc.. ITSO
- C$699,9005 bd2 ba1k sqft37 Todd St, Brantford, ON N3R 2P8For Sale
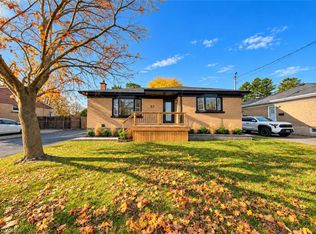 MLS ID #40879375, Kahlil Raghunan, Salesperson, Re/Max Twin City Realty Inc. ITSO
- C$649,9905 bd2 ba907 sqft8 Albemarle St, Brantford, ON N3S 4N2For Sale
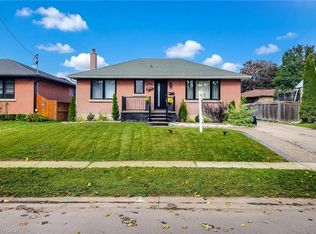 MLS ID #40874557, Raj Jadon, Salesperson, HOMELIFE MIRACLE REALTY MISSISSAUGA. ITSO
- C$575,0003 bd2 ba1.2k sqft17 Adelaide Ave, Brantford, ON N3S 7H2For Sale
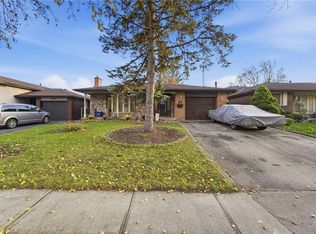 MLS ID #40877789, Frank Leo, Salesperson, RE/MAX WEST REALTY INC TORONTO. ITSO
