Welcome to 21 Summit Drive, a rare opportunity to own a beautifully maintained one-story garden ranch style home in the highly sought-after Mill Ridge community. These desirable Two-Bedroom plus Den residences seldom come to market, offering the ease and convenience of true one-floor living in one of Bryn Mawr's most cherished neighborhoods. Designed around a private courtyard, the home offers a wonderful connection between indoor and outdoor living, with sliding glass doors from multiple rooms creating a seamless extension of the living spaces. Bathed in natural light, the home enjoys a warm, sunny disposition that enhances every room. The spacious, updated eat-in Kitchen opens directly to the courtyard, making everyday living and entertaining effortless. The combination Living and Dining Rooms are warm and inviting, highlighted by a gas fireplace flanked by beautiful glass-enclosed built-in cabinetry. New hardwood floors flow throughout the home, adding timeless elegance. The private Primary Suite occupies its own wing, offering a peaceful retreat with sliding glass doors opening to the courtyard, generous closet space, and a beautifully updated Ensuite Bath featuring a walk-in shower. On the opposite side of the home, a spacious Second Bedroom, updated Hall Bath, and versatile Den provide ideal accommodations for guests, a home office, or additional living space. Completing the home are two designated parking spaces, adding everyday convenience. Mill Ridge residents enjoy beautifully landscaped grounds and access to the breathtaking community clubhouse with outside pool , creating an exceptional low-maintenance lifestyle in a premier Main Line location. If you have been searching for effortless one-floor living with charm, privacy, abundant natural light, and a wonderful sense of community, 21 Summit Drive is a rare offering not to be missed. SHOWINGS begin on WEDNESDAY JULY 29th
Coming soon 07/29
$550,000
21 Summit Dr, Bryn Mawr, PA 19010
2beds
1,585sqft
:
Get pre-qualified$4,190/mo
Apartment
Built in 1980
-- sqft lot
$-- Zestimate®
$347/sqft
$575/mo HOA
What's special
- 1 day |
- 187 |
- 8 |
Zillow last checked:
Listing updated:
Listed by:
Dana Hospodar 610-306-0935,
BHHS Fox & Roach Wayne-Devon 6106512700,
Listing Team: The Dana Hospodar Team
Source: Bright MLS,MLS#: PADE2120386
Facts & features
Interior
Bedrooms & bathrooms
- Bedrooms: 2
- Bathrooms: 2
- Full bathrooms: 2
- Main level bathrooms: 2
- Main level bedrooms: 2
Rooms
- Room types: Living Room, Dining Room, Primary Bedroom, Kitchen, Family Room, Bedroom 1, Attic
Primary bedroom
- Level: Main
- Area: 273 Square Feet
- Dimensions: 21 X 13
Primary bedroom
- Features: Walk-In Closet(s)
- Level: Unspecified
Bedroom 1
- Level: Main
- Area: 168 Square Feet
- Dimensions: 14 X 12
Other
- Features: Attic - Non-Use
- Level: Unspecified
Dining room
- Level: Main
- Area: 126 Square Feet
- Dimensions: 9 X 14
Family room
- Features: Fireplace - Other
- Level: Main
- Area: 140 Square Feet
- Dimensions: 10 X 14
Kitchen
- Features: Kitchen - Electric Cooking
- Level: Main
- Area: 196 Square Feet
- Dimensions: 14 X 14
Living room
- Level: Main
- Area: 266 Square Feet
- Dimensions: 19 X 14
Heating
- Forced Air, Electric
Cooling
- Central Air, Electric
Appliances
- Included: Self Cleaning Oven, Dishwasher, Oven/Range - Electric, Washer, Dryer, Electric Water Heater
- Laundry: Main Level, In Unit
Features
- Ceiling Fan(s), Exposed Beams, Bathroom - Stall Shower, Built-in Features, Combination Dining/Living, Entry Level Bedroom, Kitchen - Table Space
- Flooring: Hardwood, Ceramic Tile, Wood
- Doors: Sliding Glass
- Has basement: No
- Number of fireplaces: 1
- Fireplace features: Gas/Propane
Interior area
- Total structure area: 1,585
- Total interior livable area: 1,585 sqft
- Finished area above ground: 1,585
- Finished area below ground: 0
Property
Parking
- Parking features: None
Accessibility
- Accessibility features: None
Features
- Levels: One
- Stories: 1
- Patio & porch: Patio
- Exterior features: Sidewalks, Street Lights, Lighting
- Pool features: Community
Lot
- Features: Level
Details
- Additional structures: Above Grade, Below Grade
- Parcel number: 36050317129
- Zoning: RESID
- Special conditions: Standard
Construction
Type & style
- Home type: Apartment
- Architectural style: Ranch/Rambler
- Property subtype: Apartment
- Attached to another structure: Yes
Materials
- Stucco
- Foundation: Slab
- Roof: Pitched,Shingle
Condition
- Excellent
- New construction: No
- Year built: 1980
Utilities & green energy
- Electric: 100 Amp Service, Circuit Breakers
- Sewer: Public Sewer
- Water: Public
- Utilities for property: Cable Connected
Community & HOA
Community
- Features: Pool
- Subdivision: Millridge
HOA
- Has HOA: Yes
- Amenities included: Pool, Clubhouse
- Services included: Pool(s), Common Area Maintenance, Maintenance Structure, Maintenance Grounds, Snow Removal, Trash, Sewer, Parking Fee
- HOA fee: $575 monthly
Location
- Region: Bryn Mawr
- Municipality: RADNOR TWP
Financial & listing details
- Price per square foot: $347/sqft
- Tax assessed value: $299,570
- Annual tax amount: $6,924
- Date on market: 7/29/2026
- Listing agreement: Exclusive Right To Sell
- Listing terms: Conventional,VA Loan,FHA 203(b)
- Inclusions: All Appliances In "as Is" Condition
- Ownership: Fee Simple
Estimated market value
Not available
Estimated sales range
Not available
Not available
Price history
Price history is unavailable.
Public tax history
Tax history is unavailable.
Monthly payment
Est. payment
Payment breakdown
Explore the cost of this home by adjusting the details. Changes won't be saved.Climate risks
Neighborhood: 19010
Nearby schools
GreatSchools rating
- 10/10Ithan El SchoolGrades: K-5Distance: 1.3 mi
- 9/10Radnor Middle SchoolGrades: 6-8Distance: 3.5 mi
- 10/10Radnor Senior High SchoolGrades: 9-12Distance: 2.6 mi
Schools provided by the listing agent
- District: Radnor Township
Source: Bright MLS. This data may not be complete. We recommend contacting the local school district to confirm school assignments for this home.
- $491,0002 bd2 ba1.5k sqft21 Park Ave, Bryn Mawr, PA 19010Off Market
- $502,9002 bd2 ba1.5k sqft22 Summit Dr, Bryn Mawr, PA 19010Off Market
- $569,2002 bd2 ba1.5k sqft24 Park Ave, Bryn Mawr, PA 19010Off Market
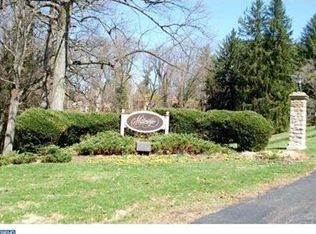
- $553,9002 bd2 ba1.5k sqft23 Summit Dr, Bryn Mawr, PA 19010Off Market
- $567,7002 bd2 ba1.5k sqft17 Summit Dr, Bryn Mawr, PA 19010Off Market
- $385,0002 bd2 ba1.3k sqft201 Summit Dr, Bryn Mawr, PA 19010Sold
- $406,3002 bd2 ba1.3k sqft301A Summit Dr, Bryn Mawr, PA 19010Off Market
- $417,3002 bd2 ba1.3k sqft201 Summit Dr #B000, Bryn Mawr, PA 19010Off Market
A local agent can set up tours, give advice and negotiate with sellers.
A local lender can help you make sure your offer is ready when you are.
Similar homes
- $515,0002 bd3 ba1.5k sqft30 Park Ave, Bryn Mawr, PA 19010For Sale

 MLS ID #PADE2106610, Chip Desjardins, Swayne Real Estate Group, LLC. Bright MLS
 - $475,0003 bd2 ba1.6k sqftBenson House, Bryn Mawr, PA 19010For Sale
 MLS ID #PAMC2185832, Seth Lejeune, Real of Pennsylvania. Bright MLS
 - $575,0003 bd2 ba2k sqft594 Haverford Rd, Haverford, PA 19041For Sale
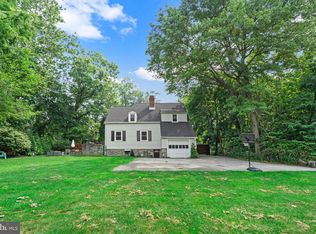 MLS ID #PADE2120040, Caitlin Coppock, Compass RE. Bright MLS
 - $579,9005 bd3 ba1.8k sqft124 N Line Rd, Newtown Square, PA 19073For Sale
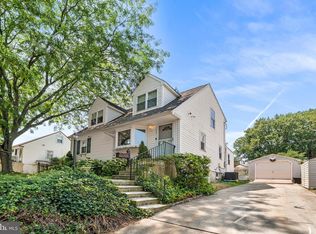 MLS ID #PADE2120428, Rob Gerrard, CG Realty, LLC. Bright MLS
 - $--3 bd1 ba1.4k sqft129 Simpson Rd, Ardmore, PA 19003AuctionAuction.com 2
- $500,0003 bd3 ba2k sqft2831 Springfield Rd, Broomall, PA 19008For SaleMLS ID #PADE2120370, Michael McKee, Long & Foster Real Estate, Inc.. Bright MLS
- $525,0003 bd2 ba2k sqft829 Terwood Rd, Drexel Hill, PA 19026For SaleMLS ID #PADE2120414, Ms. Annette Fenning, BHHS Fox & Roach-West Chester. Bright MLS
- $525,0003 bd2 ba1.3k sqft240 Talbot Dr, Broomall, PA 19008For SaleMLS ID #PADE2119186, Brian Kane, RE/MAX Preferred - Newtown Square. Bright MLS
- $450,0002 bd2 ba1.5k sqft855 Martin Ave, Bryn Mawr, PA 19010For SaleMLS ID #PADE2118882, Tom Toole III, RE/MAX Main Line-West Chester. Bright MLS
- $700,0003 bd1 ba1.1k sqft908 E Haverford Rd, Bryn Mawr, PA 19010For SaleMLS ID #PADE2119268, Kailea Craig, Core Property Management Realty. Bright MLS
- $650,0003 bd2 ba1.8k sqft2621 Ashwood Dr, Havertown, PA 19083For SaleMLS ID #PADE2120282, Nicole Erickson, Keller Williams Main Line. Bright MLS
- $539,9003 bd2 ba1.2k sqft301 S New Ardmore Ave, Broomall, PA 19008For SaleMLS ID #PADE2116164, Maggie Hamson, Keller Williams Realty Devon-Wayne. Bright MLS
- $519,0004 bd3 ba1.9k sqft2703 Belmont Ave, Ardmore, PA 19003For SaleMLS ID #PADE2120292, Gary Hendler, Suburban Real Estate Rentals & Sales. Bright MLS
- $575,0002 bd2 ba1.5k sqft65 Delia Dr, Broomall, PA 19008For SaleMLS ID #PADE2114058, Jamie Wagner, RE/MAX Action Associates. Bright MLS
- $629,0003 bd2 ba1.4k sqft31 Berkley Rd, Broomall, PA 19008For SaleMLS ID #PADE2119894, Chris Urbany, Walter M Wood Jr Inc. Bright MLS
- $500,0003 bd1 ba1k sqft224 Williams Ave, Narberth, PA 19072For SaleMLS ID #PAMC2187818, Tom Toole III, RE/MAX Main Line-West Chester. Bright MLS
- $550,0004 bd2 ba1.7k sqft732 Buck Ln, Haverford, PA 19041For SaleMLS ID #PADE2116330, Steffi Freedman, Compass RE. Bright MLS
- $675,0003 bd2 ba1.4k sqft1522 James Rd, Wynnewood, PA 19096For SaleMLS ID #PAMC2178872, Brett Furman, Real Broker, LLC. Bright MLS
- $600,0004 bd2 ba2.2k sqft620 Beechwood Dr, Havertown, PA 19083For SaleMLS ID #PADE2119424, Tanya Roney, Wychock Real Estate, LLC. Bright MLS
- $499,9003 bd2 ba1.7k sqft400 Rittenhouse Cir, Havertown, PA 19083For SaleMLS ID #PADE2116728, Bridget McNichol, Keller Williams Main Line. Bright MLS
