Seller offering $10k toward buyer closing costs, prepaids, or a rate buydown credit.
Situated on a generous half-acre lot (slightly under) in the highly desirable neighborhood of Kenwood. No HOA!
Featuring two stories with vaulted ceilings, natural wood beams, crown molding, and oversized windows allowing natural light in for a fresh, open feel.
Completely updated, New Roof 2021,
HVAC 2021, HWH 2021, Pool liner 2025, 50amp RV hookup, Irrigation system with Wi-Fi timer and private well, double gate with additional parking pad.
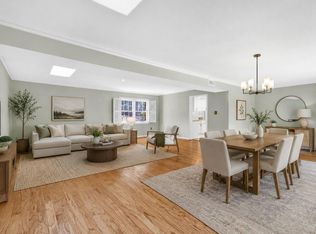
Upon entering, there are expansive windows with motorized blinds, cozy seating areas, and an inviting dining area. The centerpiece of the living room features a floor-to-ceiling flagstone fireplace framed by a custom mantle, travertine tile in the entryway, and a tile floor that flows throughout.
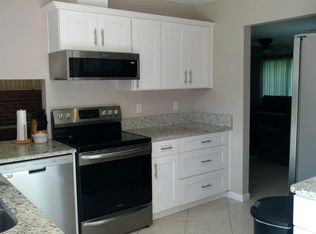
Stylishly updated kitchen highlights quartz countertops, a breakfast bar and island, modern ceiling tiles, stainless-steel appliances, and a convenient pantry.
Spacious main-level bedroom suite decorated with ship lap walls, indoor-outdoor access to Florida room, and an adjoining custom spa-like bathroom, complemented by a his-and-her quartz double vanity, oversized closets, cultured marble shower with dual showerheads, and bath heat feature. A separate bonus room provides extra space for everyday living.
Additional first-floor living space includes an enclosed, heated, and cooled Florida room overlooking the spacious resort-style backyard The upstairs stairway provides access to a loft-style landing area connecting two oversized bedrooms with vaulted ceilings, large closets, and an additional bonus room with endless possibilities for work, play, or relaxation. The upstairs full bathroom has a tiled shower-tub combo, a new vanity, and a Bluetooth fixture. This home includes a spacious upstairs walk-in attic, accessible from the loft.
Step outside to a one-of-a-kind Resort-inspired backyard oasis with multiple entertainment zones, mature trees, zoysia grass, pristine landscape, and backyard paver hardscape, enhanced by an additional pergola with evening lighting. Relax by the stunning 16x32 in-ground (8ft deep) saltwater swimming pool (not heated), featuring a new pool liner, salt cell, new motor, sand filter, and robotic cleaner. Sit by the fire pit, watch TV, or entertain under the stars in an illuminated 20x20 custom Gazebo.
A 12x24 shed equipped with electric and a large roll-up entry door, and a plastic yard shed provides extra workspace or storage.
Crafted for the ultimate backyard lifestyle and outdoor entertaining aficionados, the custom-built, band-inspired Pool Bar features a 15x13 covered deck, perfect for entertaining guests. Inside, you can cool off with air conditioning, play darts, and have a cold drink from the bar, with a convenient free-standing ice maker and refrigerator.
Pending
Price cut: $10K (7/2)
$685,000
21 Wedgewood Ln NE, Fort Walton Beach, FL 32547
3beds
2,657sqft
:
Get pre-qualified$4,335/mo
Single Family Residence
Built in 1973
0.45 Acres Lot
$-- Zestimate®
$258/sqft
$-- HOA
What's special
Breakfast bar and islandStylishly updated kitchenQuartz countertopsMature treesBackyard paver hardscapeZoysia grassGenerous half-acre lot
- 79 days |
- 678 |
- 40 |
Zillow last checked:
Listing updated:
Listed by:
Thrasher Gulf Coast Team 850-685-2636,
Keller Williams Realty FWB
Source: ECAOR,MLS#: 1003218
Facts & features
Interior
Bedrooms & bathrooms
- Bedrooms: 3
- Bathrooms: 2
- Full bathrooms: 2
Primary bedroom
- Level: First
- Area: 192 Square Feet
- Dimensions: 16 x 12
Bedroom
- Level: Second
- Area: 204 Square Feet
- Dimensions: 17 x 12
Bedroom
- Level: Second
- Area: 204 Square Feet
- Dimensions: 17 x 12
Primary bathroom
- Level: First
- Area: 135 Square Feet
- Dimensions: 15 x 9
Bathroom
- Level: Second
- Area: 49 Square Feet
- Dimensions: 7 x 7
Bonus room
- Level: First
- Area: 90 Square Feet
- Dimensions: 10 x 9
Family room
- Level: First
- Area: 546 Square Feet
- Dimensions: 26 x 21
Florida room
- Level: First
- Area: 252 Square Feet
- Dimensions: 21 x 12
Kitchen
- Level: First
- Area: 208 Square Feet
- Dimensions: 16 x 13
Heating
- Heat Pump, Heat High Efficiency
Cooling
- Ceiling Fan(s)
Appliances
- Included: Cooktop, Dishwasher, Disposal, Electric Water Heater
- Laundry: Washer/Dryer Hookup
Features
- Breakfast Bar, Beamed Ceilings, Crown Molding, Vaulted Ceiling(s), Kitchen Island, Recessed Lighting, Newly Painted, Pantry, Shelving, Split Bedroom, Walls Paneled, Natural Woodwork
- Flooring: Tile
- Windows: Double Pane Windows, Skylight(s), Window Treatments
- Has fireplace: Yes
- Common walls with other units/homes: No Common Walls
Interior area
- Total structure area: 2,657
- Total interior livable area: 2,657 sqft
Property
Parking
- Total spaces: 10
- Parking features: Garage Door Opener, Other, Oversized, RV Access/Parking, Garage
- Garage spaces: 2
Features
- Stories: 2
- Patio & porch: Patio, Porch
- Exterior features: Outdoor Grill, Lawn Pump, Outdoor Kitchen, Rain Gutters
- Has private pool: Yes
- Pool features: In Ground, Liner
- Fencing: Privacy
Lot
- Size: 0.45 Acres
- Dimensions: 110 x 175
Details
- Additional structures: Pavillion/Gazebo, Pool House, Yard Building
- Parcel number: 361S241031000A0010
- Zoning description: Resid Single Family
Construction
Type & style
- Home type: SingleFamily
- Architectural style: Craftsman
- Property subtype: Single Family Residence
Materials
- Masonite
- Foundation: Slab
- Roof: Composition
Condition
- Construction Complete,Renovated
- New construction: No
- Year built: 1973
Utilities & green energy
- Water: Public
Community & HOA
Community
- Security: Security System, Smoke Detector(s)
- Subdivision: KENWOOD S/D
Location
- Region: Fort Walton Beach
Financial & listing details
- Price per square foot: $258/sqft
- Tax assessed value: $197,779
- Annual tax amount: $2,189
- Date on market: 5/15/2026
- Road surface type: Paved
Estimated market value
Not available
Estimated sales range
Not available
Not available
Price history
| Date | Event | Price |
|---|---|---|
| 7/17/2026 | Pending sale | $685,000$258/sqft |
Source:  ECAOR #1003218 Report a problem ECAOR #1003218 Report a problem | ||
| 7/2/2026 | Price change | $685,000-1.4%$258/sqft |
Source: ECAOR #1003218 Report a problem | ||
| 6/7/2026 | Price change | $695,000-0.7%$262/sqft |
Source: ECAOR #1003218 Report a problem | ||
| 5/15/2026 | Listed for sale | $700,000$263/sqft |
Source: ECAOR #1003218 Report a problem | ||
Public tax history
| Year | Property taxes | Tax assessment |
|---|---|---|
| 2015 | $2,189 -1.6% | $178,673 +0.8% |
| 2014 | $2,225 | $177,255 +1.5% |
| 2013 | -- | $174,635 +1.7% |
| 2012 | -- | $171,716 +3% |
| 2011 | -- | $166,715 +1.5% |
| 2010 | -- | $164,251 +2.7% |
| 2009 | -- | $159,933 +0.1% |
| 2008 | -- | $159,773 +3% |
| 2007 | -- | $155,119 +2.5% |
| 2006 | -- | $151,336 +3% |
| 2005 | -- | $146,928 +3% |
| 2004 | -- | $142,649 +8.1% |
| 2003 | -- | $131,927 +7.8% |
| 2002 | -- | $122,433 +17.5% |
| 2001 | -- | $104,174 |
Find assessor info on the county website
Monthly payment
Est. payment
Payment breakdown
Explore the cost of this home by adjusting the details. Changes won't be saved.Climate risks
Neighborhood: 32547
Nearby schools
GreatSchools rating
- 3/10Kenwood Elementary SchoolGrades: PK-5Distance: 0.3 mi
- 5/10W. C. Pryor Middle SchoolGrades: 6-8Distance: 1.4 mi
- 4/10Choctawhatchee Senior High SchoolGrades: 9-12Distance: 1.1 mi
Schools provided by the listing agent
- Elementary: Kenwood
- Middle: Pryor
- High: Choctawhatchee
Source: ECAOR. This data may not be complete. We recommend contacting the local school district to confirm school assignments for this home.
- $157,6770.26 AcresWedgewood Ln NE, Ft walton beach, FL 32547Off Market
- $306,3003 bd1 ba1.5k sqft28 Mooney Rd, Fort Walton Beach, FL 32547Off Market
- $415,7003 bd2 ba1.7k sqft19 Wedgewood Ln, Fort Walton Beach, FL 32547Off Market
- $420,4004 bd2 ba2.1k sqft24 Mooney Rd, Fort Walton Beach, FL 32547Off Market
- $359,1003 bd2 ba1.5k sqft725 Powell Dr NE, Fort Walton Beach, FL 32547Off Market
- $493,3003 bd2 ba2.3k sqft22 Mooney Rd, Fort Walton Beach, FL 32547Off Market
- $---- bd-- ba-- sqft22 Mooney Rd NE, Fort Walton Beach, FL 32547Off Market
- $550,0003 bd2 ba2.2k sqft16 Wedgewood Ln, Fort Walton Beach, FL 32547Sold
A local agent can set up tours, give advice and negotiate with sellers.
Similar homes
- $565,0004 bd3 ba3.7k sqft700 Country Club Ave NE, Fort Walton Beach, FL 32547For Sale
 MLS ID #999699, Christina L Vogel, Coldwell Banker Realty. ECAOR
 - $440,0005 bd3 ba2.3k sqft511 Pelham St, Fort Walton Beach, FL 32547For Sale
 MLS ID #1008807, Dylan M Sterling, Coldwell Banker Realty. ECAOR
 - $584,9003 bd3 ba2.1k sqft5 Maple Ave, Shalimar, FL 32579For Sale
 MLS ID #1008323, Caryl Gibson, South Walton Realty Sales LLC. ECAOR
 - $525,0003 bd3 ba1.8k sqft7 Holly Ave, Shalimar, FL 32579For Sale
 MLS ID #1008789, Glenny A Alonzo, Coldwell Banker Realty. ECAOR
 - $410,0003 bd2 ba2.2k sqft601 Ironwood Dr, Fort Walton Beach, FL 32547For SaleMLS ID #1006308, Dawn M Johnson, Back Stage Realty. ECAOR
- $467,9004 bd3 ba2.5k sqft1068 Windmill Dr NE, Fort Walton Beach, FL 32547For SaleMLS ID #1006551, Justine M Sauvageau, Coldwell Banker Realty. ECAOR
- $658,0004 bd3 ba3.4k sqft876 The Masters Blvd, Shalimar, FL 32579For SaleMLS ID #998394, Paul L Thorpe, World Impact Real Estate. ECAOR
- $689,9003 bd2 ba1.9k sqft92 Mariner Way, Miramar Beach, FL 32550For SaleMLS ID #1008800, Sheri M Smelley, Emerald Gulf Realty. ECAOR
- $540,0003 bd3 ba2.4k sqft2587 Dana Ct, Shalimar, FL 32579For SaleMLS ID #1008272, Heidi A Best Swift, ERA American Real Estate. ECAOR
- $374,0004 bd2 ba1.8k sqft218 Katherine Pl, Fort Walton Beach, FL 32548For SaleMLS ID #1008795, Robert K Ouellette, Real Broker LLC. ECAOR
- $615,0003 bd3 ba2.3k sqft103 Bahia Vista Dr, Niceville, FL 32578For SaleMLS ID #1008033, Team Busovne, Keller Williams Realty Nville. ECAOR
- $599,9003 bd3 ba2.4k sqft2845 Jack Nicklaus Way, Shalimar, FL 32579For SaleMLS ID #1007749, Katie N Morse, Spence Properties. ECAOR
- $347,0004 bd3 ba2k sqft701 Trowbridge Ave, Fort Walton Beach, FL 32547For SaleMLS ID #985052, James P Botelho, Coastal Realty Services. ECAOR
- $699,0005 bd4 ba1.9k sqft92 W Harborview Rd, Pt Washington, FL 32459For SaleMLS ID #1008701, Taylor H Simpson, Berkshire Hathaway Home Services PenFed Realty. ECAOR
- $489,0004 bd3 ba1.7k sqft59 Oregon Dr NE, Fort Walton Beach, FL 32548For SaleMLS ID #1004889, Erin A Treadwell, Mainsail Realty Company. ECAOR
- $665,0004 bd3 ba2.4k sqft408 Ridge Wood Cir, Destin, FL 32541For SaleMLS ID #1005437, Amanda S Walker, Elevation Realty Inc. ECAOR
- $430,0003 bd2 ba1.6k sqft926 Scenic Oak Ln, Fort Walton Beach, FL 32547For SaleMLS ID #984305, Mark R Gauthier, ERA American Real Estate. ECAOR
- $799,0006 bd7 ba3.7k sqft37 Country Club Rd, Shalimar, FL 32579For SaleMLS ID #1006488, Shaunice N Clay, EXP Realty LLC. ECAOR
- $699,9904 bd3 ba2.4k sqft1500 Big Creek Cv, Niceville, FL 32578For SaleMLS ID #1003023, Gail A Rich, Elevation Realty Inc. ECAOR
- $359,0003 bd2 ba1.5k sqft1059 Windmill Dr, Fort Walton Beach, FL 32547For SaleMLS ID #995522, Mary T Skinner, 1 Percent Lists Florida Coast. ECAOR
